38450 N 95th Way, Scottsdale, AZ 85262
- $3,000,000
- 4
- BD
- 4
- BA
- 4,135
- SqFt




- Sold Price
- $3,000,000
- List Price
- $3,900,000
- Closing Date
- Aug 15, 2025
- Days on Market
- 223
- Status
- CLOSED
- MLS#
- 6800582
- City
- Scottsdale
- Bedrooms
- 4
- Bathrooms
- 4
- Living SQFT
- 4,135
- Lot Size
- 44,694
- Subdivision
- Desert Mountain
- Year Built
- 2014
- Type
- Single Family Residence
Property Description
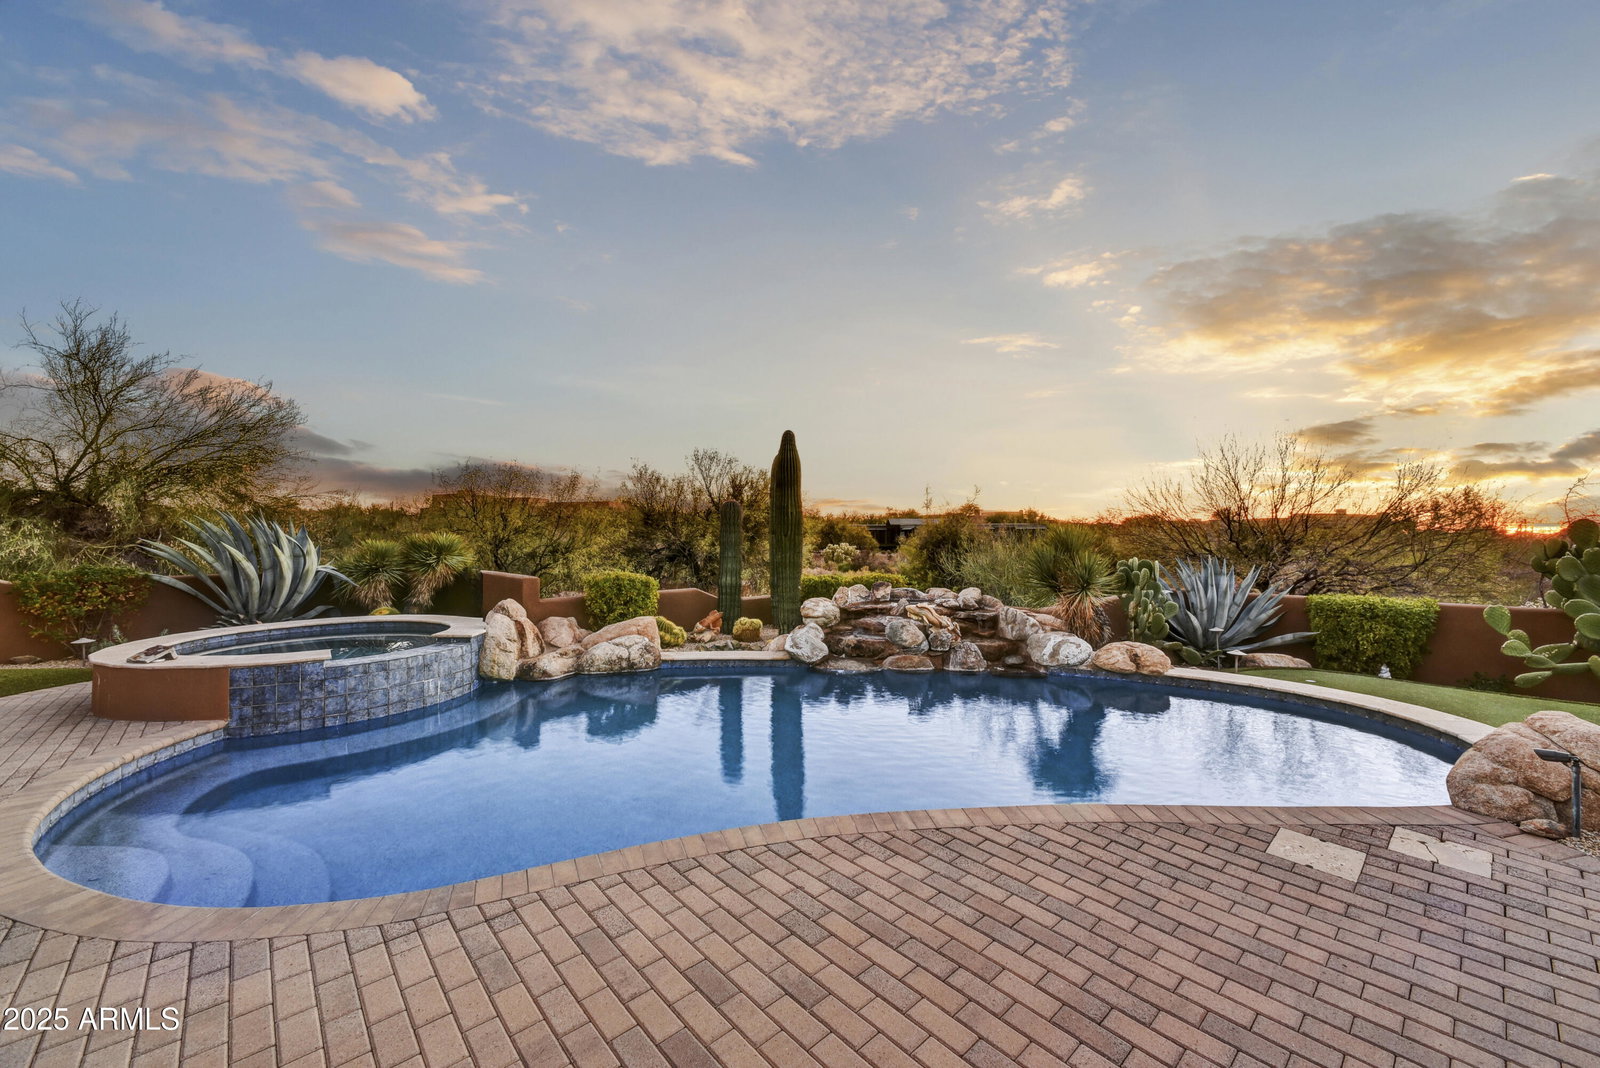
This classic modern rustic farmhouse strikes the perfect balance between contemporary sophistication and timeless charm. The exterior features a blend of natural stone and traditional wood beams accentuated by a welcoming front porch and pitched roof line. Stepping through the front door, you're greeted by a spacious, open-concept design flooded with natural light. Beautiful concrete floors stretch throughout the home, complemented by vaulted ceilings with exposed wood beams. The heart of the home is a chef's kitchen where function meets style. It boasts top-tier Wolf and Subzero appliances, natural stone countertops, and a spacious central island perfect for entertaining. A seamlessly integrated butler's pantry enhances the space, combining modern convenience with elegant design. The bedrooms are tranquil retreats, each adorned with soft linens, rustic wood and stone accents. The primary suite serves as a luxurious haven, complete with a spa-inspired tub and vanity for added elegance and comfort. The outdoor living space is equally remarkable, featuring a spacious covered patio perfect for entertaining. Enjoy al fresco dining alongside an inviting pool, spa, and putting green. A built-in grill and comfortable seating create the ultimate setting for gatherings under the stars. With sweeping southwest views and sunsets that stretch for miles! LOT 61 ADJACENT TO THE HOME CAN BE PURCHASED FOR $800,000 WITH THE SAME FANTASTIC VIEW CORRIDOR. PLEASE INQUIRE WITH LISTING AGENT FOR MORE INFORMATION.
/u.realgeeks.media/scottsdaleazrealtor/compasslogo_black-01.png)
Additional Information
- Elementary School
- Black Mountain Elementary School
- High School
- Cactus Shadows High School
- Middle School
- Cactus Shadows High School
- Acres
- 1.03
- Architecture
- Ranch, Other
- Assoc Fee Includes
- Street Maint
- Hoa Fee
- $1,838
- Hoa Fee Frequency
- Semi-Annually
- Hoa
- Yes
- Hoa Name
- Desert Mountain
- Builder Name
- Platinum Homes
- Community Features
- Guarded Entry, Community Spa, Community Spa Htd, Concierge, Gated, Golf, Tennis Court(s), Playground, Biking/Walking Path, Clubhouse, Fitness Center, Pickleball
- Construction
- Wood Frame, Painted, Stucco, Stone
- Cooling
- Ceiling Fan(s), Central Air
- Exterior Features
- Private Street(s), Private Yard, Built-in Barbecue
- Fencing
- Block
- Fireplace
- Living Room, Master Bedroom, Gas, Exterior Fireplace
- Flooring
- Carpet, Concrete
- Garage Spaces
- 3
- Heating
- Natural Gas
- Laundry
- Inside
- Living Area
- 4,135
- Lot Size
- 44,694
- Model
- Custom
- New Financing
- Cash, Conventional
- Parking Features
- Side Vehicle Entry, Garage Door Opener, Attch'd Gar Cabinets, Separate Strge Area
- Lot Features
- North/South Exposure, Adjacent to Wash, Desert Front, Desert Back, Synthetic Grass Back, Natural Desert Front, Natural Desert Back, Auto Timer H2O Front, Auto Timer H2O Back
- Roofing
- Tile, Metal
- Pool
- Yes
- Spa
- Private, Heated
- Stories
- 1
- Style
- Ranch, Other
- Subdivision
- Desert Mountain
- Taxes
- $6,133
- Tax Year
- 2024
- Water
- Public
Mortgage Calculator
Listing courtesy of Russ Lyon Sotheby's International Realty. Selling Office: Russ Lyon Sotheby's International Realty.
All information should be verified by the recipient and none is guaranteed as accurate by ARMLS. Copyright 2026 Arizona Regional Multiple Listing Service, Inc. All rights reserved.