3019 W Wescott Drive, Phoenix, AZ 85027
- $900,000
- 4
- BD
- 2
- BA
- 2,353
- SqFt
- Sold Price
- $900,000
- List Price
- $915,000
- Closing Date
- Feb 28, 2025
- Days on Market
- 15
- Status
- CLOSED
- MLS#
- 6798999
- City
- Phoenix
- Bedrooms
- 4
- Bathrooms
- 2
- Living SQFT
- 2,353
- Lot Size
- 17,780
- Subdivision
- Ridgewood Acres
- Year Built
- 1979
- Type
- Single Family Residence
Property Description
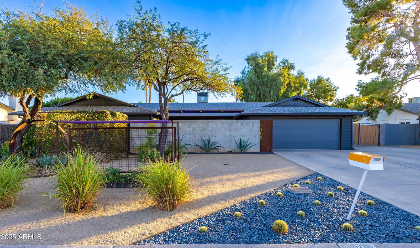
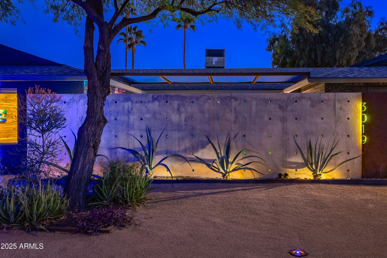
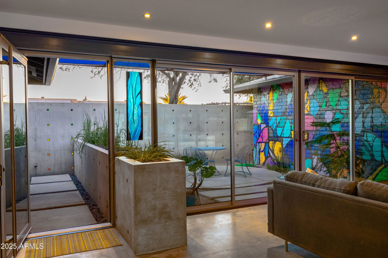
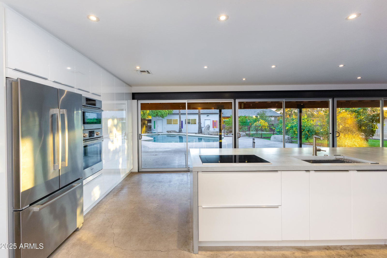
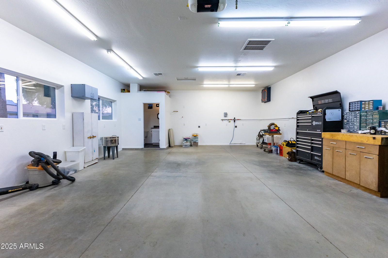
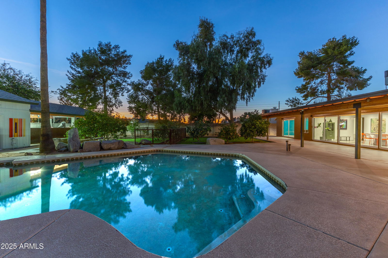
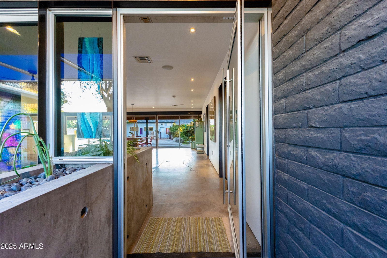
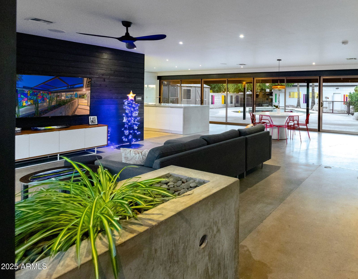
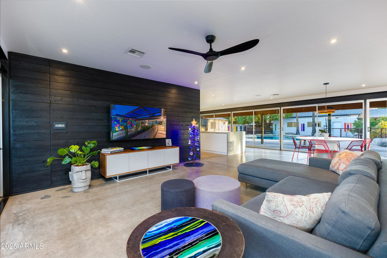
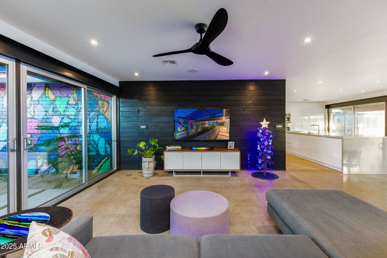

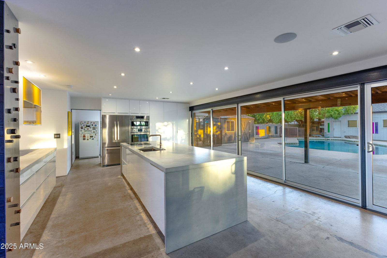
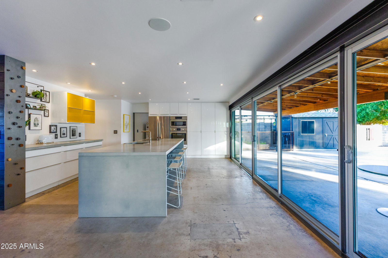
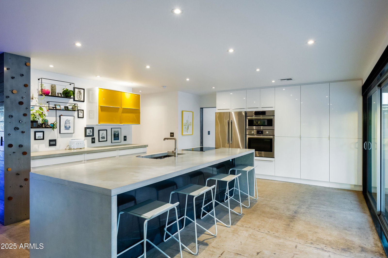
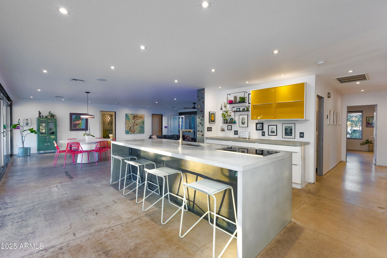
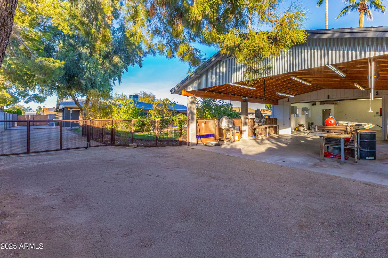
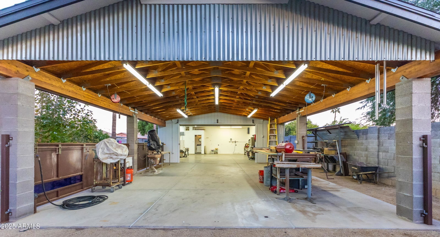
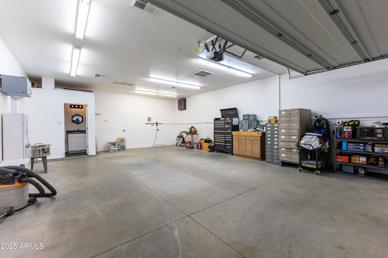
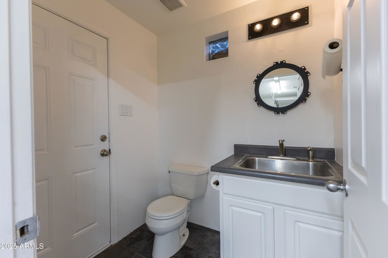
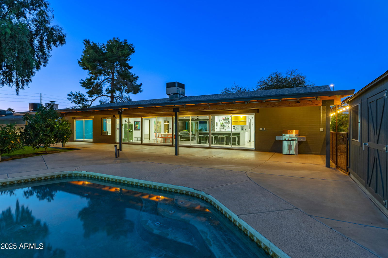
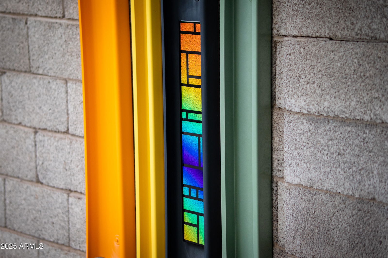


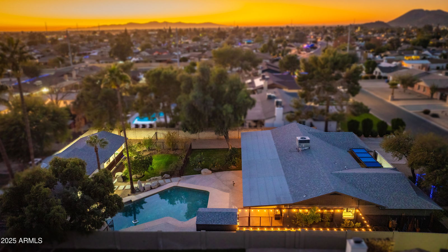
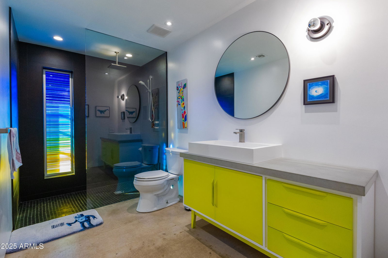

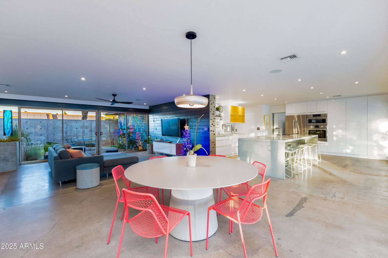
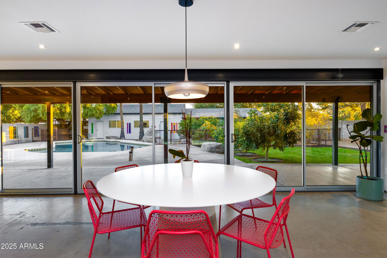
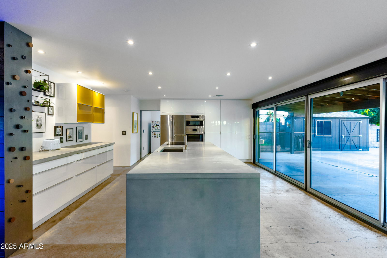
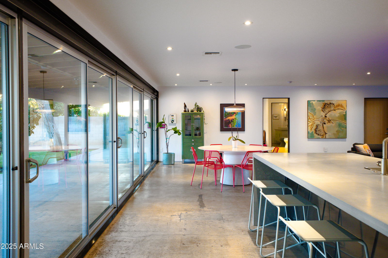

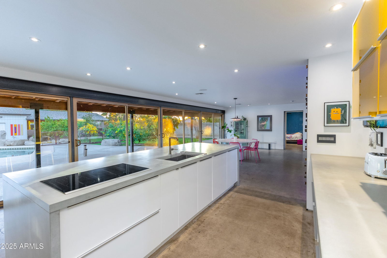
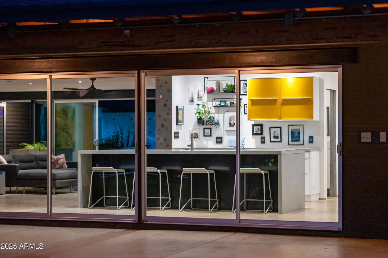
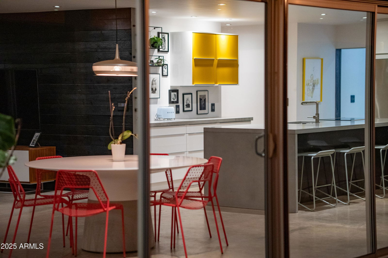
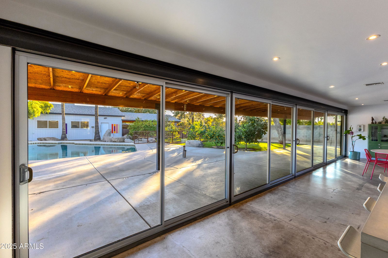
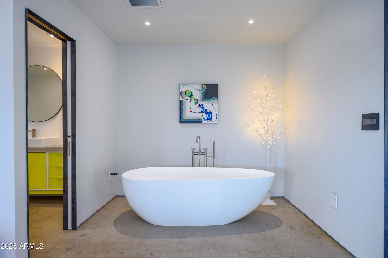
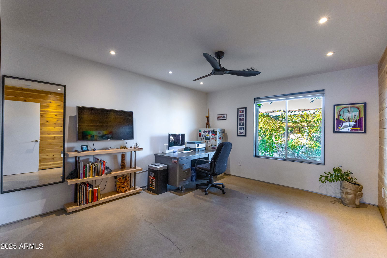
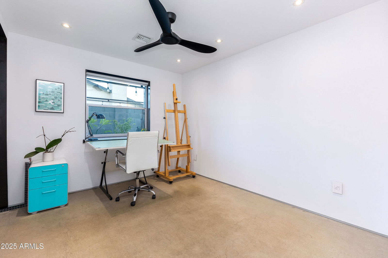
Experience timeless modern architecture on a spacious north-south facing lot, with a shop/guesthouse or RV garage. Professionally designed and meticulously remodeled, this home showcases polished concrete floors and countertops, complemented by striking elements of block, iron, and artistic design. Floor-to-ceiling glass doors (39 feet) open seamlessly to a 72-foot covered patio and inviting pool, creating an ideal space for relaxation and entertainment. With no HOA, this property also offers an RV gate with additional parking. The fully finished 23x34 garage is equipped with HVAC, plumbing, 220-volt electrical, compressed air, and a 10-foot ceiling and offers the potential to be easily converted into a guest house, plus a 24x30 covered carport. Custom sheds, well-maintained gardens, and impeccable landscaping enhance the property's appeal. The list of high-end features and thoughtful extras for this home is endless. Located with easy access to Loop 101, I-17, Costco, and Deer Valley Schools, this property offers the perfect blend of luxury, convenience, and functionality.
/u.realgeeks.media/scottsdaleazrealtor/compasslogo_black-01.png)
Additional Information
- Elementary School
- Park Meadows Elementary School
- High School
- Barry Goldwater High School
- Middle School
- Park Meadows Elementary School
- School District
- Deer Valley Unified District
- Acres
- 0.41
- Architecture
- Contemporary
- Assoc Fee Includes
- No Fees
- Builder Name
- GRADY
- Community Features
- Near Bus Stop
- Construction
- Spray Foam Insulation, Painted, Block, Slump Block
- Cooling
- Central Air, Ceiling Fan(s), Programmable Thmstat
- Electric
- 220 Volts in Kitchen
- Exterior Features
- Private Yard
- Fencing
- Block
- Fireplace
- None
- Flooring
- Concrete
- Garage Spaces
- 6
- Guest House SqFt
- 782
- Heating
- Electric
- Living Area
- 2,353
- Lot Size
- 17,780
- New Financing
- Cash, Conventional, VA Loan
- Parking Features
- RV Gate, Over Height Garage, RV Garage
- Lot Features
- Desert Front, Grass Back, Auto Timer H2O Front, Auto Timer H2O Back
- Roofing
- Composition
- Sewer
- Sewer in & Cnctd, Public Sewer
- Spa
- None
- Stories
- 1
- Style
- Contemporary
- Subdivision
- Ridgewood Acres
- Taxes
- $2,373
- Tax Year
- 2024
- Water
- City Water
Mortgage Calculator
Listing courtesy of RE/MAX Excalibur. Selling Office: Jason Mitchell Real Estate.
All information should be verified by the recipient and none is guaranteed as accurate by ARMLS. Copyright 2026 Arizona Regional Multiple Listing Service, Inc. All rights reserved.