10243 E Seismic Avenue, Mesa, AZ 85212
- $960,000
- 4
- BD
- 4
- BA
- 3,021
- SqFt




- Sold Price
- $960,000
- List Price
- $975,000
- Closing Date
- Mar 31, 2025
- Days on Market
- 95
- Status
- CLOSED
- MLS#
- 6797841
- City
- Mesa
- Bedrooms
- 4
- Bathrooms
- 4
- Living SQFT
- 3,021
- Lot Size
- 9,460
- Subdivision
- Eastmark
- Year Built
- 2020
- Type
- Single Family Residence
Property Description
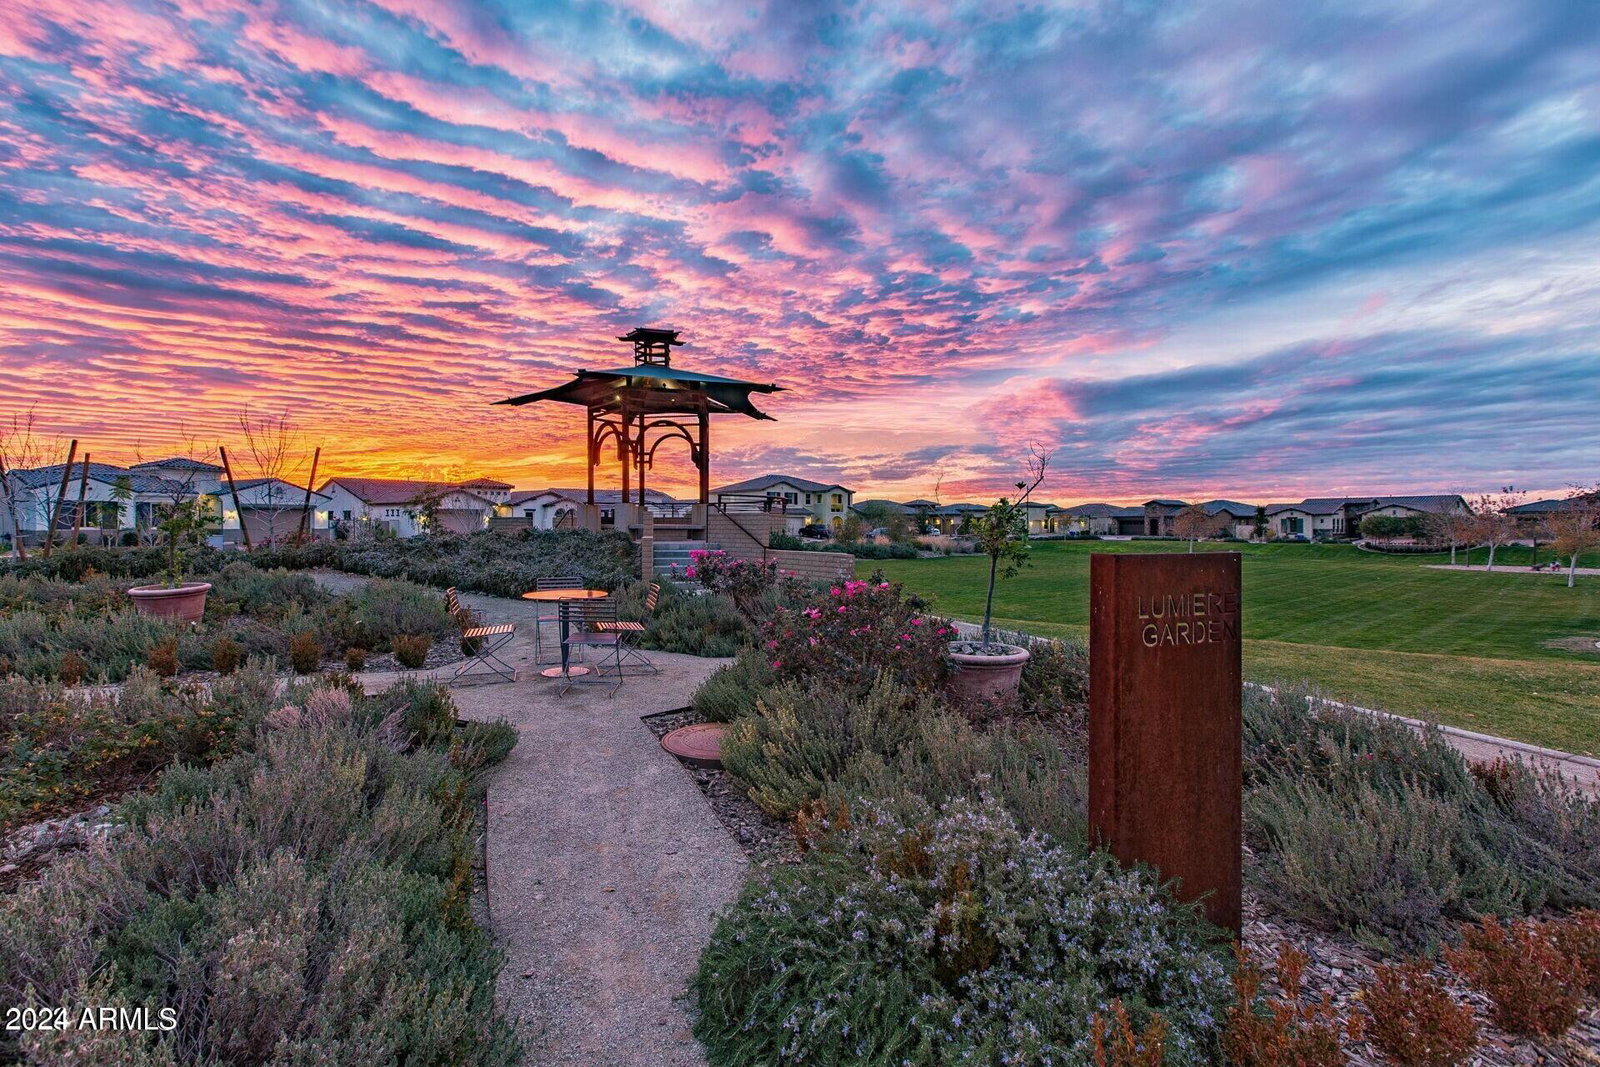
Move in ready single level home with a 3 car garage and a pool In Eastmark! This designer styled home features lost of extras like 10ft high ceilings, an elegant kitchen, custom built ins at drop zone, custom built in entertainment center at great room, large multi panel slider, and an entertainers backyard with pool, spa and a fire pit. The kitchen boasts double stacked cabinets around the perimeter, a large island, quartz counter tops, a custom backsplash, gas cook stop, and a spacious pantry. Primary suite is well appointed with a spacious bedroom, large walk in closet, separate shower and tub, and a private water closet. Don't forget about all of the Eastmark Amenities! Eastmark has over 75 neighborhood parks, Community pool and spa, and much more! Come experience it for yourself! Also including a wonderful backyard w/a covered patio, an extended seating area w/a pergola, fire pit, and a sparkling blue pool/spa combo, this home is a dream come true! Act now before it's gone!
/u.realgeeks.media/scottsdaleazrealtor/compasslogo_black-01.png)
Additional Information
- Elementary School
- Meridian
- High School
- Desert Ridge High
- Middle School
- Desert Ridge Jr. High
- School District
- Gilbert Unified District
- Acres
- 0.22
- Architecture
- Ranch
- Assoc Fee Includes
- Maintenance Grounds
- Hoa Fee
- $102
- Hoa Fee Frequency
- Monthly
- Hoa
- Yes
- Hoa Name
- Eastmark
- Builder Name
- Ashton Woods
- Community
- Eastmark
- Community Features
- Pickleball, Lake, Community Spa Htd, Community Pool Htd, Community Pool, Tennis Court(s), Playground, Biking/Walking Path, Fitness Center
- Construction
- Stucco, Wood Frame, Painted, Stone
- Cooling
- Central Air, Ceiling Fan(s)
- Fencing
- Block
- Fireplace
- Fire Pit, None
- Flooring
- Carpet, Tile
- Garage Spaces
- 3
- Heating
- Natural Gas
- Laundry
- Engy Star (See Rmks), Wshr/Dry HookUp Only
- Living Area
- 3,021
- Lot Size
- 9,460
- New Financing
- Cash, Conventional
- Parking Features
- Tandem Garage, Garage Door Opener, Direct Access
- Lot Features
- Gravel/Stone Front, Gravel/Stone Back, Synthetic Grass Frnt, Synthetic Grass Back
- Roofing
- Tile
- Sewer
- Public Sewer
- Spa
- Private
- Stories
- 1
- Style
- Ranch
- Subdivision
- Eastmark
- Taxes
- $3,466
- Tax Year
- 2024
- Water
- City Water
Mortgage Calculator
Listing courtesy of eXp Realty. Selling Office: eXp Realty.
All information should be verified by the recipient and none is guaranteed as accurate by ARMLS. Copyright 2026 Arizona Regional Multiple Listing Service, Inc. All rights reserved.