18028 E Vencino Street, Gilbert, AZ 85298
- $1,900,000
- 5
- BD
- 6
- BA
- 4,432
- SqFt
- Sold Price
- $1,900,000
- List Price
- $1,950,000
- Closing Date
- Feb 07, 2025
- Days on Market
- 36
- Status
- CLOSED
- MLS#
- 6796885
- City
- Gilbert
- Bedrooms
- 5
- Bathrooms
- 6
- Living SQFT
- 4,432
- Lot Size
- 86,946
- Subdivision
- Chandler Mesa Ranches
- Year Built
- 1998
- Type
- Single Family Residence
Property Description
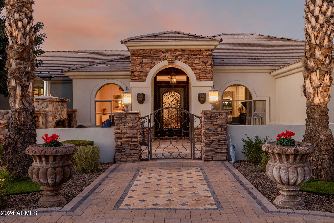
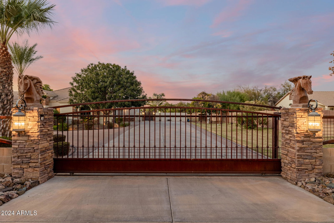
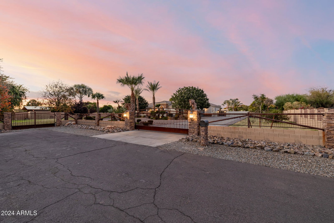
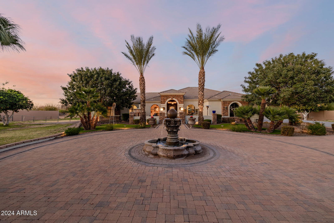
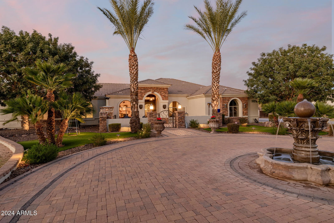
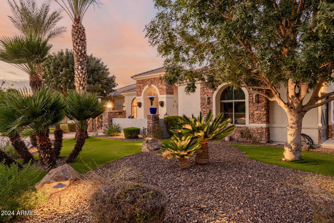

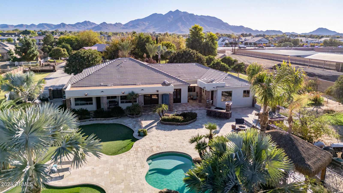
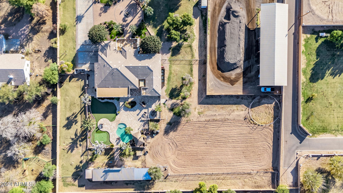
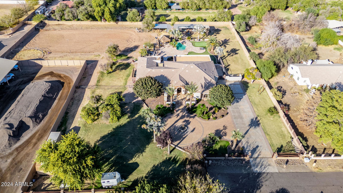
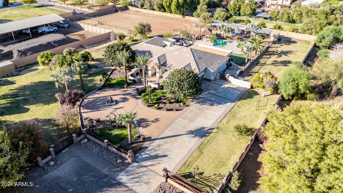
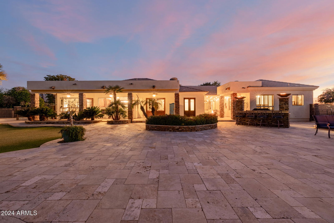
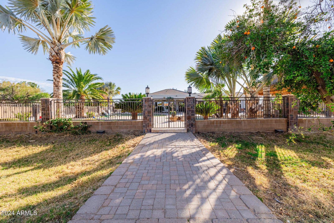
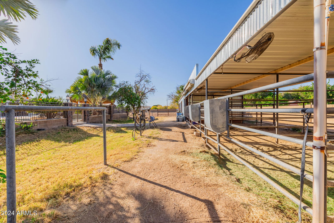
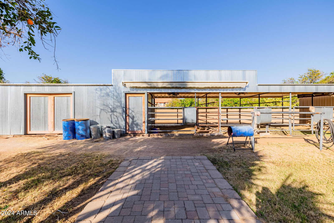
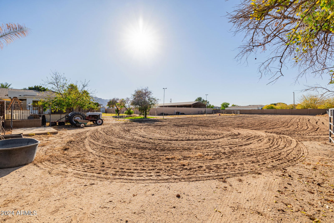
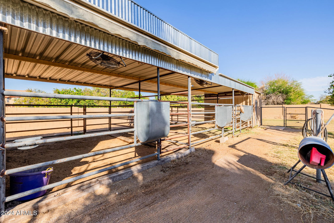
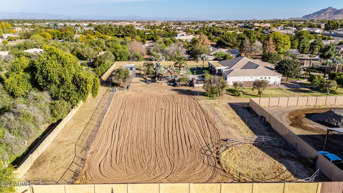
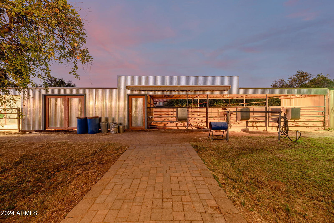
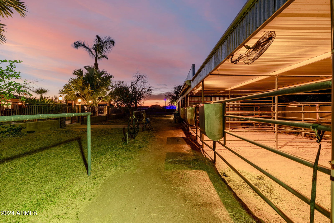
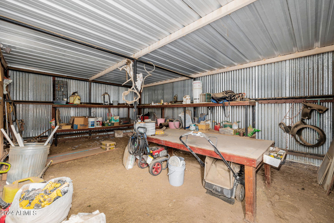
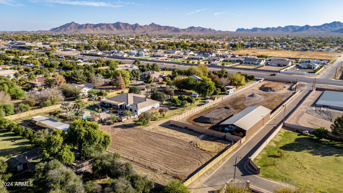
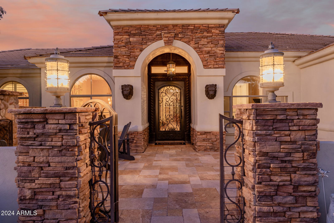
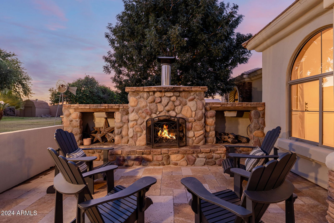
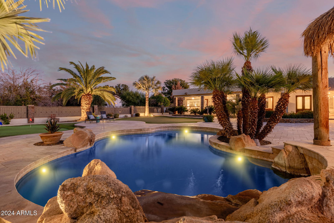
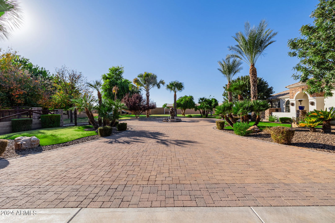
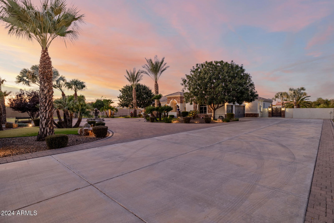
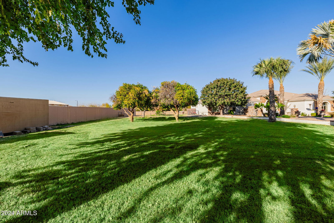
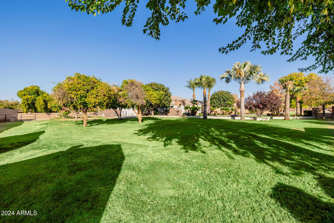
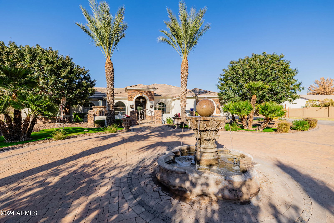
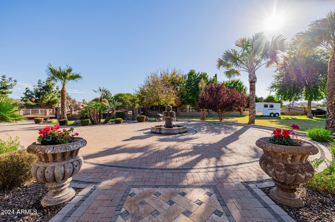
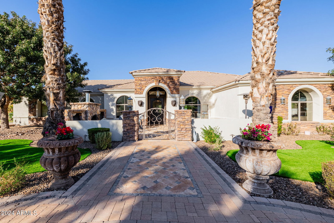
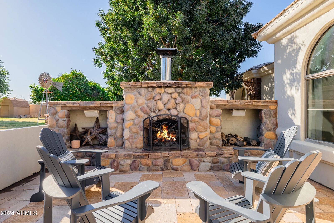
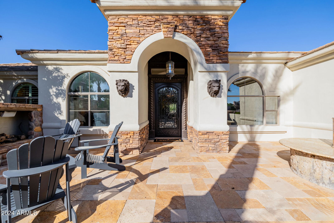
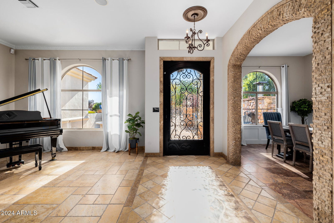
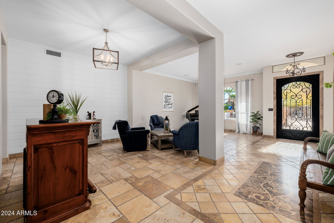
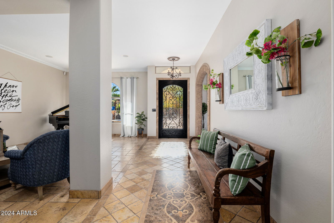
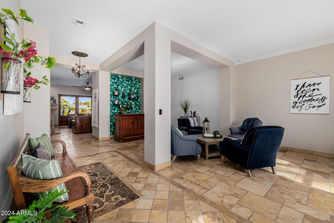

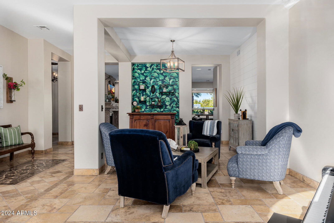
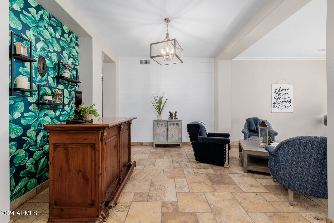
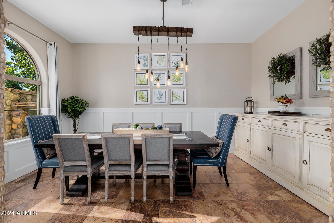
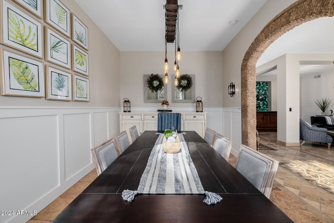
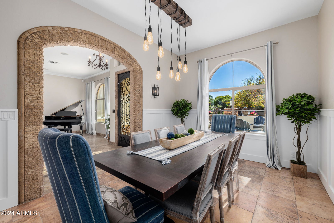
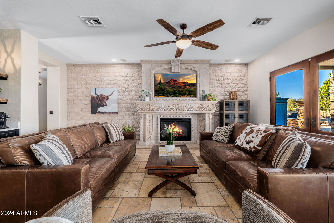
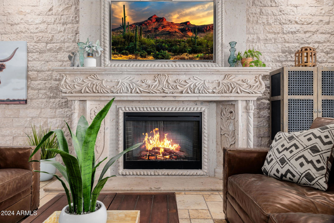
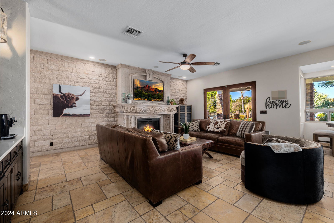
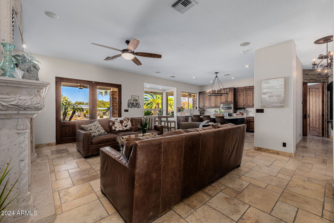
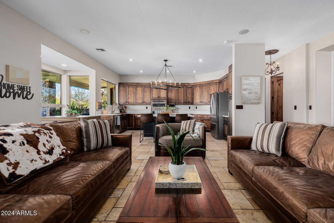
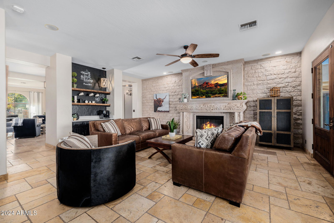
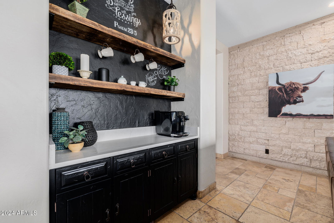
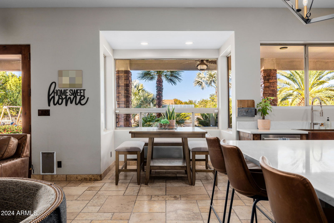
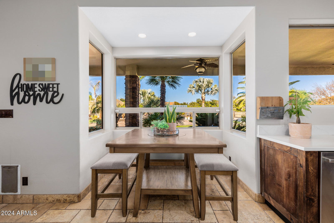
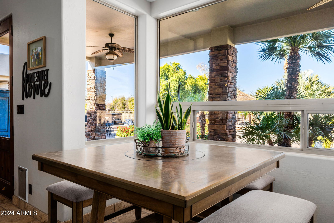
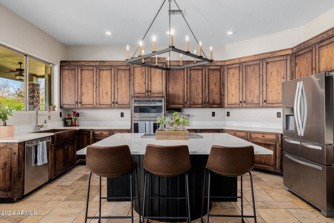
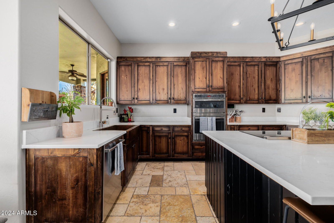
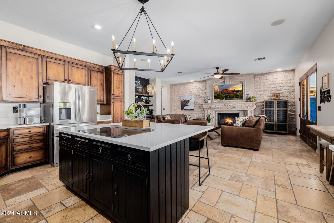
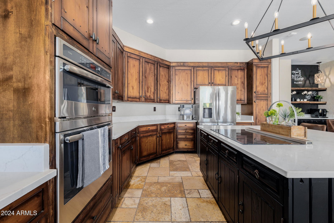
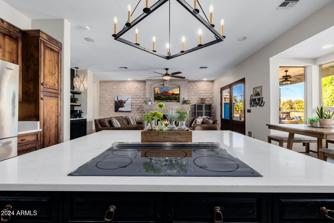
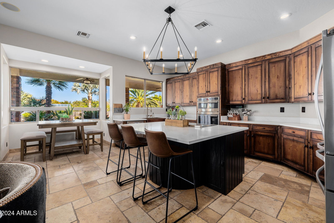
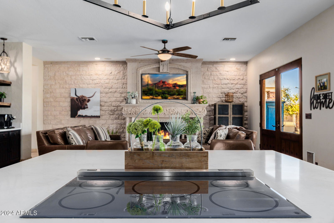
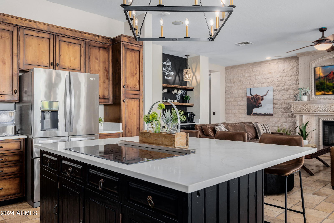
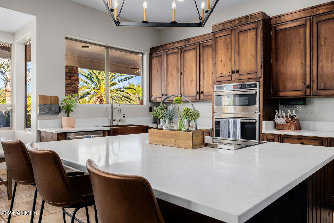
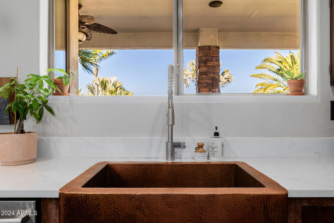
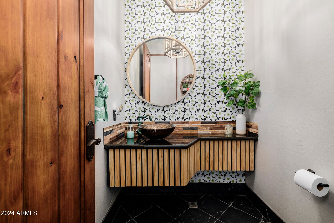
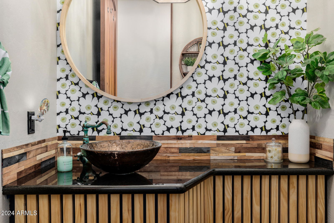
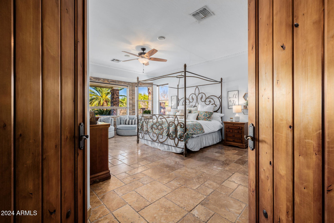
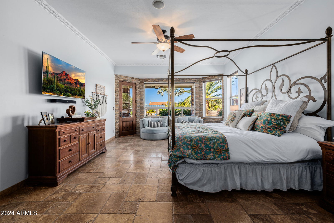
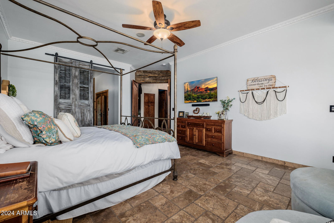
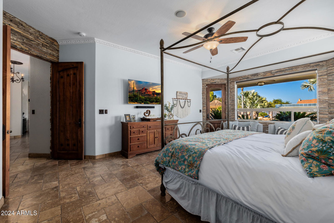
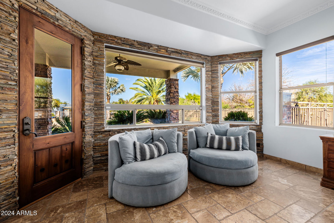
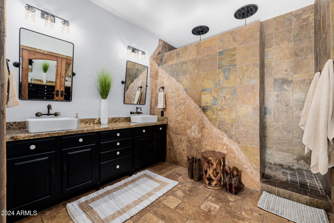
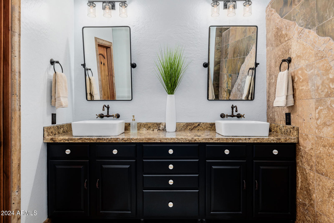
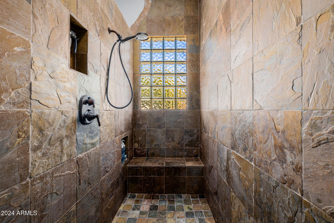
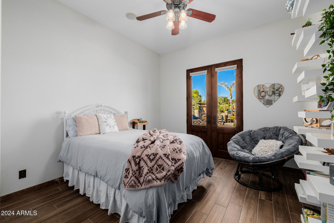
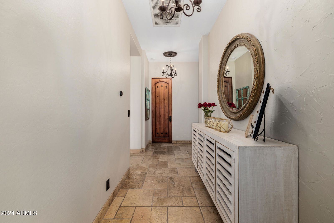
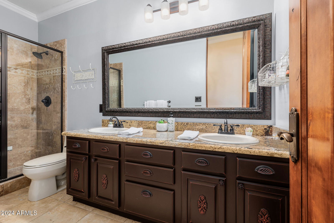
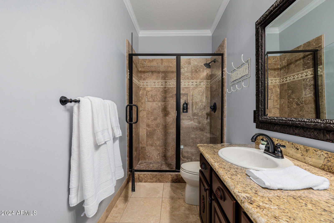
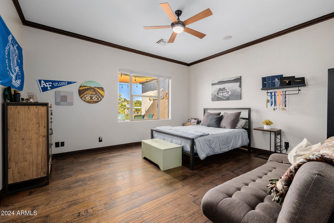
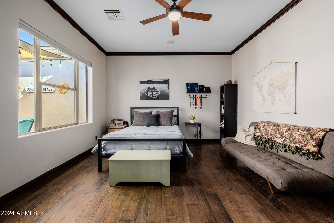

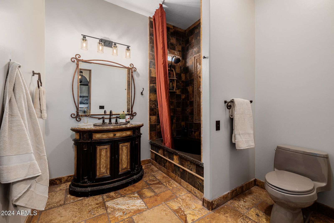
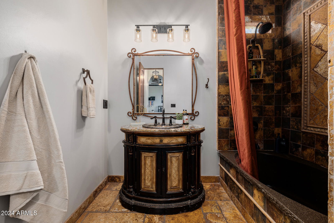
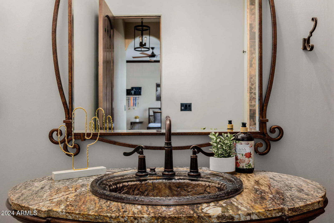
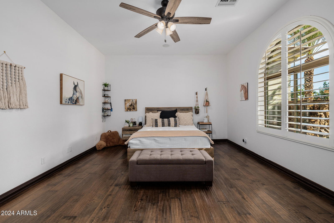
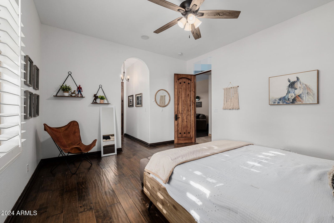
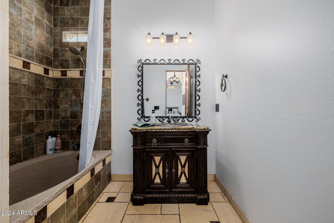
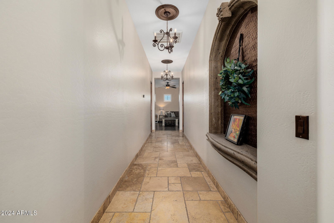
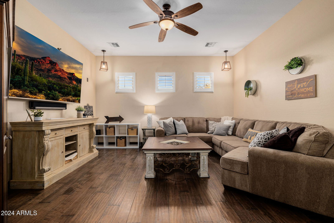
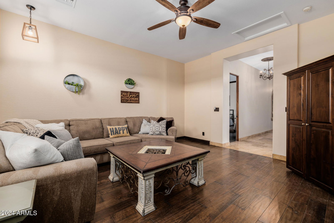
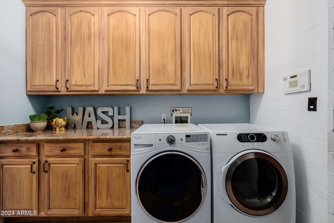
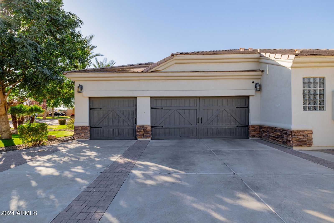
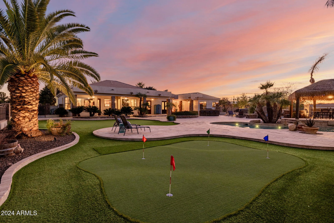
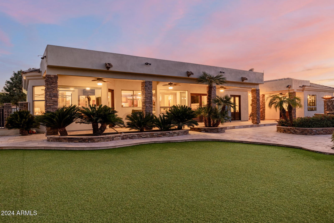
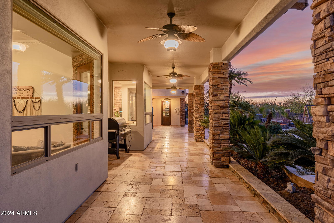
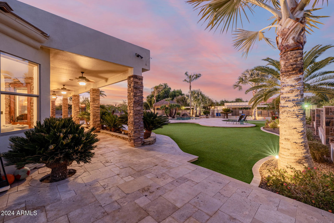
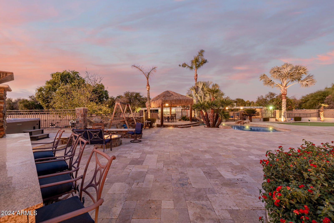
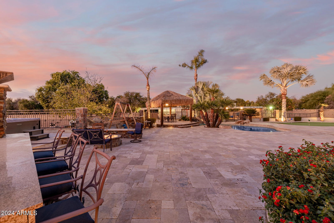
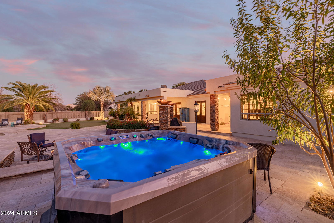
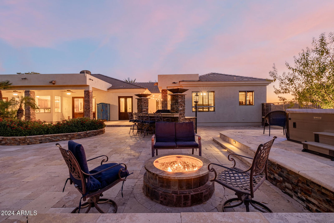
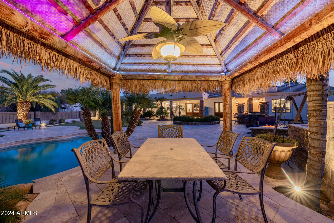
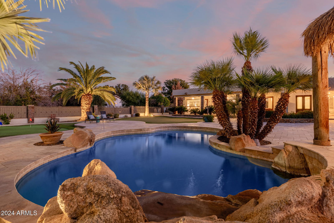
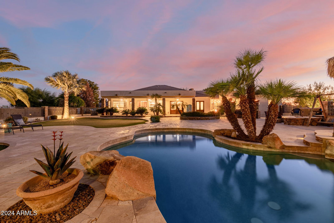
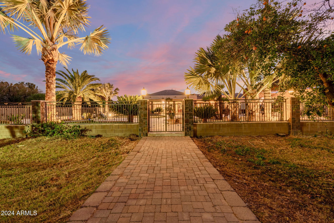
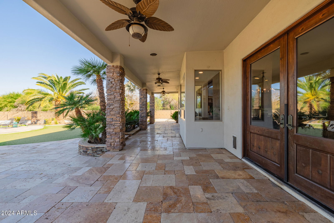
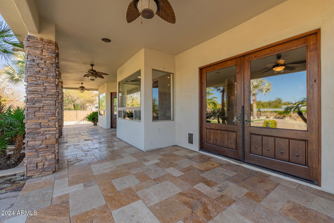
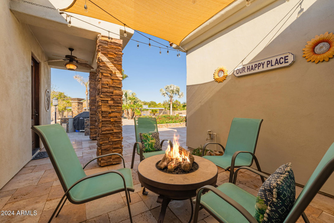
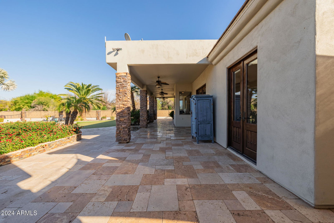
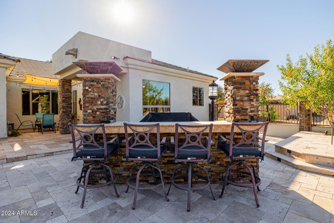
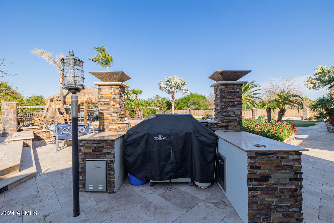
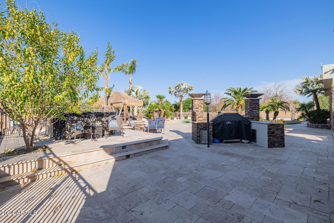
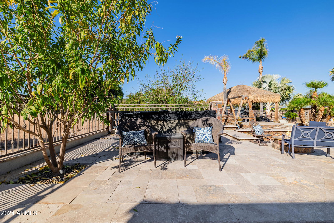
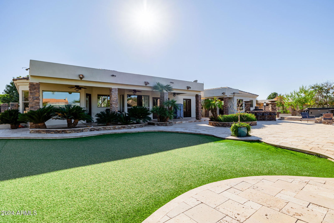

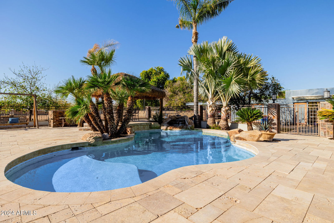
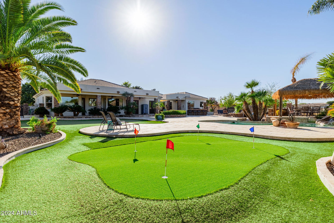
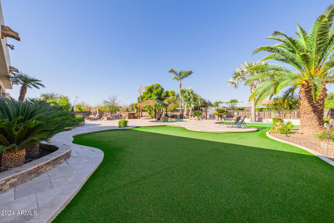
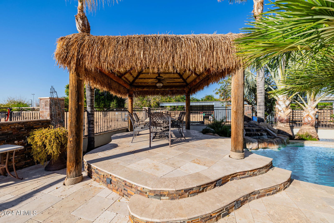
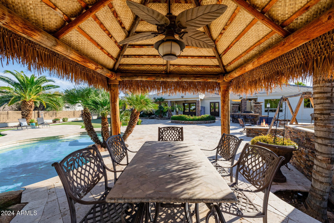
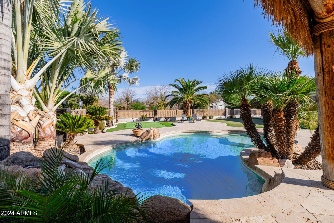
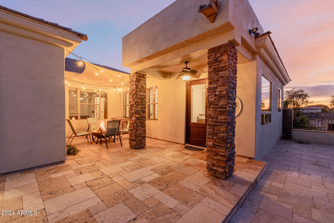
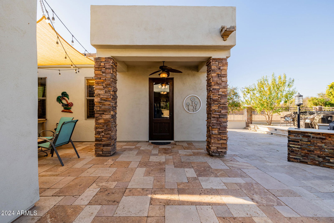
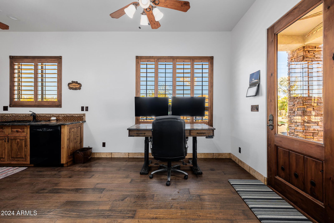
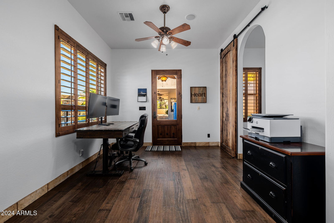
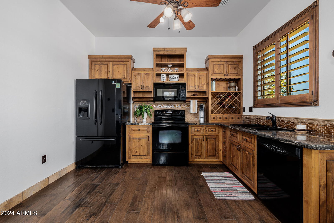
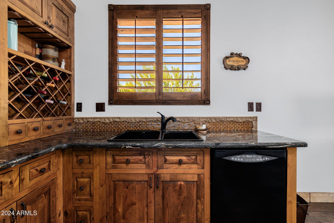
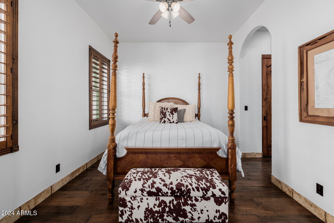
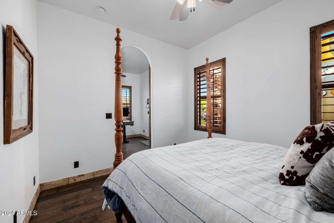

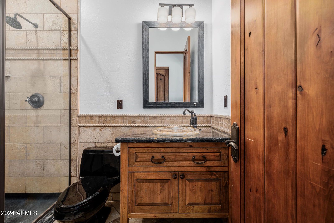
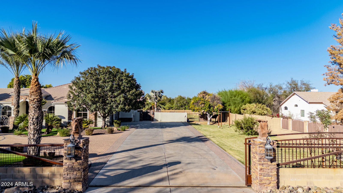
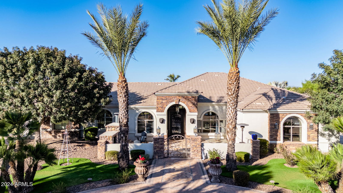
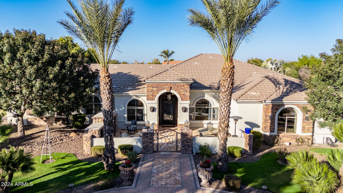
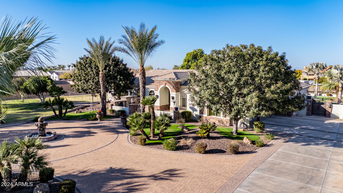
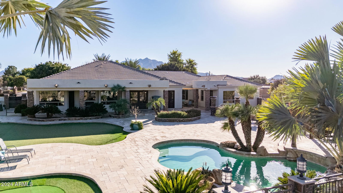
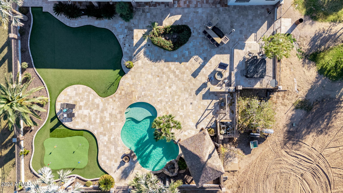
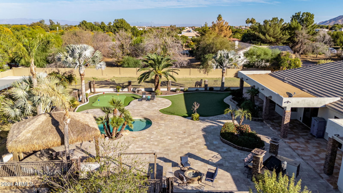
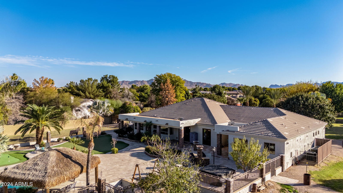
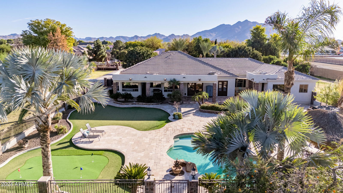
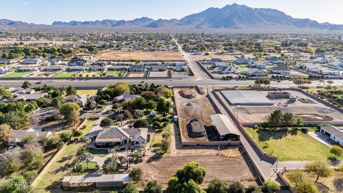
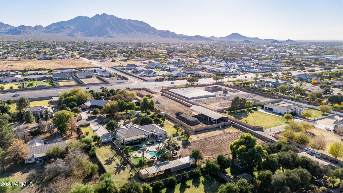
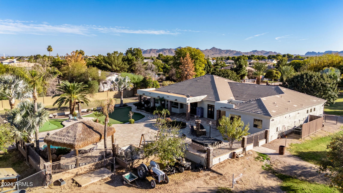

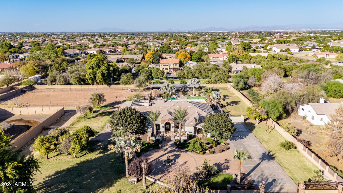
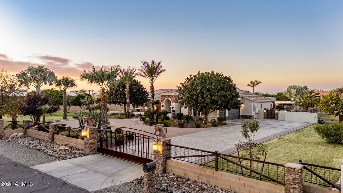
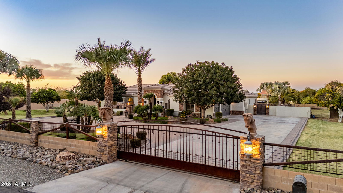
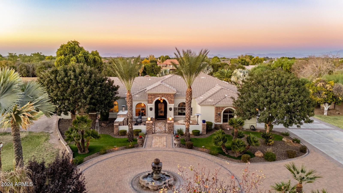
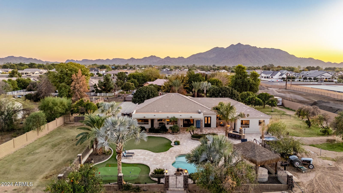
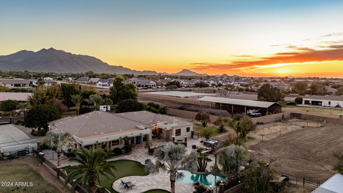
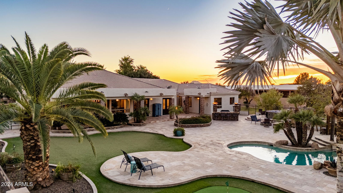
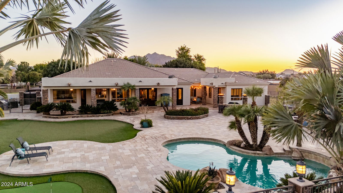
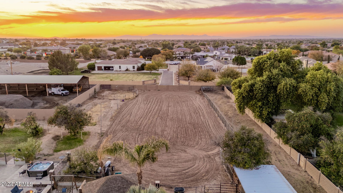
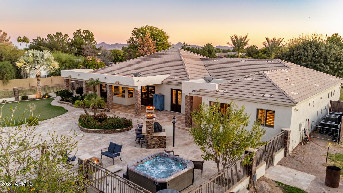
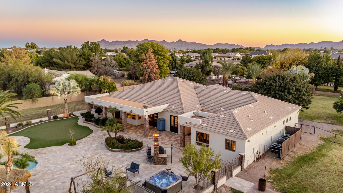
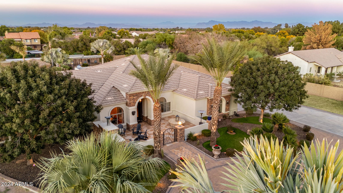
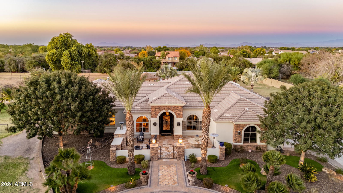
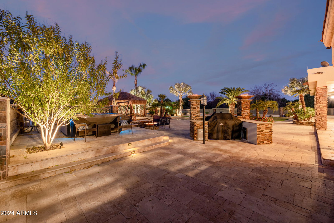
Custom LUXURY Gated HORSE Prop- Lighted Arena, Pastures, Stalls, Round pen, next to your 4 BR 4.5 Ba main LUXURY home & Full CASITA 1 Br 1 BA, This custom beauty sits on almost 2 acres of land, showcasing exquisite craftsmanship & unparalleled elegance! Fully gated, parking for cars & RVs, pavers galore, lush & mature vegetation, a circular driveway with a fountain, courtyard that provides a cozy lounging area with its stone fireplace. Enter through the grand glass & iron door to discover sheer beauty & breathtaking detail throughout! Tall ceilings, Travertine & hardwood floors, and spacious living areas are worth mentioning. The bright family room boasts a Cantera wall/fireplace & a dry bar, its open design MASTER SUITES! Backyard is Entertainers DELIGHT The chef's kitchen features a plethora of knotty cabinets, quartz counters, high-end SS appliances, a copper sink, an island, and a breakfast nook. The large & airy owner's suite offers a private sanctuary to unwind, a stone accented wall with bay window & outdoor access complete the picture for this retreat. The lavish ensuite has a dual granite vanity, stone walls on the shower, and a bountiful walk-in closet. The secluded open den is excellent for a game room or a more private family area. The Awe-inspiring backyard is a resort-like paradise with everything you need for entertaining or relaxing in solitude. Multiple covered patios, cobblestone flooring, putting green, a fire pit, and a crystal clear pool with a grotto can't be left unsaid. In addition, this tastefully divided backyard offers stalls, a workshop/shed, a corral, 4 Covered Horse Stalls with water, separate pastures and lots of room for the horses to roam. Let's not forget about the guest quarter equipped with a kitchenette, a living area, 1 bed, and 1 bath. Words don't make this unique gem justice. You MUST see it!
/u.realgeeks.media/scottsdaleazrealtor/compasslogo_black-01.png)
Additional Information
- Elementary School
- Riggs Elementary
- High School
- Dr. Camille Casteel High School
- Middle School
- Willie & Coy Payne Jr. High
- School District
- Chandler Unified District #80
- Acres
- 2
- Architecture
- Santa Barbara/Tuscan
- Assoc Fee Includes
- No Fees
- Builder Name
- Unknown
- Community
- Horse Villa- Pastures
- Community Features
- Horse Facility
- Construction
- Stucco, Wood Frame, Painted, Stone
- Cooling
- Central Air, Ceiling Fan(s), Programmable Thmstat
- Exterior Features
- Other, Private Yard, Storage, Built-in Barbecue, RV Hookup
- Fencing
- Block, Wrought Iron
- Fireplace
- Fire Pit, 2 Fireplace, Exterior Fireplace, Living Room
- Flooring
- Stone, Tile, Wood
- Garage Spaces
- 3
- Accessibility Features
- Zero-Grade Entry
- Guest House SqFt
- 400
- Heating
- Electric
- Horse Features
- Other, See Remarks, Arena, Barn, Corral(s), Stall, Tack Room
- Horses
- Yes
- Living Area
- 4,432
- Lot Size
- 86,946
- Model
- Custom Home
- New Financing
- Cash, Conventional, FHA, VA Loan
- Parking Features
- RV Access/Parking, Gated, RV Gate, Garage Door Opener, Circular Driveway
- Lot Features
- Sprinklers In Rear, Sprinklers In Front, Cul-De-Sac, Grass Front, Synthetic Grass Back, Auto Timer H2O Front, Auto Timer H2O Back, Irrigation Front, Irrigation Back, Flood Irrigation
- Roofing
- Tile
- Sewer
- Septic in & Cnctd, Septic Tank
- Spa
- Above Ground
- Stories
- 1
- Style
- Santa Barbara/Tuscan
- Subdivision
- Chandler Mesa Ranches
- Taxes
- $6,632
- Tax Year
- 2024
- Water
- City Water
Mortgage Calculator
Listing courtesy of West USA Realty. Selling Office: Real Broker.
All information should be verified by the recipient and none is guaranteed as accurate by ARMLS. Copyright 2026 Arizona Regional Multiple Listing Service, Inc. All rights reserved.