23321 N 41st Street, Phoenix, AZ 85050
- $1,035,000
- 4
- BD
- 3
- BA
- 3,208
- SqFt




- Sold Price
- $1,035,000
- List Price
- $1,050,000
- Closing Date
- Mar 31, 2025
- Days on Market
- 97
- Status
- CLOSED
- MLS#
- 6795760
- City
- Phoenix
- Bedrooms
- 4
- Bathrooms
- 3
- Living SQFT
- 3,208
- Lot Size
- 11,047
- Subdivision
- Desert Ridge Super Block 7 North Parcel 6 7 8 Repl
- Year Built
- 2011
- Type
- Single Family Residence
Property Description
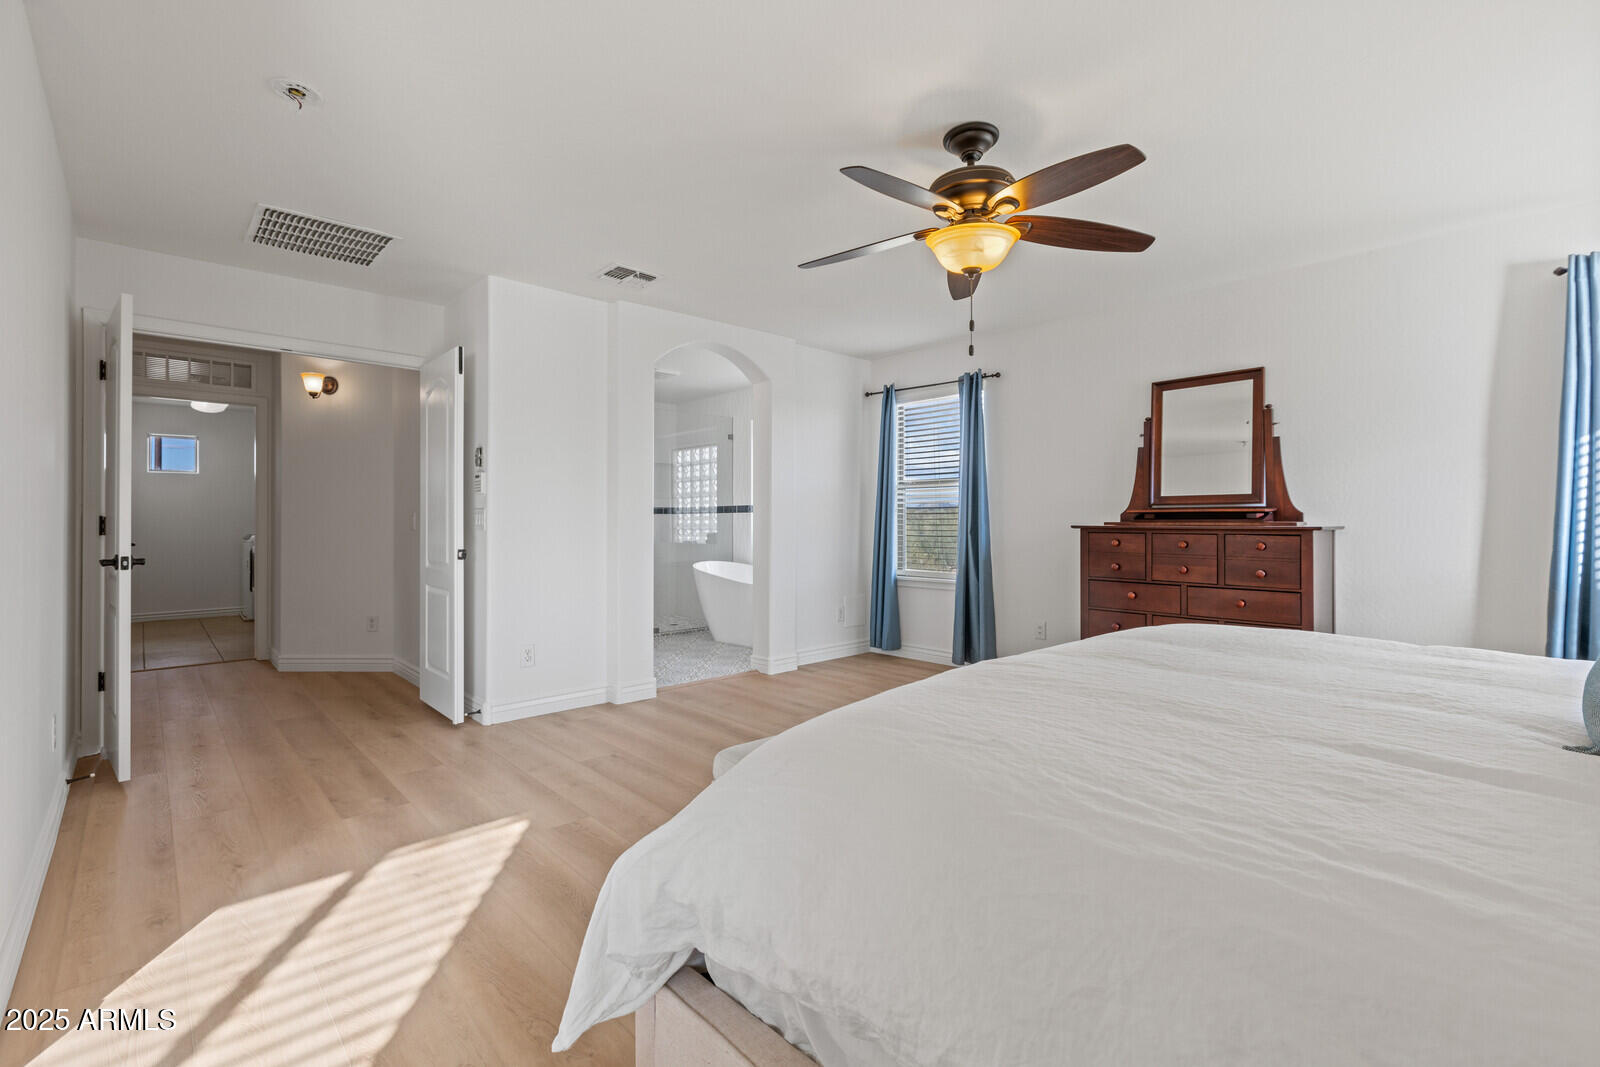
This stunning 4-bedroom, 2.5-bath home in Desert Ridge sits on a large lot at the end of a cul-de-sac and features a spectacular backyard. The property offers a spacious, open floorplan with tall ceilings and plenty of natural light. The main level includes a formal living and dining room, plus a huge temperature-controlled wine cellar. The kitchen is equipped with stainless steel appliances, a gas cooktop, granite slab countertops, a large pantry, and flows into the great room. Upstairs, you'll find a generous loft and four spacious bedrooms, including the primary suite with a remodeled, luxurious bathroom featuring a soaking tub and a cozy sitting room that's perfect for an office. The backyard, which sits on an oversized lot, is an entertainer's dream, with a large pool, relaxing spa, built-in BBQ, swim-up bar, and expansive grass area for sports. In addition, the home has a gated, concrete RV/Boat parking on the side property. The property backs to a natural wash, offering privacy and a serene setting. The third garage space is air-conditioned and currently used as a gym. This home is loaded with upgrades and is ideally located near shopping, schools, and freeway access.
/u.realgeeks.media/scottsdaleazrealtor/compasslogo_black-01.png)
Additional Information
- Elementary School
- Desert Trails Elementary School
- High School
- Pinnacle High School
- Middle School
- Explorer Middle School
- School District
- Paradise Valley Unified District
- Acres
- 0.25
- Assoc Fee Includes
- Maintenance Grounds
- Hoa Fee
- $194
- Hoa Fee Frequency
- Quarterly
- Hoa
- Yes
- Hoa Name
- Desert Ridge Superbl
- Builder Name
- D R Horton
- Community Features
- Playground, Biking/Walking Path
- Construction
- Stucco, Wood Frame, Painted
- Cooling
- Central Air, Ceiling Fan(s)
- Exterior Features
- Storage, Built-in Barbecue
- Fencing
- Block
- Fireplace
- None
- Flooring
- Vinyl, Tile
- Garage Spaces
- 3
- Heating
- Natural Gas
- Living Area
- 3,208
- Lot Size
- 11,047
- Model
- TORINO
- New Financing
- Cash, Conventional, VA Loan
- Parking Features
- Tandem Garage, RV Access/Parking, RV Gate, Garage Door Opener, Direct Access
- Lot Features
- Sprinklers In Rear, Sprinklers In Front, Desert Front, Cul-De-Sac, Grass Back, Auto Timer H2O Front, Auto Timer H2O Back
- Roofing
- Tile
- Sewer
- Public Sewer
- Spa
- Heated, Private
- Stories
- 2
- Subdivision
- Desert Ridge Super Block 7 North Parcel 6 7 8 Repl
- Taxes
- $5,537
- Tax Year
- 2024
- Water
- City Water
Mortgage Calculator
Listing courtesy of Russ Lyon Sotheby's International Realty. Selling Office: SERHANT..
All information should be verified by the recipient and none is guaranteed as accurate by ARMLS. Copyright 2026 Arizona Regional Multiple Listing Service, Inc. All rights reserved.