13844 W Desert Moon Way, Peoria, AZ 85383
- $615,000
- 3
- BD
- 3
- BA
- 2,282
- SqFt




- Sold Price
- $615,000
- List Price
- $625,000
- Closing Date
- Feb 07, 2025
- Days on Market
- 34
- Status
- CLOSED
- MLS#
- 6794414
- City
- Peoria
- Bedrooms
- 3
- Bathrooms
- 3
- Living SQFT
- 2,282
- Lot Size
- 8,601
- Subdivision
- Rancho Cabrillo
- Year Built
- 2018
- Type
- Single Family Residence
Property Description
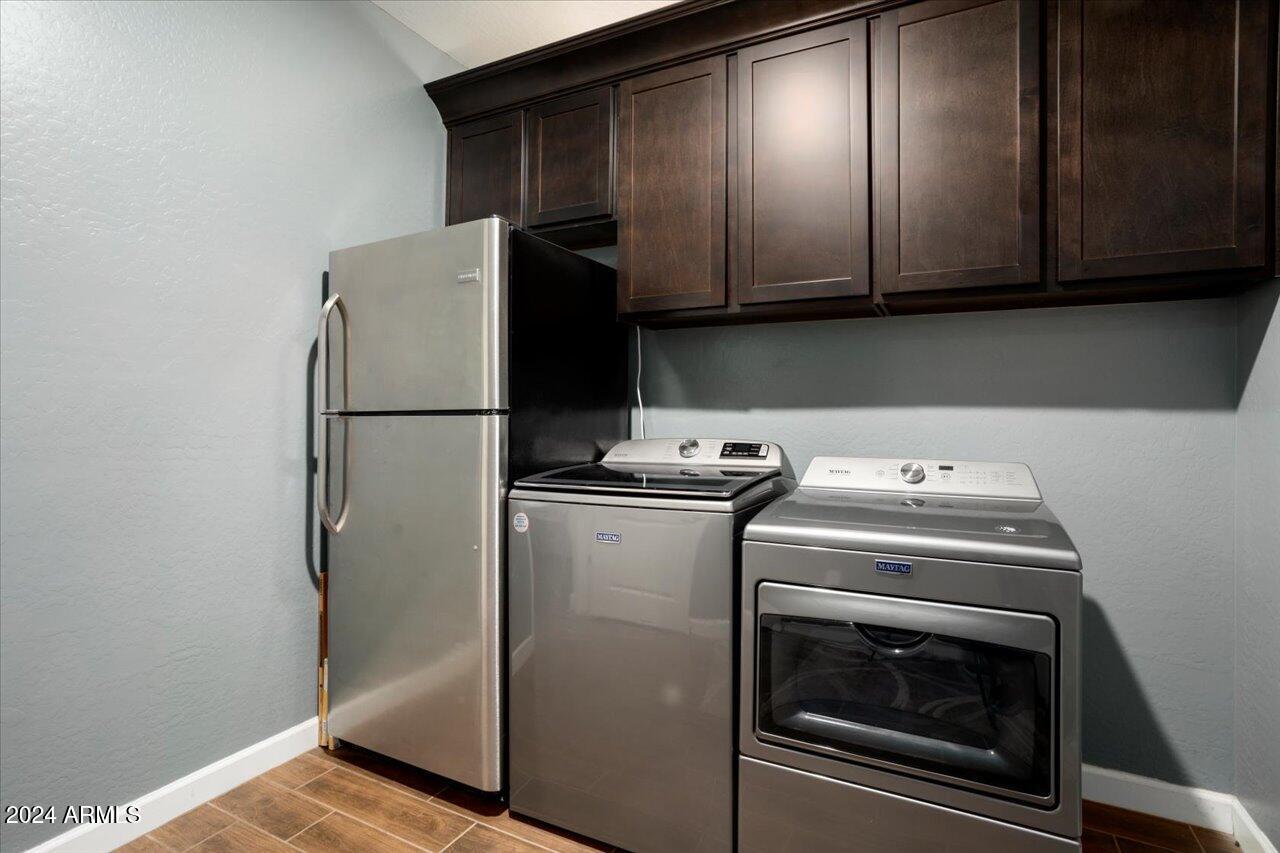
This beautiful 2018 built home is nestled in the northwest valley near the TSMC plant, 303 freeway, shopping and restaurants' just minutes away in the newer community of Rancho Cabrillo. Situated on a perfect corner lot with a north/south exposure and backing up to a wash lets enjoy your privacy. It has everything you need starting with 3 generous bedrooms, an office, 3 bathrooms, a pool, and an enormous 4- car garage for all your toys. A few of the features and upgrades include: Tile throughout that looks like wood planks expect the bedrooms - gorgeous suede granite counters in the kitchen, stainless steel appliances, expresso staggered shaker style cabinetry with crown molding - 8' interior doors - an elegant First Impressions security front door - multi sliding glass doors -click wood shutters - garage arbors - court yard cabana cover - solar screens - 11' foot great room ceiling with crown molding and built in speakers - soft close doors and drawers with roll out shelves in the base cabinets at the kitchen - hallway and laundry room cabinets which match the kitchen cabinetry - a large walk in pantry with extended height shelving - primary bedroom closet has custom organization including built in drawers - large gazebo out back - a pool with 3 water features - grass backyard - garage ceiling shelving - house recently painted with elastomeric paint - upgraded light fixtures and fans throughout - dining room features custom walls covered in wood. The original owners have meticulously maintained this home and it shows. You won't be disappointed after seeing this home!
/u.realgeeks.media/scottsdaleazrealtor/compasslogo_black-01.png)
Additional Information
- Elementary School
- Lake Pleasant Elementary
- High School
- Liberty High School
- Middle School
- Lake Pleasant Elementary
- Acres
- 0.20
- Assoc Fee Includes
- Maintenance Grounds
- Hoa Fee
- $63
- Hoa Fee Frequency
- Monthly
- Hoa
- Yes
- Hoa Name
- Rancho Cabrillo
- Builder Name
- D R Horton
- Community
- Rancho Cabrillo
- Community Features
- Playground
- Construction
- Wood Frame, Blown Cellulose, Painted, Stucco, Stone
- Cooling
- Ceiling Fan(s), Central Air, Programmable Thmstat
- Exterior Features
- Playground
- Fencing
- Block
- Flooring
- Carpet, Tile
- Garage Spaces
- 4
- Heating
- Natural Gas, Ceiling
- Laundry
- Washer Hookup, Inside, Gas Dryer Hookup
- Living Area
- 2,282
- Lot Size
- 8,601
- Model
- Pearl
- New Financing
- Cash, VA Loan, FHA, Conventional, 1031 Exchange
- Parking Features
- Tandem, Extended Length Garage, Garage Door Opener, Direct Access
- Lot Features
- Corner Lot, North/South Exposure, Adjacent to Wash, Desert Front, Sprinklers In Front, Sprinklers In Rear, Grass Back, Auto Timer H2O Front, Auto Timer H2O Back
- Roofing
- Tile
- Sewer
- Sewer-In & Connected
- Pool
- Yes
- Spa
- None
- Stories
- 1
- Subdivision
- Rancho Cabrillo
- Taxes
- $2,396
- Tax Year
- 2024
- Water
- Pvt Water Company
Mortgage Calculator
Listing courtesy of RETHINK Real Estate. Selling Office: Trilese And Associates.
All information should be verified by the recipient and none is guaranteed as accurate by ARMLS. Copyright 2026 Arizona Regional Multiple Listing Service, Inc. All rights reserved.