10413 N 118th Place, Scottsdale, AZ 85259
- $2,465,000
- 6
- BD
- 5
- BA
- 5,500
- SqFt




- Sold Price
- $2,465,000
- List Price
- $2,595,000
- Closing Date
- Jun 09, 2025
- Days on Market
- 186
- Status
- CLOSED
- MLS#
- 6791395
- City
- Scottsdale
- Bedrooms
- 6
- Bathrooms
- 5
- Living SQFT
- 5,500
- Lot Size
- 29,373
- Subdivision
- Montana Ranch
- Year Built
- 1991
- Type
- Single Family Residence
Property Description
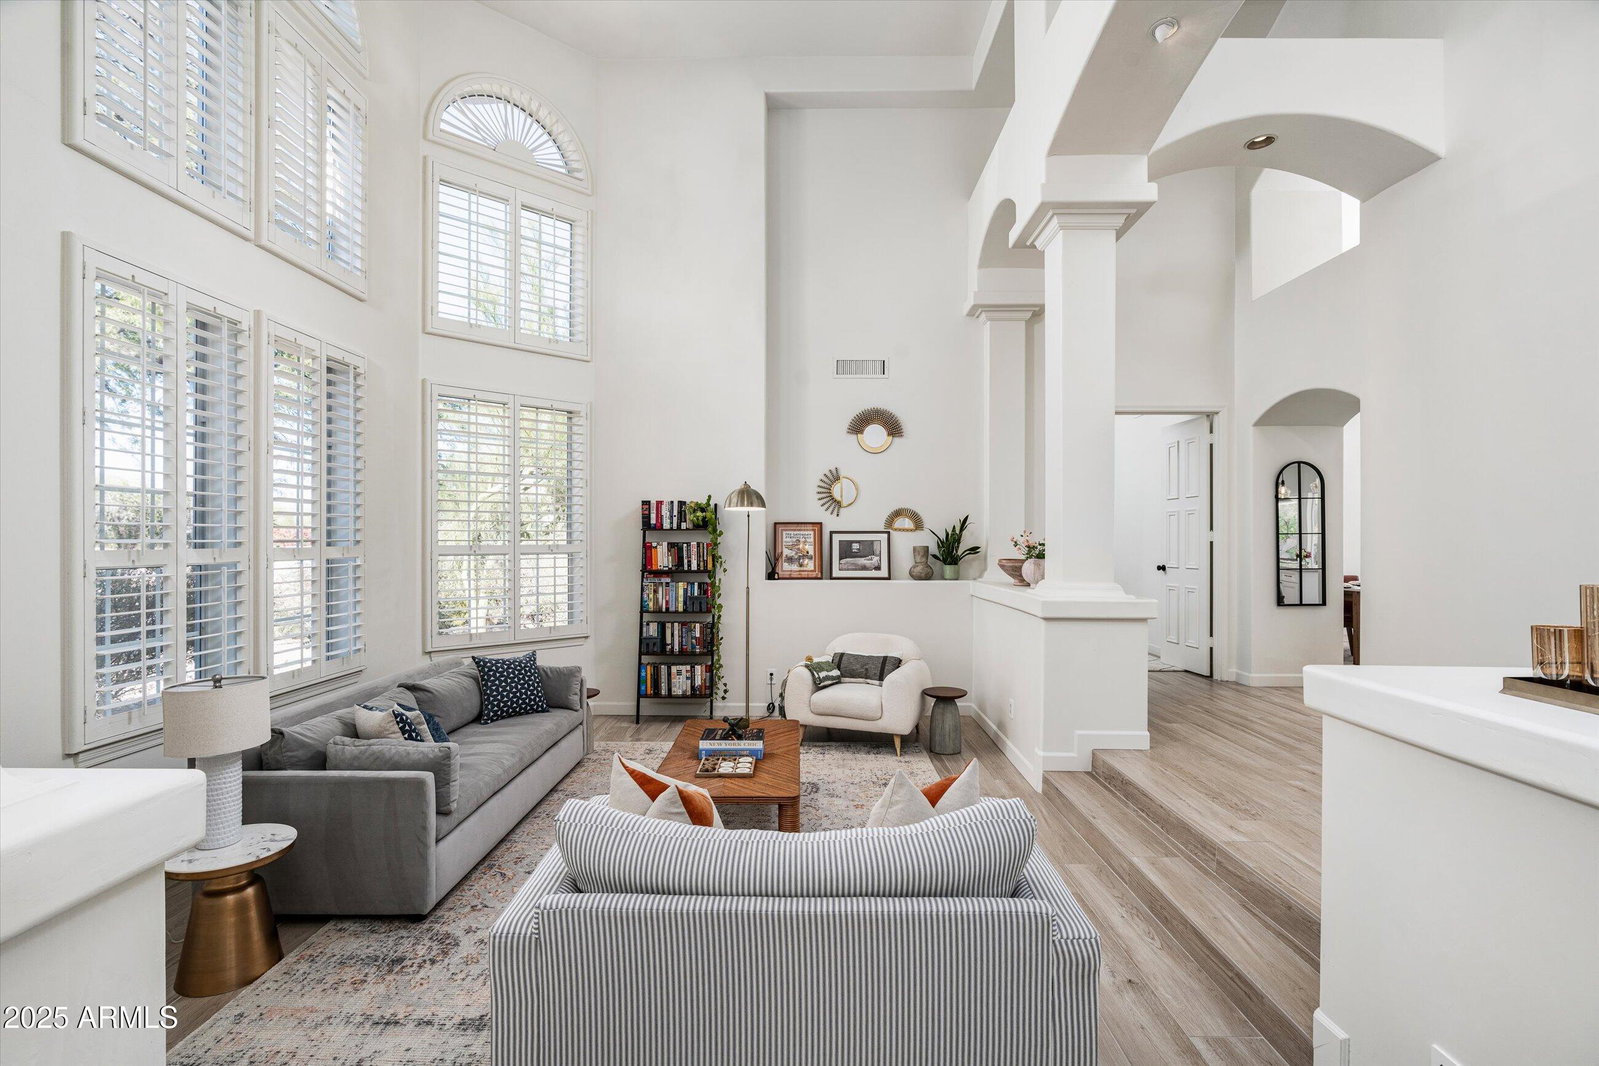
Discover this beautifully updated home nestled in the heart of Scottsdale's coveted Shea Corridor, within the exclusive gated Montana Ranch community. Surrounded by lush landscaping & breathtaking mountain views, this home offers an unparalleled combination of elegance and comfort. The home has been comprehensively updated, including: new floors, fully renovated chef's kitchen and primary bathroom, newly painted walls, owned solar power system, new roof, new Anderson windows and new HVAC units (plus many more updates!). The home is exceptionally bright throughout the day. Floor-to-ceiling windows in the living room fill the space with natural light. The open-concept family room flows seamlessly into the chef's kitchen, featuring stainless-steel appliances, custom cabinetry & quartzite countertops. The main level also has a spacious bedroom with an en-suite bath, a formal dining room, and a large office. Both the expansive laundry room and powder room boast marble countertops and vanities. Upstairs, the primary suite offers panoramic views of the meticulously landscaped grounds and surrounding mountains. The spa-like primary bath features a soaking tub, a dual shower, marble vanities, and a custom-designed walk-in closet. Additional upstairs spaces include 4 spacious bedrooms with walk-in closets, ensuite bathrooms and a bonus room. The spectacular backyard is a private resort-style oasis designed for entertaining and relaxation, featuring sprawling natural grass, a vegetable garden, citrus trees and a ramada with a BBQ grill. The home is ideally located near top-tier medical facilities, highly-rated schools, restaurants and premier shopping
/u.realgeeks.media/scottsdaleazrealtor/compasslogo_black-01.png)
Additional Information
- Elementary School
- Laguna Elementary School
- High School
- Desert Mountain High School
- Middle School
- Mountainside Middle School
- Acres
- 0.67
- Architecture
- Contemporary, Santa Barbara/Tuscan
- Assoc Fee Includes
- Maintenance Grounds, Street Maint
- Hoa Fee
- $234
- Hoa Fee Frequency
- Monthly
- Hoa
- Yes
- Hoa Name
- Montana Ranch
- Builder Name
- unknown
- Community Features
- Community Spa Htd, Gated, Tennis Court(s), Playground, Biking/Walking Path, Clubhouse, Pickleball
- Construction
- Wood Frame, Painted, Stucco
- Cooling
- Ceiling Fan(s), Central Air
- Exterior Features
- Balcony, Private Yard, Built-in Barbecue
- Fencing
- Block
- Fireplace
- Family Room, Master Bedroom, Fire Pit
- Flooring
- Carpet, Stone, Tile
- Garage Spaces
- 3
- Heating
- Electric
- Living Area
- 5,500
- Lot Size
- 29,373
- Model
- Raphael Expand
- New Financing
- Cash, Conventional
- Other Rooms
- Family Room, Great Room, Library-Blt-in Bkcse, Bonus/Game Room, Guest Qtrs-Sep Entrn
- Parking Features
- RV Gated, Extended Length Garage, Garage Door Opener, Direct Access, Electric Vehicle Charging Station(s)
- Lot Features
- Desert Front, Desert Back, Sprinklers In Front, Sprinklers In Rear, Grass Front, Auto Timer H2O Front, Auto Timer H2O Back, Irrigation Front, Irrigation Back
- Roofing
- Tile
- Sewer
- Sewer-In & Connected
- Pool
- Yes
- Spa
- Private, Heated
- Stories
- 2
- Style
- Contemporary, Santa Barbara/Tuscan
- Subdivision
- Montana Ranch
- Taxes
- $5,635
- Tax Year
- 2023
- Utilities
- Propane
- Water
- Public
Mortgage Calculator
Listing courtesy of The Agency. Selling Office: Real Broker.
All information should be verified by the recipient and none is guaranteed as accurate by ARMLS. Copyright 2026 Arizona Regional Multiple Listing Service, Inc. All rights reserved.