8848 E Via Del Sol Drive, Scottsdale, AZ 85255
- $3,875,000
- 4
- BD
- 5
- BA
- 4,600
- SqFt




- Sold Price
- $3,875,000
- List Price
- $3,975,000
- Closing Date
- Nov 12, 2025
- Days on Market
- 306
- Status
- CLOSED
- MLS#
- 6789046
- City
- Scottsdale
- Bedrooms
- 4
- Bathrooms
- 5
- Living SQFT
- 4,600
- Lot Size
- 26,252
- Subdivision
- White Horse
- Year Built
- 2019
- Type
- Single Family Residence
Property Description
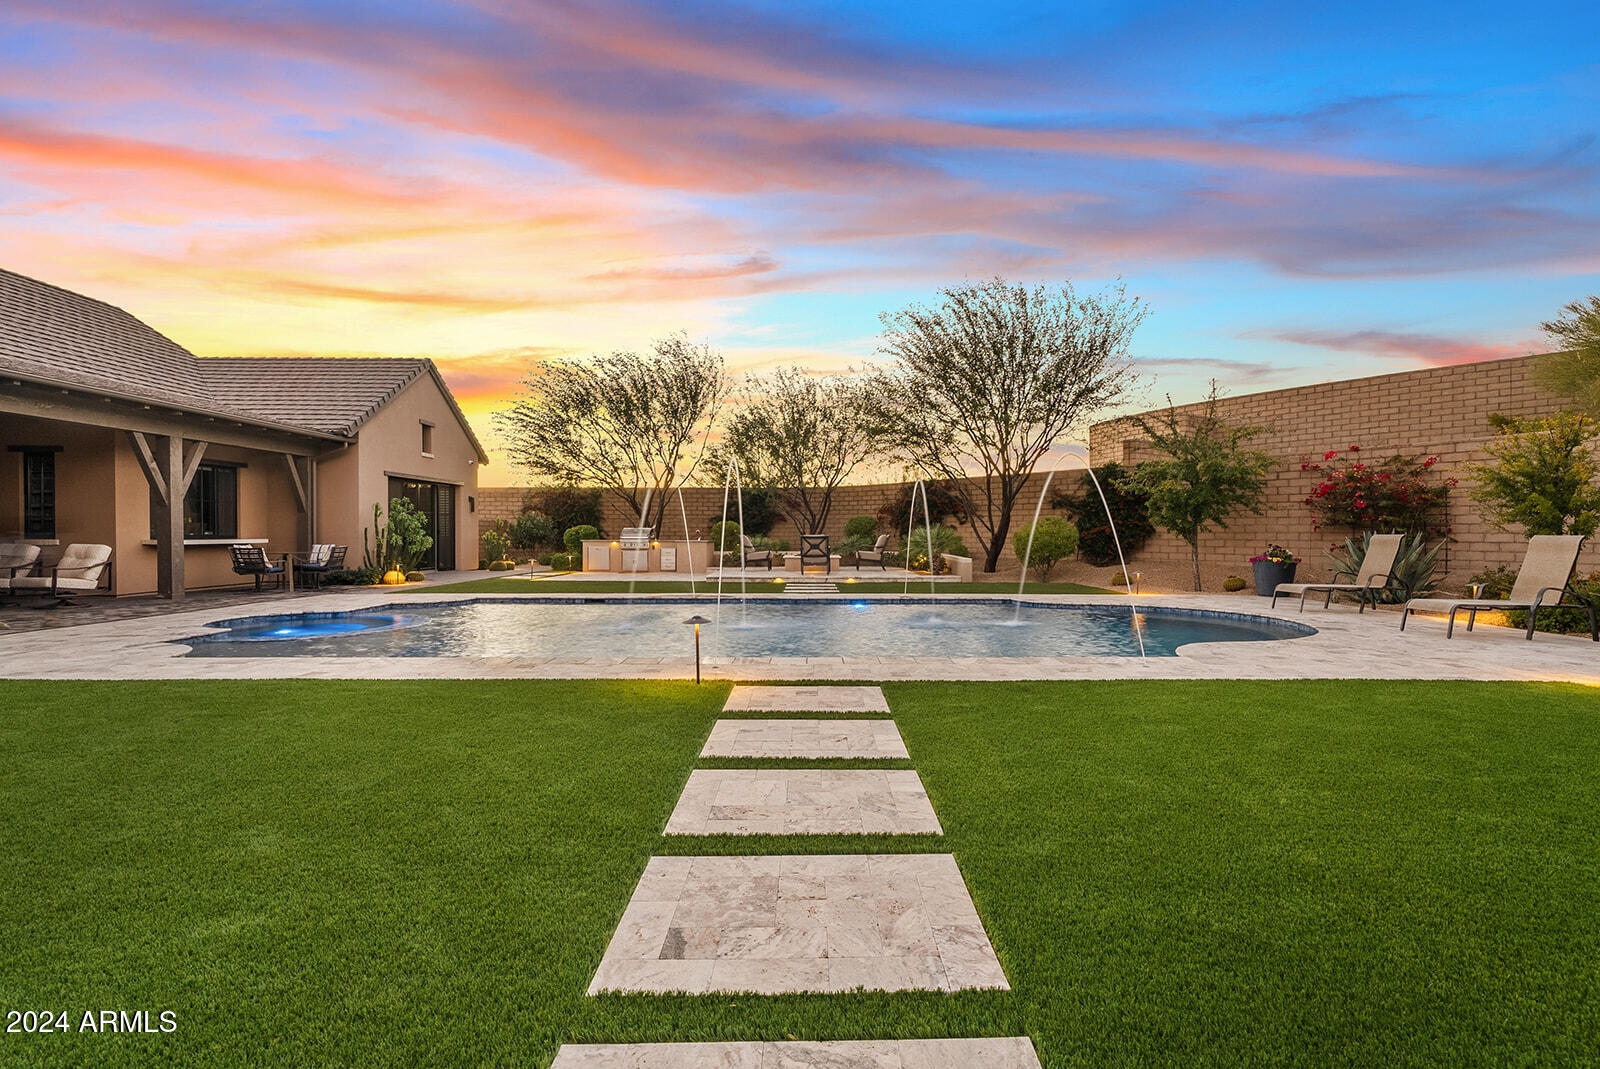
Welcome to White Horse, one of North Scottsdale's most sought-after private, gated communities. Built by Camelot Homes in 2020, this true modern farmhouse combines luxury and comfort, featuring 4 bedrooms, 4.5 bathrooms, a flex room, and a private office. The entry makes a stunning first impression with a serene courtyard water feature, offering the perfect backdrop for breathtaking sunsets. Inside, soaring ceilings and white oak flooring set the stage, while carefully chosen design elements reflect the high-quality craftsmanship Camelot Homes is known for. The home also includes custom lighting designed by Hinkley's Lighting, adding a sophisticated touch to every room. The gourmet kitchen is a culinary dream with Wolf and Sub-Zero appliances, white shaker cabinets, quartzite + soapstone countertops, plus a dedicated wet bar equipped with a wine fridge and ice maker, perfect for entertaining. The spacious primary suite offers a spa-like retreat with modern fixtures, a soaking tub, marble countertops, and a custom walk-in closet. The rare Etalon floorplan features a split layout, with two guest bedrooms and en-suite bathrooms plus a versatile flex room. An additional guest bedroom with an en-suite bathroom is located on the opposite side of the home, along with a private office with access to the private courtyard. Technology and design seamlessly integrate throughout this home, with AV enhancements by Cyber Sound and custom window treatments installed throughout. The 4-car garage is designed with built-in cabinetry and temperature-controlled air conditioning, making it both functional and versatile. Step outside to a resort-style backyard with McDowell Mountain views to the east. The north-facing yard includes a sparkling pool and spa by Presidential Pools, a cozy fire pit for chilly Arizona evenings, and a mini sport court that can be used for bocce, putting or even cornhole. Also featuring a built-in BBQ for the outdoor chef, while the lush landscaping creates an inviting outdoor oasis. Located in the heart of North Scottsdale with A+ schools, this home is just five minutes from the Loop 101 offering easy access to everything Scottsdale has to offer, including world-class golf courses, and shopping and dining destinations like Kierland Commons and Scottsdale Quarter. Living in a meticulously crafted White Horse home truly offers everything you need to experience and explore one of the most desirable areas of the Valley.
/u.realgeeks.media/scottsdaleazrealtor/compasslogo_black-01.png)
Additional Information
- Elementary School
- Copper Ridge Elementary School
- High School
- Chaparral High School
- Middle School
- Copper Ridge Middle School
- Acres
- 0.60
- Architecture
- Other
- Assoc Fee Includes
- Maintenance Grounds, Street Maint
- Hoa Fee
- $259
- Hoa Fee Frequency
- Monthly
- Hoa
- Yes
- Hoa Name
- White Horse
- Builder Name
- Camelot Homes
- Community Features
- Gated
- Construction
- Wood Frame, Spray Foam Insulation, Painted, Stucco, Stone
- Cooling
- Ceiling Fan(s), Central Air, Programmable Thmstat, ENERGY STAR Qualified Equipment
- Exterior Features
- Private Yard, Other, Built-in Barbecue
- Fencing
- Block
- Fireplace
- Living Room
- Flooring
- Wood
- Garage Spaces
- 4
- Heating
- Natural Gas
- Living Area
- 4,600
- Lot Size
- 26,252
- Model
- Etalon
- New Financing
- Cash, VA Loan, Conventional
- Other Rooms
- Bonus/Game Room
- Parking Features
- Garage Door Opener, Temp Controlled, Direct Access, Electric Vehicle Charging Station(s)
- Lot Features
- North/South Exposure, Desert Front, Synthetic Grass Back, Auto Timer H2O Back
- Roofing
- Tile
- Pool
- Yes
- Spa
- Private
- Stories
- 1
- Style
- Other
- Subdivision
- White Horse
- Taxes
- $7,616
- Tax Year
- 2024
- Water
- Public
Courtesy of Real Broker. 480-442-9868 Selling Office: Compass.
Copyright 2026 Arizona Regional Multiple Listing Service, All rights reserved. The data relating to real estate for sale on this website comes in part from the Arizona Regional Multiple Listing Service. All information deemed reliable but not guaranteed and should be independently verified. All properties are subject to prior sale, change or withdrawal. Neither listing broker(s) nor Arizona Regional Multiple Listing Service shall be responsible for any typographical errors, misinformation, misprints and shall be held totally harmless.