13043 N 14th Way, Phoenix, AZ 85022
- $1,325,000
- 4
- BD
- 5
- BA
- 4,071
- SqFt




- Sold Price
- $1,325,000
- List Price
- $1,350,000
- Closing Date
- Jan 15, 2025
- Days on Market
- 54
- Status
- CLOSED
- MLS#
- 6787267
- City
- Phoenix
- Bedrooms
- 4
- Bathrooms
- 5
- Living SQFT
- 4,071
- Lot Size
- 17,791
- Subdivision
- Reserve At Moonridge Golf Estates
- Year Built
- 1998
- Type
- Single Family Residence
Property Description
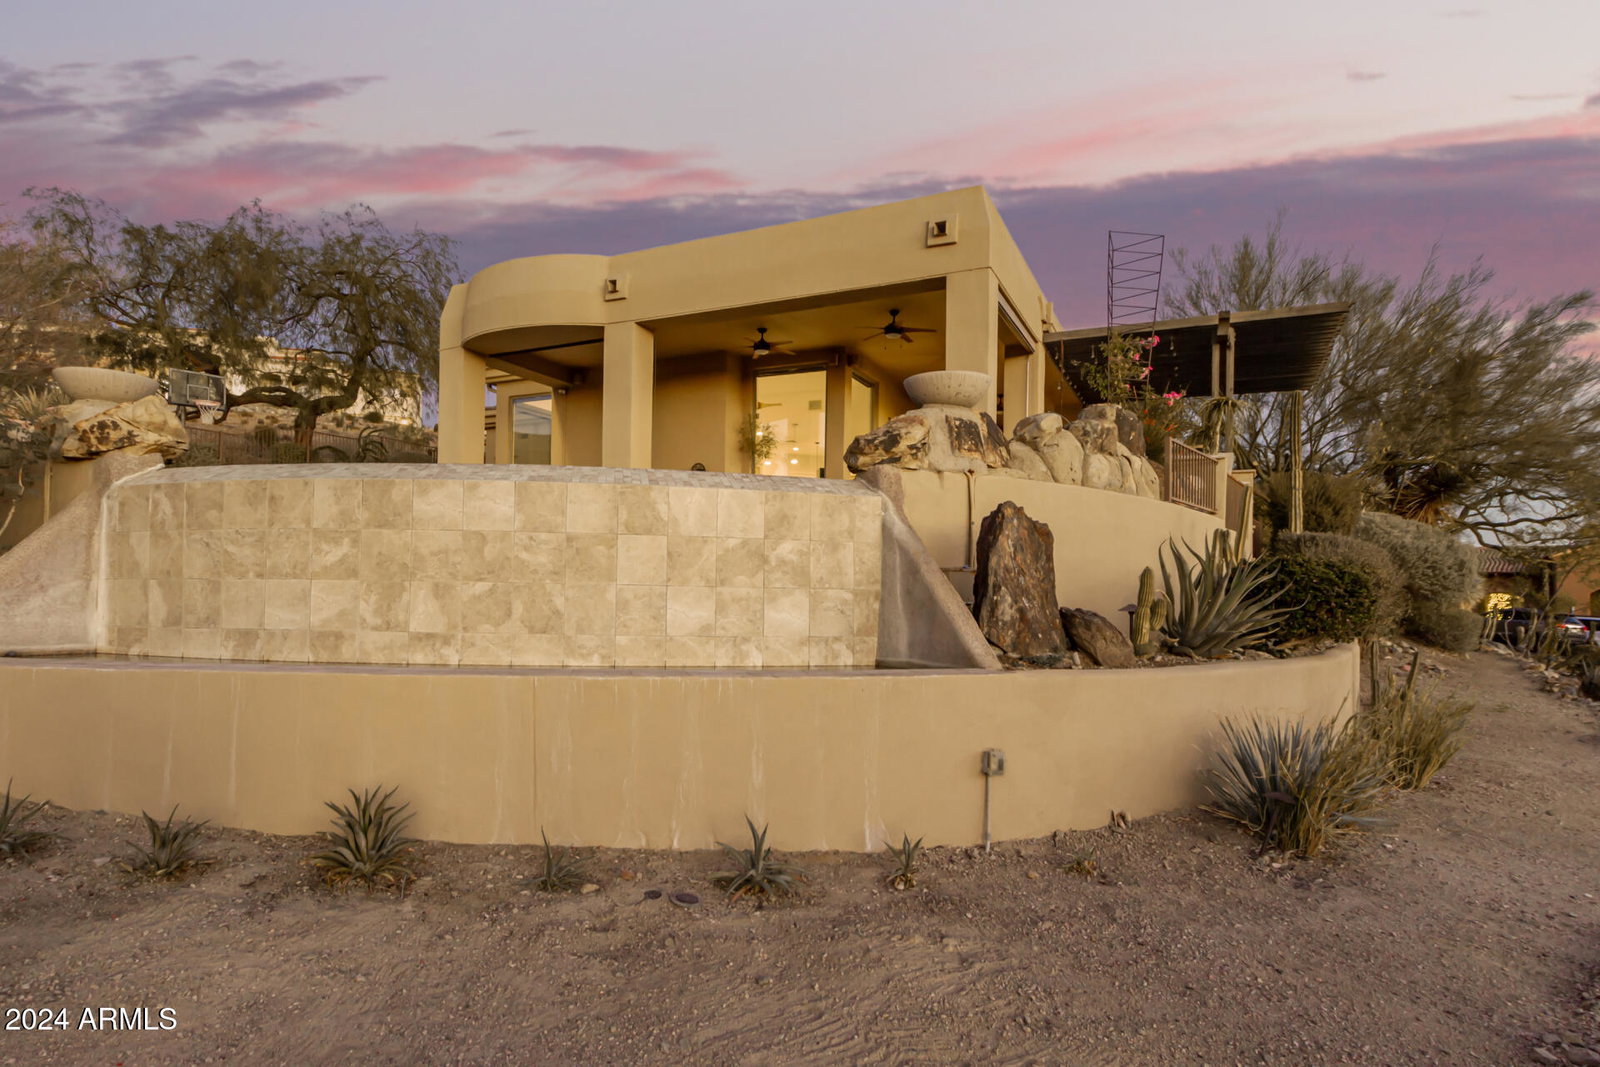
Welcome to luxurious living in the private, gated community of the Reserve at Moonridge Golf Estates. Located on a desirable cul-de-sac, this stunning home combines modern design, elegance, and breathtaking panoramic mountain views. This custom 4,071-square-foot residence features 4 bedrooms, 4.5 baths, and an office, meticulously designed to embrace its natural surroundings and spectacular vistas. The open floor plan showcases a freshly painted interior with limestone flooring, crown molding, high ceilings, and multiple fireplaces, adding warmth to the cozy elegance. The layout includes a living room with a dual-sided fireplace shared with the formal dining area, as well as French doors leading to the spacious den/office with built-in cabinetry. The centerpiece of the home, the great room and kitchen, promote indoor-outdoor living with expansive windows that frame captivating views and open to the patio. The chef's kitchen is a standout feature, boasting recessed and pendant lighting, granite countertops, a custom island with a breakfast bar, a walk-in pantry, ample cabinetry, and stainless steel appliances. A cozy breakfast nook with a charming bay window provides the perfect spot for intimate meals. The primary suite is a true sanctuary, showcasing wood floors, a gas fireplace, a private balcony, and a lavish ensuite bathroom equipped with two vanities, a double-door walk-in shower, a jetted tub, and a spacious walk-in closet. Step outside to your personal paradise! The stunning backyard features an infinity pool, a built-in BBQ, a spa, and an extended covered patio, where you can unwind and enjoy spectacular sunset views behind the mountains. This luxurious haven promises a lifestyle like no other!
/u.realgeeks.media/scottsdaleazrealtor/compasslogo_black-01.png)
Additional Information
- Elementary School
- Hidden Hills Elementary School
- High School
- Shadow Mountain High School
- Middle School
- Shea Middle School
- School District
- Paradise Valley Unified District
- Acres
- 0.41
- Architecture
- Contemporary
- Assoc Fee Includes
- Maintenance Grounds, Street Maint, Trash
- Hoa Fee
- $327
- Hoa Fee Frequency
- Semi-Annually
- Hoa
- Yes
- Hoa Name
- The Reserve
- Builder Name
- Custom
- Community
- Moonridge Golf Estates
- Community Features
- Golf, Gated
- Construction
- Stucco, Wood Frame, Painted
- Cooling
- Central Air, Ceiling Fan(s)
- Exterior Features
- Balcony, Private Yard, Built-in Barbecue
- Fencing
- Block, Wrought Iron
- Fireplace
- Fire Pit, 3+ Fireplace, Two Way Fireplace, Family Room, Living Room, Master Bedroom, Gas
- Flooring
- Stone, Tile, Wood
- Garage Spaces
- 3
- Heating
- Electric
- Living Area
- 4,071
- Lot Size
- 17,791
- New Financing
- Cash, Conventional
- Parking Features
- Garage Door Opener, Direct Access
- Lot Features
- Sprinklers In Rear, Sprinklers In Front, Desert Back, Desert Front, Cul-De-Sac
- Roofing
- Tile
- Sewer
- Public Sewer
- Spa
- Private
- Stories
- 2
- Style
- Contemporary
- Subdivision
- Reserve At Moonridge Golf Estates
- Taxes
- $7,786
- Tax Year
- 2024
- Water
- City Water
Courtesy of My Home Group Real Estate. 480-685-2760 Selling Office: My Home Group Real Estate.
Copyright 2026 Arizona Regional Multiple Listing Service, All rights reserved. The data relating to real estate for sale on this website comes in part from the Arizona Regional Multiple Listing Service. All information deemed reliable but not guaranteed and should be independently verified. All properties are subject to prior sale, change or withdrawal. Neither listing broker(s) nor Arizona Regional Multiple Listing Service shall be responsible for any typographical errors, misinformation, misprints and shall be held totally harmless.