10161 E Strobe Avenue, Mesa, AZ 85212
- $884,000
- 3
- BD
- 3
- BA
- 2,692
- SqFt






- Sold Price
- $884,000
- List Price
- $899,000
- Closing Date
- Apr 04, 2025
- Days on Market
- 100
- Status
- CLOSED
- MLS#
- 6786300
- City
- Mesa
- Bedrooms
- 3
- Bathrooms
- 3
- Living SQFT
- 2,692
- Lot Size
- 8,100
- Subdivision
- Eastmark Dev Unit 5/6 South Parcels 6-4 Thru 6-6 6
- Year Built
- 2019
- Type
- Single Family Residence
Property Description
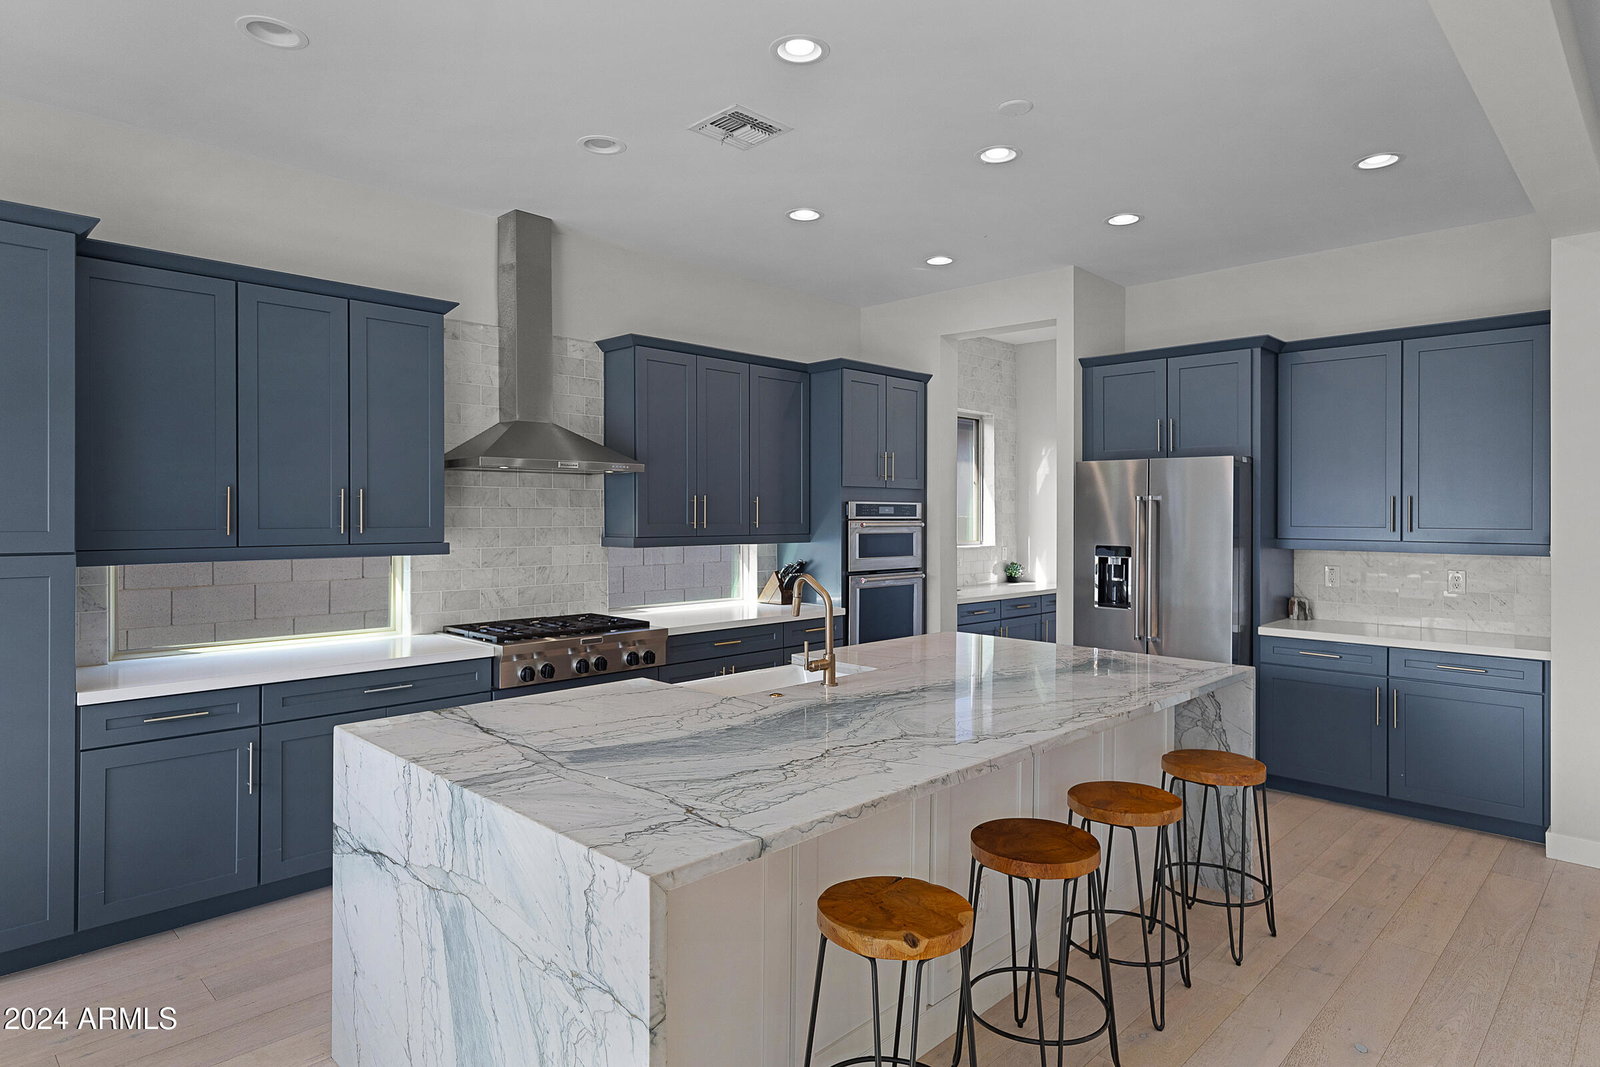
Welcome to 10161 E Strobe Ave, located in the highly sought-after Eastmark community of Mesa, AZ. This stunning 3-bedroom, 2.5-bathroom home spans 2,692 sqft on an oversized 8,100 sqft lot, offering contemporary style, comfort, and luxurious upgrades at every turn. Step inside to discover wood-look flooring throughout and custom tile flooring in all bathrooms, exuding modern elegance. The chef's kitchen is a showstopper with a large island featuring waterfall-edge countertops, a butler's pantry, stainless steel appliances, and ample storage space. The open-concept living area showcases a custom built-in fireplace, upgraded lighting, and custom board and batten detailing, all bathed in natural light. The spacious primary suite boasts a serene retreat with a spa-like bathroom, an oversized walk-in closet with direct access to the laundry room, and thoughtful design touches. Additional highlights include epoxy flooring and custom built-in cabinetry in the garage, ensuring functionality and style. Step outside to your private backyard oasis, professionally designed by Presidential Pools. Relax by the sparkling pool with a baja shelf, enjoy the soothing water features, or gather around the ground-level firepit under the stars. A removable pool fence offers added safety without compromising the aesthetic. Don't miss this chance to own a home where luxury meets lifestyle in one of Mesa's most vibrant communities.
/u.realgeeks.media/scottsdaleazrealtor/compasslogo_black-01.png)
Additional Information
- Elementary School
- Canyon Rim Elementary
- High School
- Desert Ridge High
- Middle School
- Desert Ridge Jr. High
- Acres
- 0.19
- Architecture
- Contemporary
- Assoc Fee Includes
- Maintenance Grounds
- Hoa Fee
- $102
- Hoa Fee Frequency
- Monthly
- Hoa
- Yes
- Hoa Name
- Eastmark
- Builder Name
- Ashton Woods
- Community
- Eastmark
- Community Features
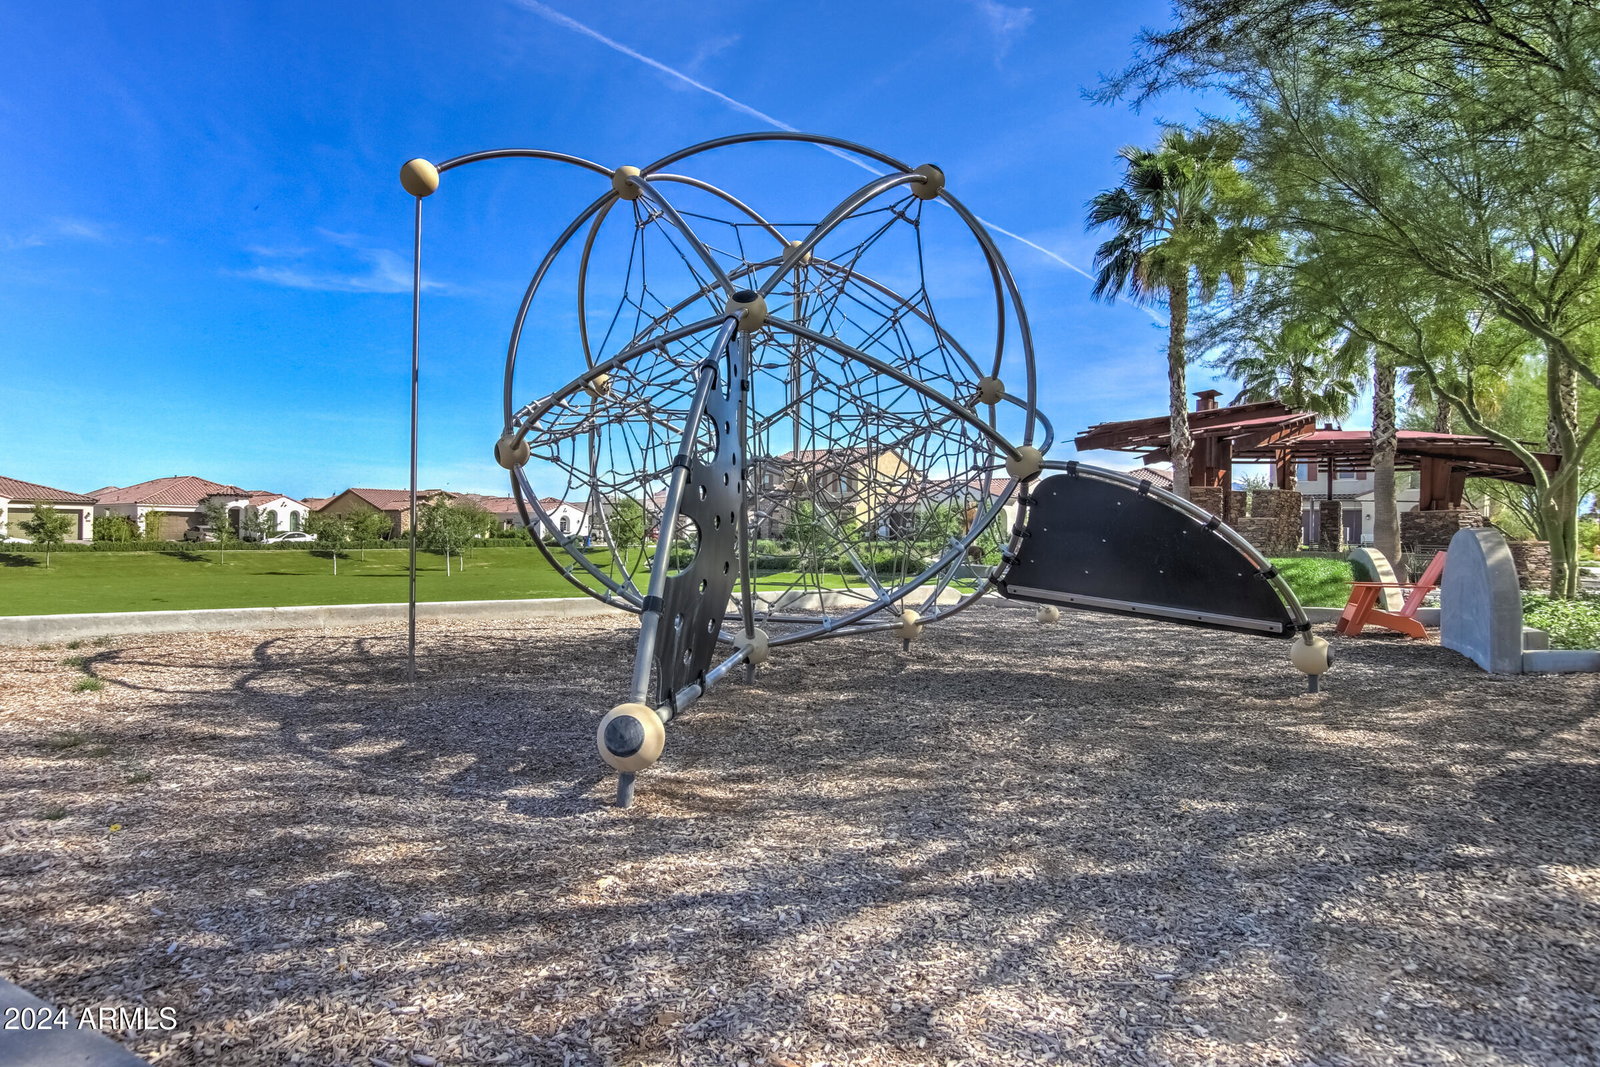
- Lake, Playground, Biking/Walking Path, Clubhouse
- Construction
- Wood Frame, Painted, Stucco
- Cooling
- Central Air
- Fencing
- Block
- Fireplace
- Living Room, Fire Pit
- Flooring
- Laminate, Tile
- Garage Spaces
- 2
- Heating
- Electric
- Laundry
- Washer Hookup
- Living Area
- 2,692
- Lot Size
- 8,100
- New Financing
- Cash, VA Loan, Conventional
- Other Rooms
- Bonus/Game Room
- Parking Features
- Garage Door Opener, Attch'd Gar Cabinets, Direct Access
- Lot Features
- North/South Exposure, Gravel/Stone Front, Gravel/Stone Back, Synthetic Grass Back
- Roofing
- Tile
- Pool
- Yes
- Spa
- None
- Stories
- 1
- Style
- Contemporary
- Subdivision
- Eastmark Dev Unit 5/6 South Parcels 6-4 Thru 6-6 6
- Taxes
- $2,851
- Tax Year
- 2024
- Water
- Public
Courtesy of Limitless Real Estate. 480-902-4700 Selling Office: Howe Realty.
Copyright 2026 Arizona Regional Multiple Listing Service, All rights reserved. The data relating to real estate for sale on this website comes in part from the Arizona Regional Multiple Listing Service. All information deemed reliable but not guaranteed and should be independently verified. All properties are subject to prior sale, change or withdrawal. Neither listing broker(s) nor Arizona Regional Multiple Listing Service shall be responsible for any typographical errors, misinformation, misprints and shall be held totally harmless.