5311 E Via Los Caballos --, Paradise Valley, AZ 85253
- $3,750,000
- 6
- BD
- 7
- BA
- 6,081
- SqFt




- Sold Price
- $3,750,000
- List Price
- $4,195,000
- Closing Date
- May 20, 2025
- Days on Market
- 142
- Status
- CLOSED
- MLS#
- 6784600
- City
- Paradise Valley
- Bedrooms
- 6
- Bathrooms
- 7
- Living SQFT
- 6,081
- Lot Size
- 43,867
- Subdivision
- Mockingbird Lane Estates 4
- Year Built
- 2004
- Type
- Single Family Residence
Property Description
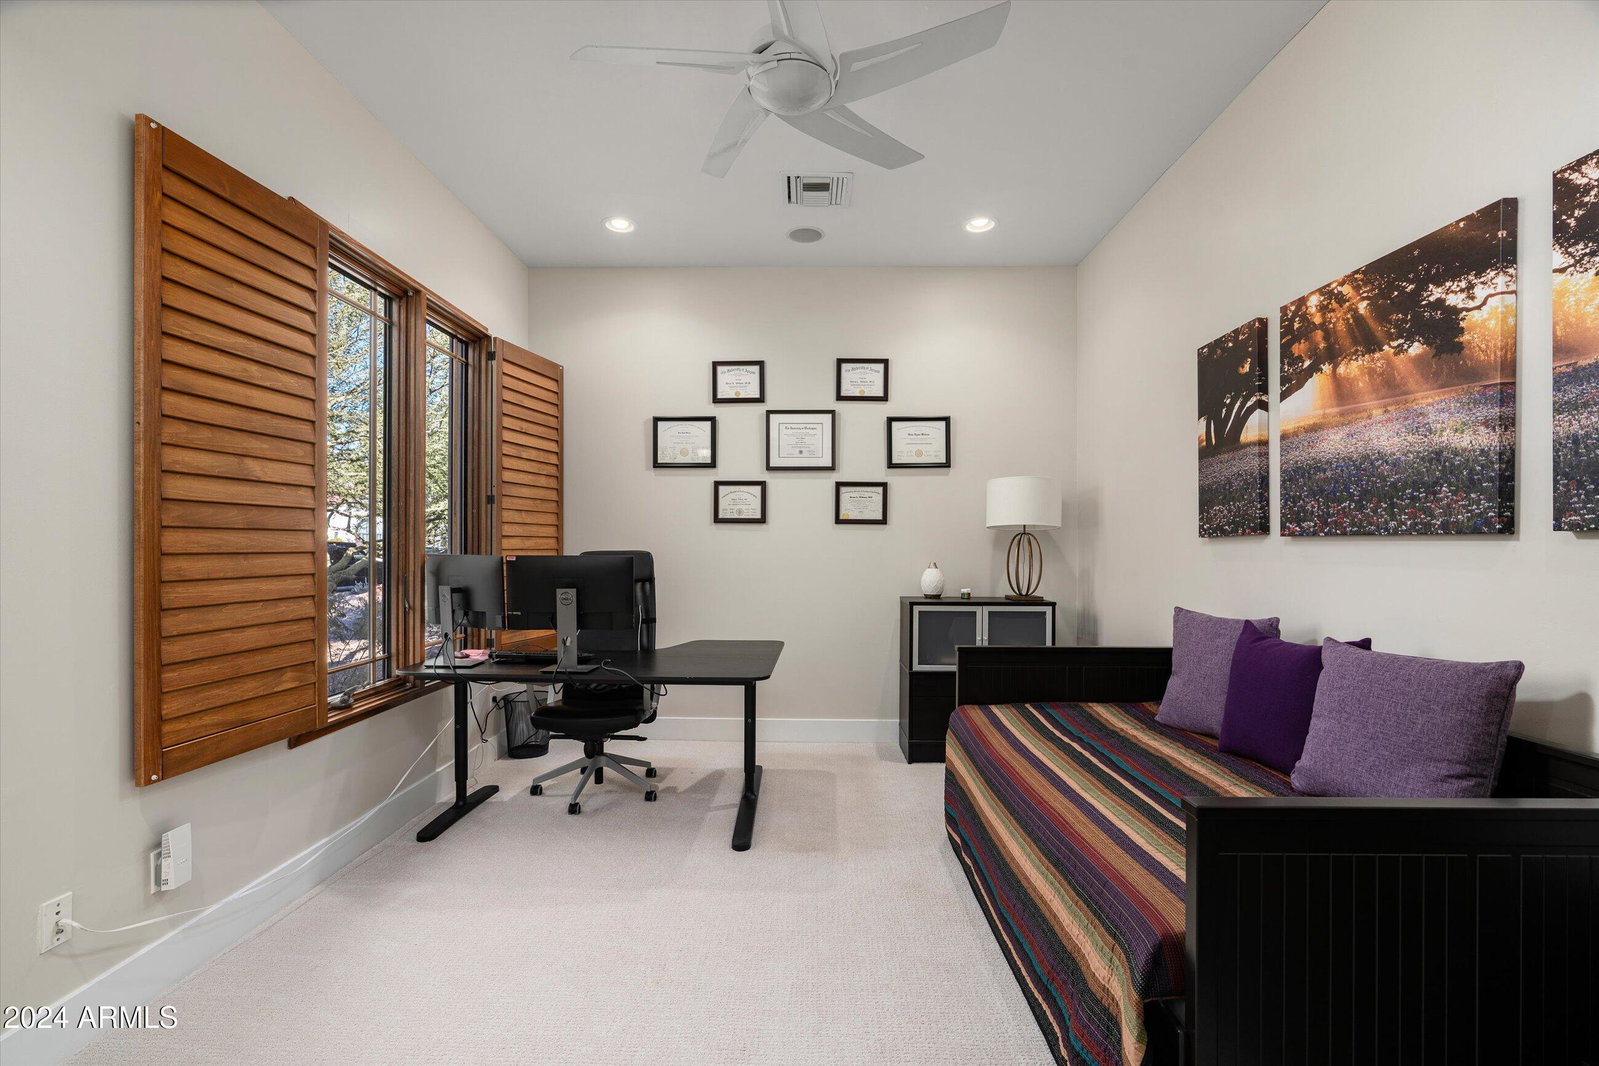
Experience elegance in this custom-built 5 bedroom all en-suite, 7-bath luxury estate. Bonus room (could be 6th bedroom) and a large Game Room! Home is craftsman-inspired where warmth meets refined sophistication. Nestled to capture breathtaking mountain views with a South backyard, this home's sprawling grassy backyard and mature trees is an entertainer's paradise, featuring a resort-style retreat with a sparkling spa, lap pool, sport court, and an expansive covered patio perfect for outdoor living and dining. Inside, the split floor plan offers four ensuite bedrooms, each with custom walk-in closets, plus a built-in study area for added versatility. The Primary Suite was recently updated with timeless wood floors, walnut millwork, a luxurious bath featuring a Dry Sauna, Spa-Style dual shower, custom floating walnut vanities and gorgeous lighting! Closet to be envied and a large center island. An attached exercise room is the added bonus to this suite. An attached casita provides the perfect setting for a playroom or guest suite, while a secluded office, located near the walk-in wine room, offers an elegant, private workspace. Practical elegance is found in the well-appointed laundry/workspace, mudroom, and storage area adjacent to the garage. Don't miss the wine cellar room and spacious garage with even more storage. Enveloped by mature landscaping, this estate offers total privacy and captures the beauty of its mountain surroundings, creating an exquisite luxury retreat. Located in the heart of Paradise Valley and walking distance to Cherokee Elementary School.
/u.realgeeks.media/scottsdaleazrealtor/compasslogo_black-01.png)
Additional Information
- Elementary School
- Cherokee Elementary School
- High School
- Chaparral High School
- Middle School
- Cocopah Middle School
- Acres
- 1.01
- Architecture
- Other
- Assoc Fee Includes
- No Fees
- Builder Name
- CUSTOM
- Community
- Mockingbird Lane Estates
- Construction
- Wood Frame, Painted, Stucco, Stone
- Cooling
- Ceiling Fan(s), Central Air, Programmable Thmstat
- Exterior Features
- Sport Court(s), Private Yard, Misting System, Playground
- Fencing
- Block
- Fireplace
- Family Room, Gas
- Flooring
- Carpet, Stone, Wood, Other
- Garage Spaces
- 3
- Heating
- Electric
- Laundry
- Inside
- Living Area
- 6,081
- Lot Size
- 43,867
- Model
- CUSTOM
- New Financing
- Cash, VA Loan, Conventional
- Other Rooms
- Family Room, Bonus/Game Room, Guest Qtrs-Sep Entrn, Exercise/Sauna Room
- Parking Features
- RV Gated, Side Vehicle Entry, Circular Driveway
- Lot Features
- Cul-De-Sac, North/South Exposure, Desert Front, Desert Back, Sprinklers In Front, Sprinklers In Rear, Grass Back, Auto Timer H2O Front, Auto Timer H2O Back
- Roofing
- Tile, Concrete, Foam
- Pool
- Yes
- Spa
- Private, Heated
- Stories
- 1
- Style
- Other
- Subdivision
- Mockingbird Lane Estates 4
- Taxes
- $10,098
- Tax Year
- 2024
- Water
- Public
Mortgage Calculator
Listing courtesy of RETSY. Selling Office: Berkshire Hathaway HomeServices Arizona Properties.
All information should be verified by the recipient and none is guaranteed as accurate by ARMLS. Copyright 2026 Arizona Regional Multiple Listing Service, Inc. All rights reserved.