19208 E Appleby Road, Queen Creek, AZ 85142
- $1,108,500
- 6
- BD
- 3
- BA
- 3,446
- SqFt
- Sold Price
- $1,108,500
- List Price
- $1,200,000
- Closing Date
- Jan 17, 2025
- Days on Market
- 49
- Status
- CLOSED
- MLS#
- 6784465
- City
- Queen Creek
- Bedrooms
- 6
- Bathrooms
- 3
- Living SQFT
- 3,446
- Lot Size
- 61,678
- Subdivision
- N/A
- Year Built
- 1996
- Type
- Single Family Residence
Property Description
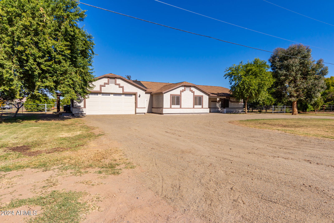
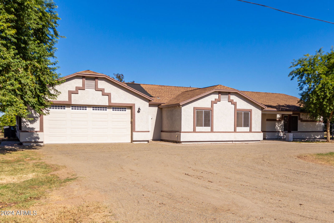
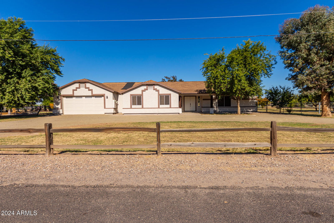
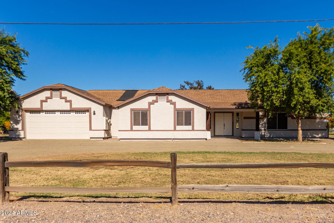
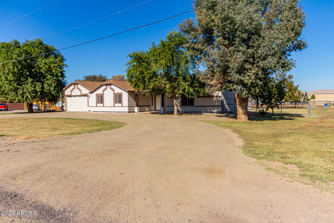
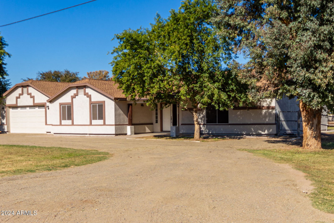
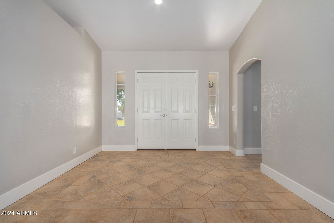
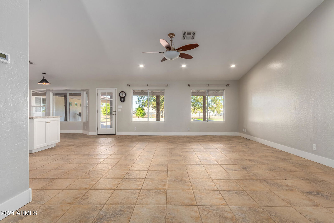
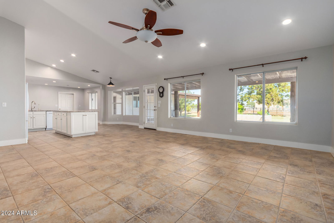
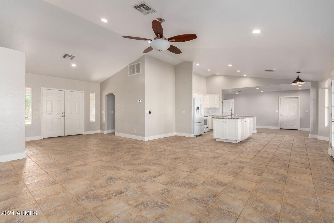
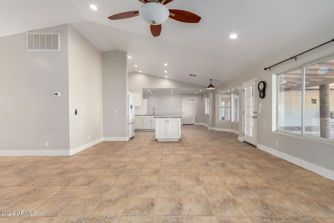
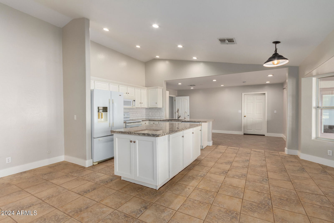
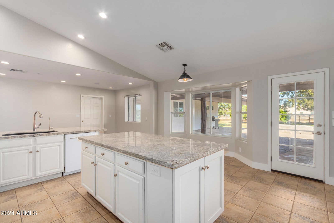
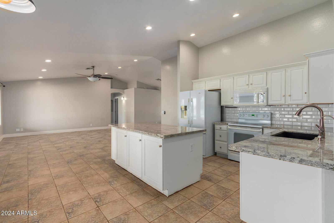
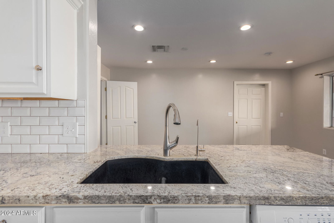
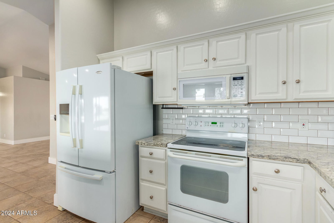
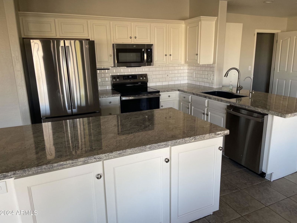
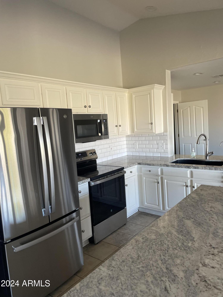
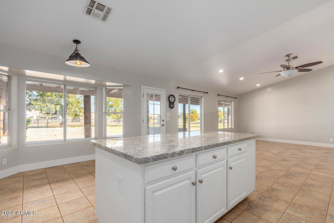
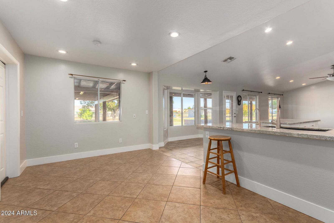
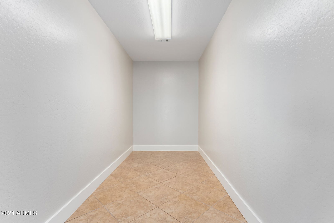
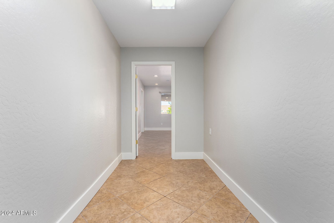
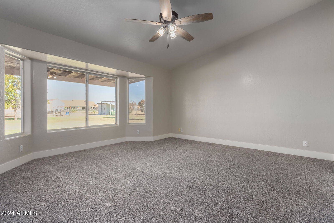
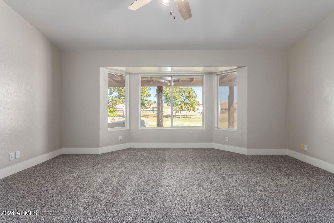
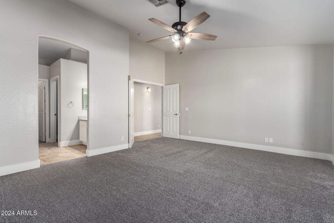
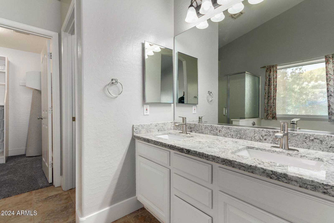
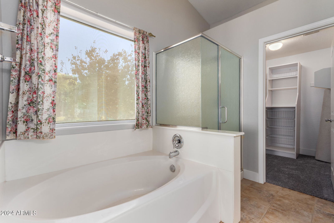
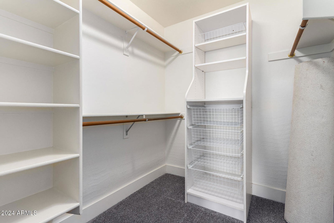
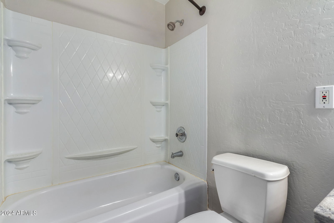
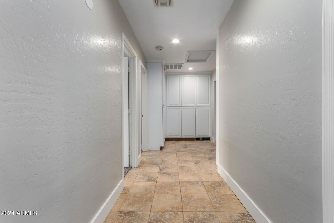
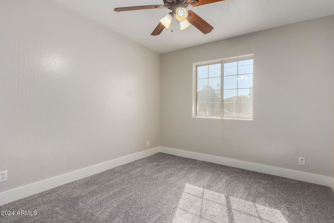
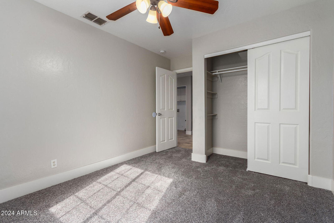
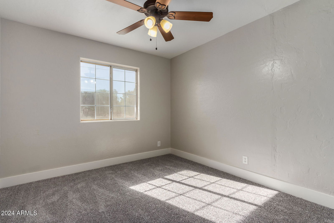
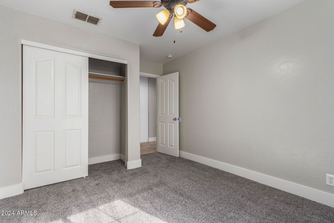
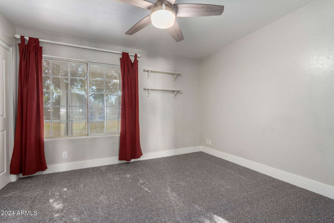

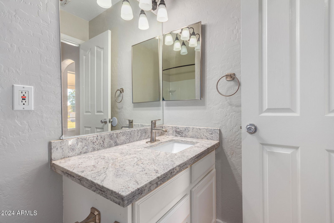
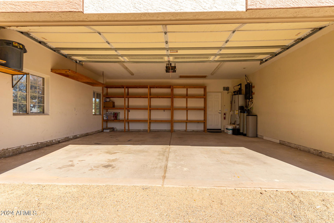

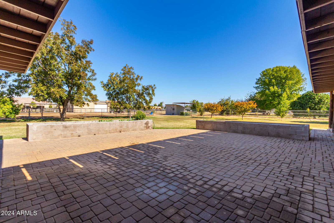
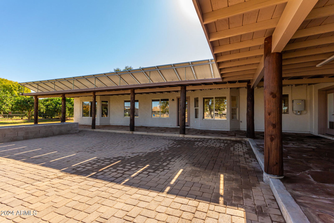
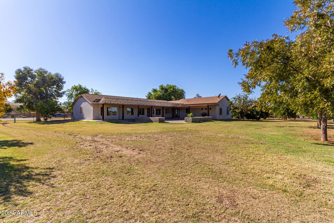
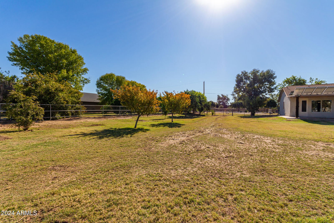
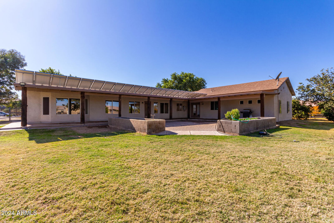
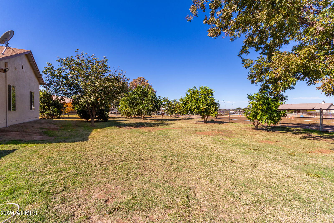
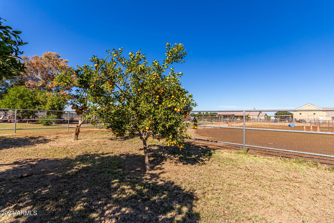
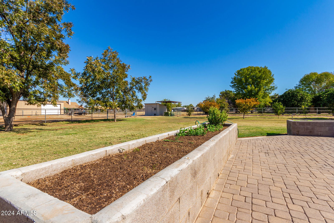
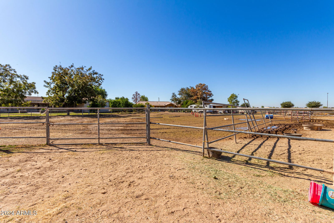
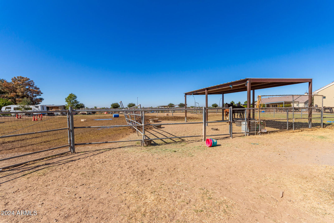

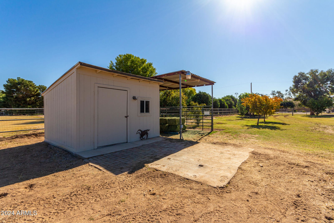
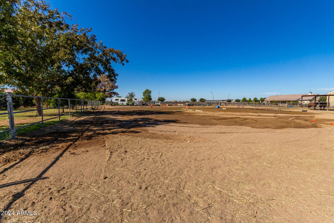
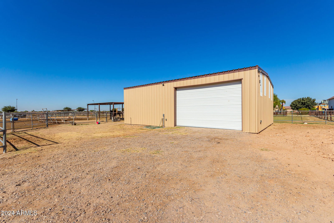
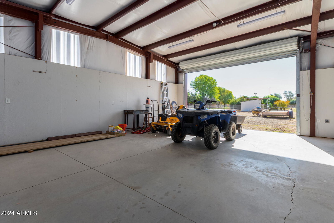
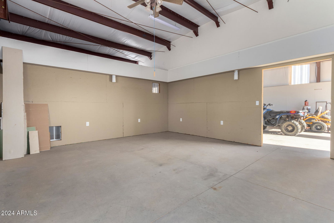
Remarkable home designed for country living in the city, an equestrian enthusiast's dream! Starting w/a 2-car garage & circular driveway. Enter through double doors to large great room w/ tall vaulted ceilings, beautiful bay windows, & a light inviting vibe. HUGE open floor plan w/recessed lighting that illuminates every corner. An island, subway tile backsplash, granite counters & abundant cabinetry accentuated by crown molding complete a spotless kitchen. Great room looks out to a spacious paved porch, lush grass w/irrigation rights, 20 mature fruit trees, large pasture & an oversized 30x40 steel shop perfect for hobbies/toys. The perfect family home w/4 bed, 2 bath & 2 bed,1 bath in a luxurious casita. Not enough room? The casita opens to the big house making one large home. Owner's retreat won't disappoint, boasting plush carpet, double door entry, sunny bayed window sitting area, an ensuite w/dual sinks, & a walk-in closet. The vast backyard provides a covered patio, fragrant citrus tree, storage shed, large barn, stall, & lots of room for all your toys. Horses will love to roam! Act now before it's gone!
/u.realgeeks.media/scottsdaleazrealtor/compasslogo_black-01.png)
Additional Information
- Elementary School
- Desert Mountain Elementary
- High School
- Queen Creek High School
- Middle School
- Queen Creek Middle School
- School District
- Queen Creek Unified District
- Acres
- 1.42
- Architecture
- Ranch
- Assoc Fee Includes
- No Fees
- Builder Name
- Unknown
- Community Features
- Playground, Biking/Walking Path
- Construction
- Spray Foam Insulation, Stucco, Wood Frame, Painted
- Cooling
- Central Air, Ceiling Fan(s)
- Exterior Features
- Storage
- Fencing
- Other
- Fireplace
- None
- Flooring
- Carpet, Tile
- Garage Spaces
- 2
- Guest House SqFt
- 1000
- Heating
- Electric
- Horse Features
- Other
- Horses
- Yes
- Laundry
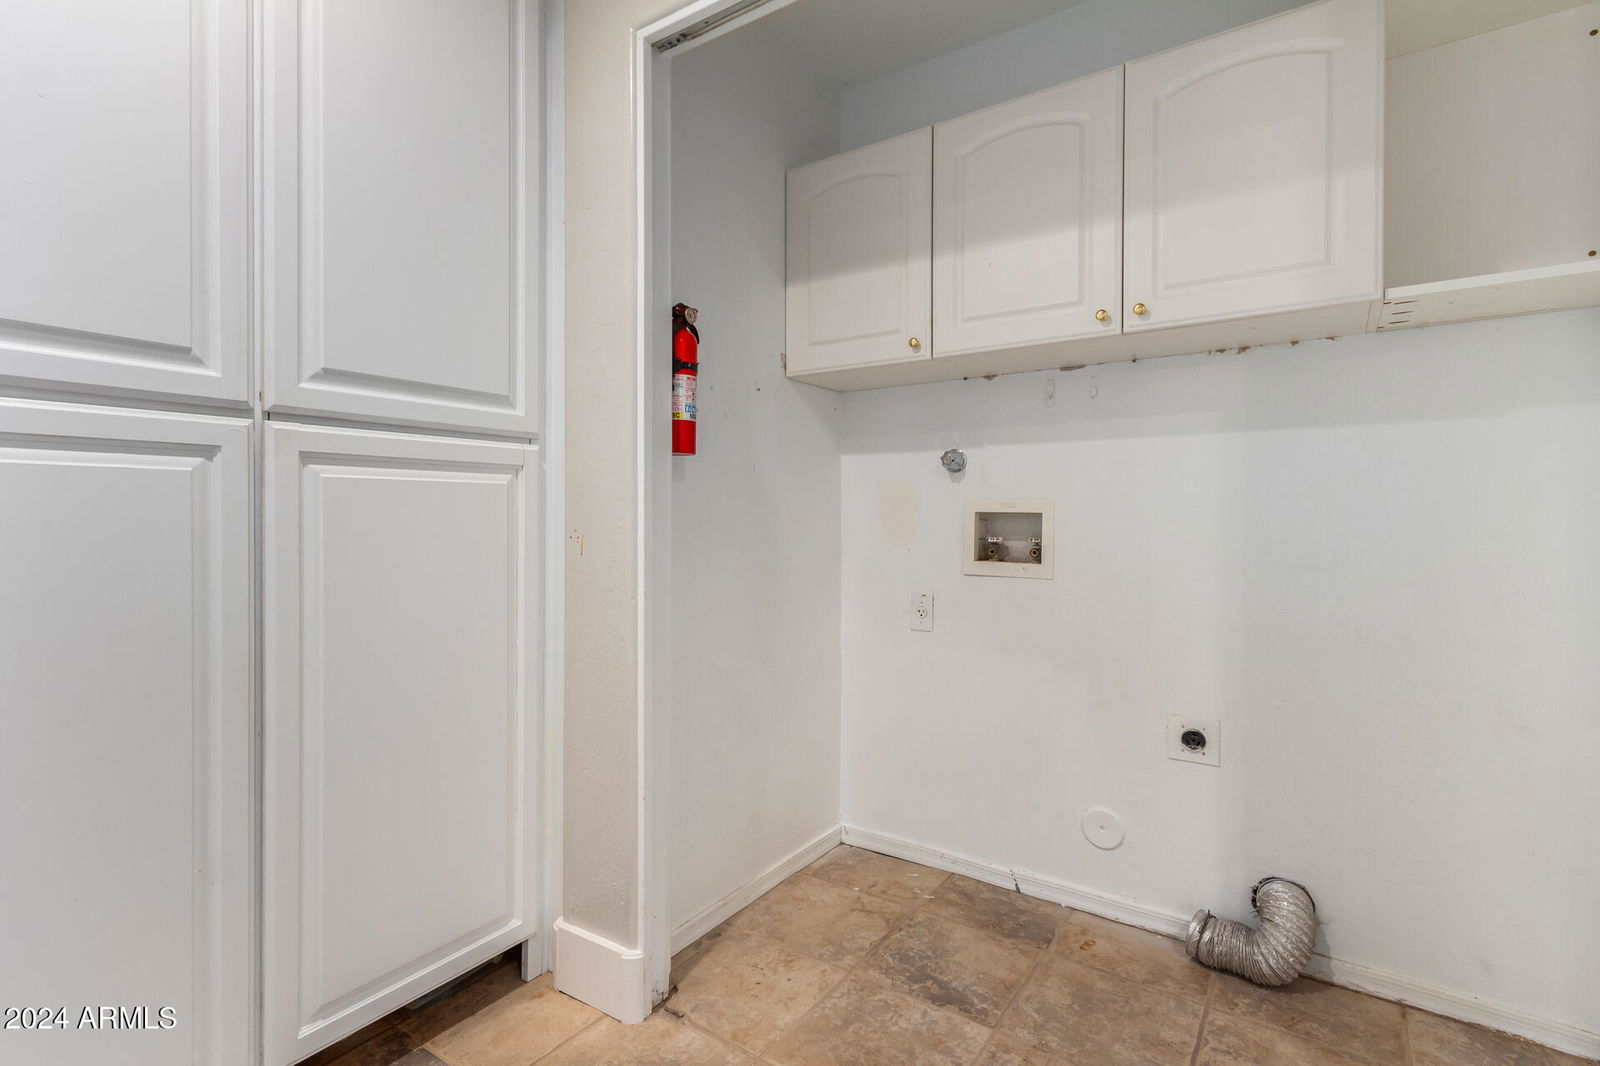
- Wshr/Dry HookUp Only
- Living Area
- 3,446
- Lot Size
- 61,678
- New Financing
- Cash, Conventional, FHA, VA Loan
- Parking Features
- Garage Door Opener, Direct Access, Circular Driveway, Separate Strge Area
- Lot Features
- Gravel/Stone Front, Grass Front, Grass Back, Irrigation Front, Irrigation Back, Flood Irrigation
- Roofing
- Composition
- Sewer
- Septic Tank
- Spa
- None
- Stories
- 1
- Style
- Ranch
- Subdivision
- N/A
- Taxes
- $3,871
- Tax Year
- 2024
- Water
- City Water
Mortgage Calculator
Listing courtesy of LRA Real Estate Group, LLC. Selling Office: Berkshire Hathaway HomeServices Arizona Properties.
All information should be verified by the recipient and none is guaranteed as accurate by ARMLS. Copyright 2026 Arizona Regional Multiple Listing Service, Inc. All rights reserved.