15014 S 24th Place S, Phoenix, AZ 85048
- $975,000
- 5
- BD
- 3
- BA
- 3,042
- SqFt




- Sold Price
- $975,000
- List Price
- $960,000
- Closing Date
- Jan 15, 2025
- Days on Market
- 19
- Status
- CLOSED
- MLS#
- 6783944
- City
- Phoenix
- Bedrooms
- 5
- Bathrooms
- 3
- Living SQFT
- 3,042
- Lot Size
- 12,550
- Subdivision
- Estates At Summer Shadows Phase A
- Year Built
- 1989
- Type
- Single Family Residence
Property Description
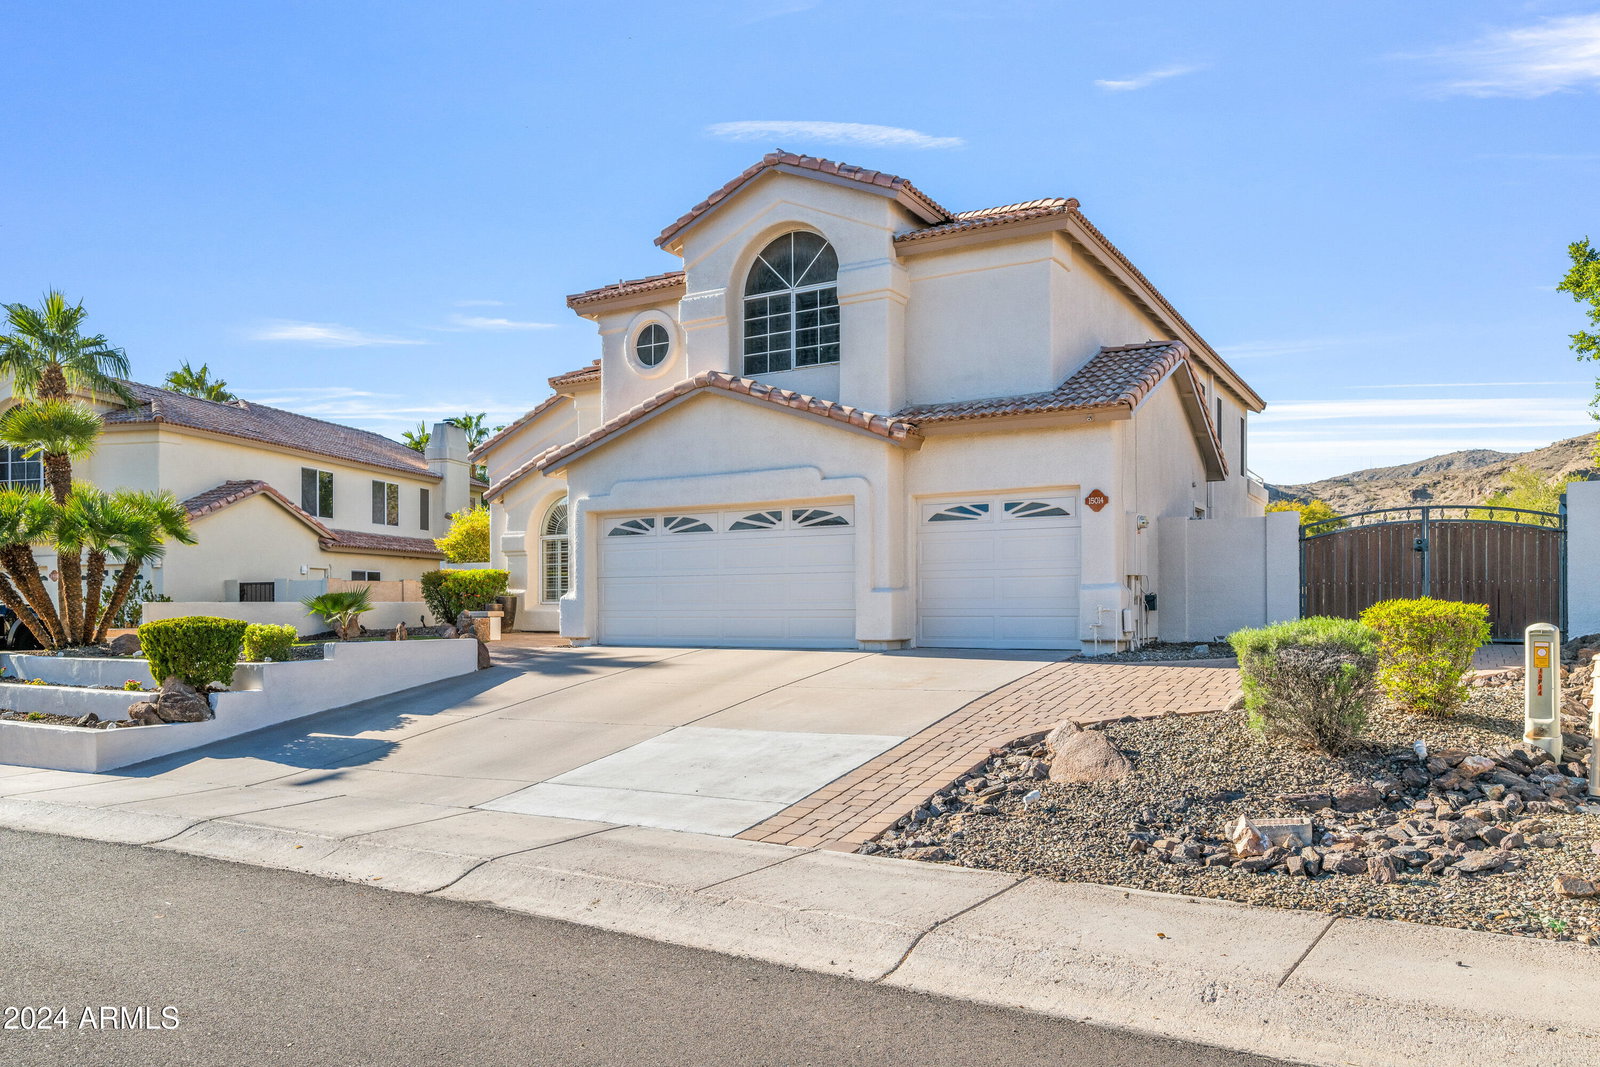
SPECTACULAR PANORAMIC VIEWS OF SOUTH MOUNTAIN PRESERVE. Located on an extremely unique and rare premium over-sized South Mountain lot, in Mountain Park Ranch community of Ahwatukee. This gorgeous, ''move-in ready'' two-story, 3,042 sf. / 5 beds / 3 baths / 3-car garage home makes quite the first impression with jaw-dropping desert mountain views from a resort style backyard. Off the foyer is the elegant formal dining room with plantation wood shutters and Travertine tile flooring and custom tiled mosaic. Vaulted ceilings and a single step down separate the living and dining areas beautifully blending wood flooring and Travertine tile. The living room has a wood burning fireplace, with mantle. The kitchen and family room flow together nicely, with lots of natural light from windows. The spacious entertainer's Kitchen offers: Gorgeous rich shaker style wood cabinets, textured backsplash and Quartz slab countertops with an island and raised breakfast bar counter, stainless appliances, including under island microware and modern smart lighting. The walk-in pantry with plenty of extra storage. The large vaulted ceiling master-bedroom suite offers room for a private seating area and has a slider to the balcony overlooking the backyard patios/pool/mountain views. Open the Plantation blinds to show the beauty of the South Mountain desert and allows for much natural light. The remodeled ensuite master bathroom with dual sink shaker style cabinets, Quartz slab counters, brass style fixtures, walk-in shower with dual shower heads and two spacious walk-in closets with cedar wood ceiling. Four spacious bedrooms with wood flooring, served by two fully-remodeled brass style fixture baths: 1) With dual sink, remodeled tub/shower, 2) Bath off kitchen has walk-in shower. Larger upstairs bedroom could serve as media room. The backyard is an entertainer's dream! It offers: A beautiful oversized sparkling pebble-tec pool, with a relaxing waterfall and spa with waterfall; Ramada with gas fireplace with seating bench; Built-in Gas BBQ with high-top bar, refrigerator; Paver patios and huge natural grass area. All embrace the amazing serenity of the South Mountain desert!!! The 3-car garage with Smart Garage door on double bay and electric vehicle power. Side garage door grants access to RV side yard with RV 50-amp power. Addl. Features include: Smart lighting/thermostats, front video doorbell & lock, Central Vacuum System, Reverse Osmosis water system and Owned Security System. Wired for DirectTV and Gigabit Fiber Internet available. The Mountain Park Ranch Subdivision, offering three community recreation areas with pools, sport courts and playgrounds. Near academically acclaimed schools, grocery/drugstore, restaurants, shopping, hardware store, hiking/biking/walking trails, YMCA and the Desert Foothills Park. Easy access to USPS and the Loop-202/South Mountain freeway. Visit the document section for the home upgrade list.
/u.realgeeks.media/scottsdaleazrealtor/compasslogo_black-01.png)
Additional Information
- Elementary School
- Kyrene Monte Vista School
- High School
- Desert Vista High School
- Middle School
- Kyrene Altadena Middle School
- Acres
- 0.29
- Architecture
- Santa Barbara/Tuscan
- Assoc Fee Includes
- Maintenance Grounds
- Hoa Fee
- $208
- Hoa Fee Frequency
- Semi-Annually
- Hoa
- Yes
- Hoa Name
- Mountain Park Ranch
- Builder Name
- CAMELOT HOMES
- Community
- Mountain Park Ranch
- Community Features
- Community Spa, Community Spa Htd, Playground, Biking/Walking Path, Pickleball
- Construction
- Wood Frame, Painted, Stucco
- Cooling
- Ceiling Fan(s), Central Air, Programmable Thmstat
- Exterior Features
- Sport Court(s), Balcony, Other, Built-in Barbecue
- Fencing
- Wrought Iron, Block
- Fireplace
- Living Room, Two Way Fireplace, Exterior Fireplace, Other
- Flooring
- Stone, Wood
- Garage Spaces
- 3
- Accessibility Features
- Zero-Grade Entry
- Heating
- Electric
- Laundry
- Inside
- Living Area
- 3,042
- Lot Size
- 12,550
- New Financing
- Cash, VA Loan, FHA, Conventional
- Other Rooms
- Family Room
- Parking Features
- RV Access/Parking, RV Gated, Garage Door Opener, Gated, Electric Vehicle Charging Station(s)
- Lot Features
- Borders Preserve/Public Land, East/West Exposure, Sprinklers In Front, Sprinklers In Rear, Gravel/Stone Front, Gravel/Stone Back, Grass Back, Synthetic Grass Frnt, Auto Timer H2O Front, Auto Timer H2O Back
- Roofing
- Tile, Concrete
- Pool
- Yes
- Spa
- Private, Heated
- Stories
- 2
- Style
- Santa Barbara/Tuscan
- Subdivision
- Estates At Summer Shadows Phase A
- Taxes
- $4,678
- Tax Year
- 2024
- Water
- Public
Courtesy of Precision Real Estate. 623-218-1113 Selling Office: eXp Realty.
Copyright 2026 Arizona Regional Multiple Listing Service, All rights reserved. The data relating to real estate for sale on this website comes in part from the Arizona Regional Multiple Listing Service. All information deemed reliable but not guaranteed and should be independently verified. All properties are subject to prior sale, change or withdrawal. Neither listing broker(s) nor Arizona Regional Multiple Listing Service shall be responsible for any typographical errors, misinformation, misprints and shall be held totally harmless.