27598 N 86th Lane, Peoria, AZ 85383
- $1,450,000
- 4
- BD
- 4
- BA
- 4,537
- SqFt




- Sold Price
- $1,450,000
- List Price
- $1,499,000
- Closing Date
- Dec 23, 2024
- Days on Market
- 18
- Status
- CLOSED
- MLS#
- 6783571
- City
- Peoria
- Bedrooms
- 4
- Bathrooms
- 4
- Living SQFT
- 4,537
- Lot Size
- 14,387
- Subdivision
- Westwing Mountain Parcel 14 Amd
- Year Built
- 2006
- Type
- Single Family Residence
Property Description
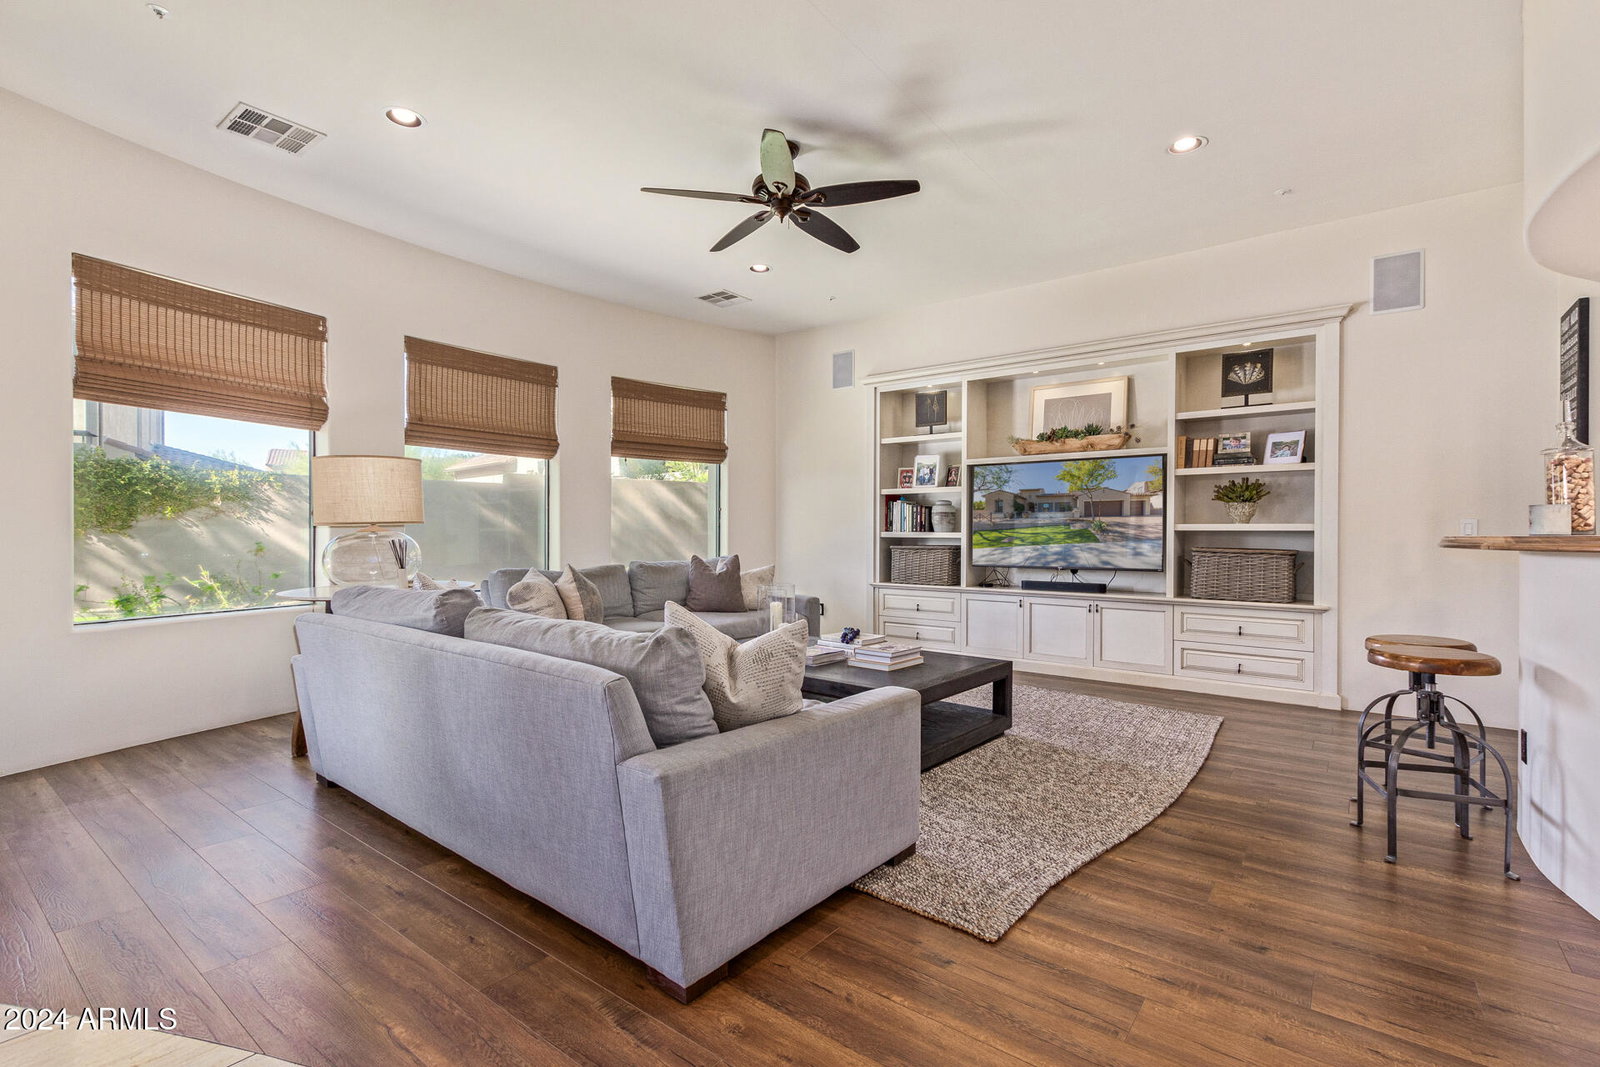
Stunning mountain views in the gated community of Westwing! This hill side lot has been completely remodeled with the finest finishes. Calcutta quartz counter tops, Herringbone Calcutta marble backsplash, and solid walnut bar top. Home has Alderwood doors throughout. Open and bright floorplan, gorgeous tile flooring, and a wet bar in the living room! Rich wood cabinetry, stainless steel appliance, double ovens finish the incredible kitchen. Spacious bedrooms! Game room, loft, lots of extra space. Master suite is complete with a sitting area, and private exit to your private balcony and a stunning features. Enjoy the outdoor AZ living in resort style backyard. Incredible pool with jacuzzi, swim up bar, fire pits, synthetic grass, commercial grade misting system throughout entire yard. Private den w/French glass doors & wainscoting walls, luminous family room w/surround sound speakers, elegant wine bar, large loft, & ample bedrooms. Each room is a work of art! The grand main suite features sliding doors to a private balcony, an oversized walk-in closet, & a spa-like bathroom. A freestanding tub, a glass enclosure rain shower, two vanities, & balcony access are included in the main bathroom! Enjoy your morning coffee next to the fireplace on the interior patio. Host fun gatherings in the backyard comprised of a misting system throughout, a covered patio, fire pit, Ramada w/built-in BBQ, spa, & pool w/water feature. Unique home! See it, love it, live it!
/u.realgeeks.media/scottsdaleazrealtor/compasslogo_black-01.png)
Additional Information
- Elementary School
- West Wing Elementary
- High School
- Mountain Ridge High School
- Middle School
- West Wing Elementary
- School District
- Deer Valley Unified District
- Acres
- 0.33
- Architecture
- Santa Barbara/Tuscan
- Assoc Fee Includes
- Maintenance Grounds
- Hoa Fee
- $249
- Hoa Fee Frequency
- Quarterly
- Hoa
- Yes
- Hoa Name
- Altamonte
- Builder Name
- CAMELOT HOMES
- Community
- Westwing
- Community Features
- Gated, Playground, Biking/Walking Path
- Construction
- Stucco, Wood Frame, Painted
- Cooling
- Central Air, Ceiling Fan(s)
- Exterior Features
- Balcony, Misting System, Private Yard, Built-in Barbecue
- Fencing
- Block
- Fireplace
- Fire Pit, 2 Fireplace, Exterior Fireplace, Living Room, Gas
- Flooring
- Carpet, Stone, Tile, Wood
- Garage Spaces
- 5
- Accessibility Features
- Mltpl Entries/Exits
- Heating
- Natural Gas
- Laundry
- Wshr/Dry HookUp Only
- Living Area
- 4,537
- Lot Size
- 14,387
- New Financing
- Cash, Conventional, VA Loan
- Parking Features
- Tandem Garage, Garage Door Opener, Extended Length Garage, Direct Access
- Lot Features
- Sprinklers In Rear, Sprinklers In Front, Gravel/Stone Front, Gravel/Stone Back, Grass Front, Grass Back, Synthetic Grass Frnt, Synthetic Grass Back, Auto Timer H2O Front, Auto Timer H2O Back
- Roofing
- Tile
- Sewer
- Public Sewer
- Spa
- Private
- Stories
- 2
- Style
- Santa Barbara/Tuscan
- Subdivision
- Westwing Mountain Parcel 14 Amd
- Taxes
- $5,549
- Tax Year
- 2024
- Water
- City Water
Courtesy of My Home Group Real Estate. 480-685-2760 Selling Office: Arizona Premier Realty Homes & Land, LLC.
Copyright 2026 Arizona Regional Multiple Listing Service, All rights reserved. The data relating to real estate for sale on this website comes in part from the Arizona Regional Multiple Listing Service. All information deemed reliable but not guaranteed and should be independently verified. All properties are subject to prior sale, change or withdrawal. Neither listing broker(s) nor Arizona Regional Multiple Listing Service shall be responsible for any typographical errors, misinformation, misprints and shall be held totally harmless.