17805 N 92nd Street, Scottsdale, AZ 85255
- $2,518,000
- 4
- BD
- 4
- BA
- 3,547
- SqFt




- Sold Price
- $2,518,000
- List Price
- $2,695,000
- Closing Date
- Jan 13, 2025
- Days on Market
- 38
- Status
- CLOSED
- MLS#
- 6783008
- City
- Scottsdale
- Bedrooms
- 4
- Bathrooms
- 4
- Living SQFT
- 3,547
- Lot Size
- 11,552
- Subdivision
- Dc Ranch Parcel 1.18
- Year Built
- 2005
- Type
- Single Family Residence
Property Description
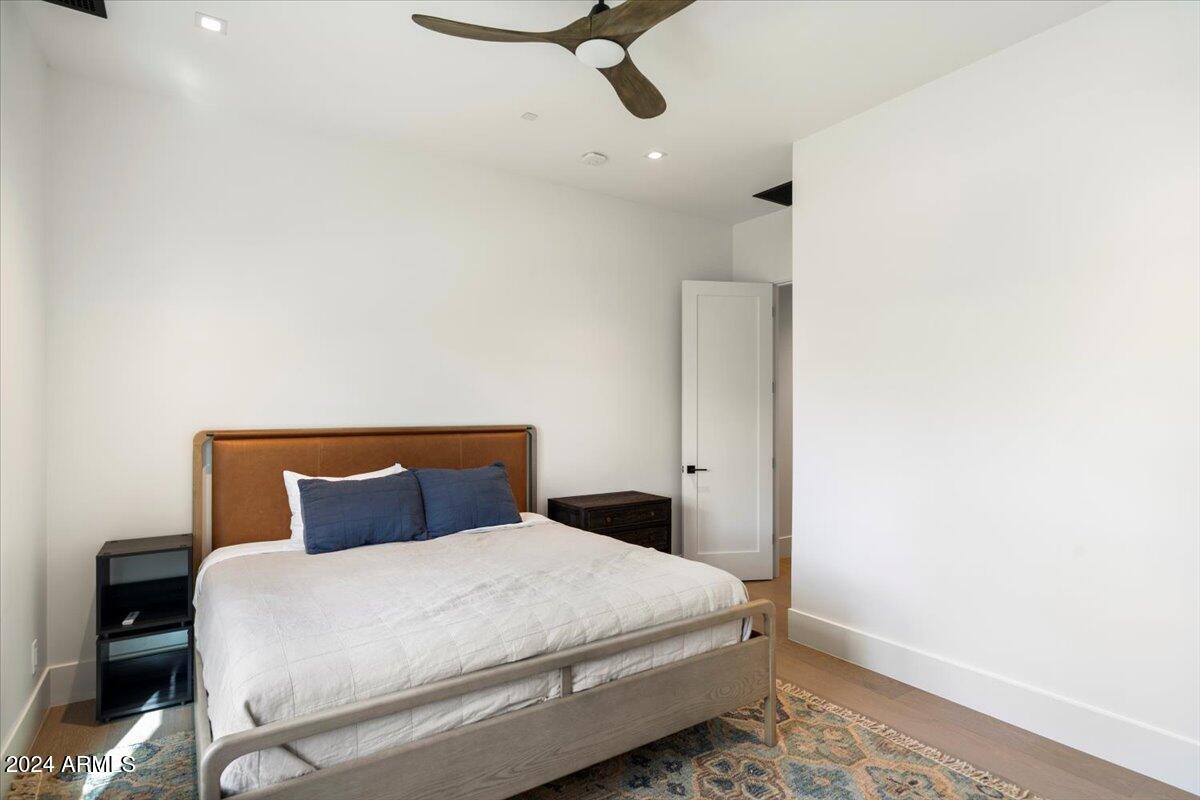
This stunning DC Ranch Estates home boasts a rare and highly sought-after floorplan that has been ''bumped out'' with additional square footage throughout, creating an expansive, open atmosphere at every turn. This recently remodeled four bedroom, four bath home combines modern sophistication with warmth and comfort. It features a spacious open-concept kitchen, dining room, and great room, with a large opening seamlessly connecting the indoor and outdoor living spaces. Throughout the home, you'll find wide plank European Oak engineered hardwood floors, warm dim recessed lighting with 3'' square trims, Legrand Adorne switches, and sleek, custom flush-mount HVAC registers. Solid wood interior doors with Emtek hardware add another layer of refinement to the home. The chef's kitchen is a true masterpiece, showcasing elegant marble and granite countertops, a striking marble slab backsplash, and an oversized island. It is equipped with top-tier appliances, under-shelf LED warm dim lighting, and a discreet, yet large and highly functional walk-in pantry. The kitchen opens to an expansive great room, featuring a new 14' sliding door with four panels, offering an uninterrupted connection to the back yard. Two custom-built desk spaces along with luxurious window treatments and lighting elevate the ambiance of this impressive entertaining space. This home boasts a luxurious primary en-suite, a guest en-suite, and two additional bedrooms sharing a beautifully finished dual-vanity bathroom. The primary bath is a spa-like retreat with a spacious double-sink vanity, a freestanding tub, and a shower with dual rain heads. A custom drop zone near the laundry room combines style and practicality, keeping clutter neatly tucked away. The home's gym opens through french doors to a private backyard oasis, providing the perfect indoor-outdoor workout experience. The backyard has been completely transformed with limestone patio and pool decking, a modernized pool finish, new LED pool lighting, a new pool heater, lush new landscaping, and a 4-hole putting green with chipping area. Please refer to the Documents Tab for a comprehensive list of all upgrades throughout the home. A personal tour of this residence will offer a true experience of the exceptional level of craftsmanship and attention to detail that defines this renovation.
/u.realgeeks.media/scottsdaleazrealtor/compasslogo_black-01.png)
Additional Information
- Elementary School
- Copper Ridge Elementary School
- High School
- Chaparral High School
- Middle School
- Copper Ridge Elementary School
- Acres
- 0.27
- Architecture
- Contemporary
- Assoc Fee Includes
- Maintenance Grounds, Street Maint
- Hoa Fee
- $313
- Hoa Fee Frequency
- Monthly
- Hoa
- Yes
- Hoa Name
- DC Ranch
- Builder Name
- Remodeled
- Community
- Dc Ranch
- Community Features
- Gated, Tennis Court(s), Playground, Biking/Walking Path, Clubhouse, Community Media Room, Fitness Center, Pickleball
- Construction
- Block, Wood Frame, Spray Foam Insulation, Painted, Stucco
- Cooling
- Ceiling Fan(s), Central Air
- Fencing
- Block
- Fireplace
- Gas, Exterior Fireplace
- Flooring
- Tile, Wood
- Garage Spaces
- 3
- Heating
- Natural Gas
- Laundry
- Inside
- Living Area
- 3,547
- Lot Size
- 11,552
- New Financing
- Cash, Conventional
- Other Rooms
- Family Room, Great Room, Bonus/Game Room, Exercise/Sauna Room
- Parking Features
- Garage Door Opener, Attch'd Gar Cabinets, Direct Access, Electric Vehicle Charging Station(s)
- Lot Features
- East/West Exposure, Desert Front, Sprinklers In Front, Sprinklers In Rear, Synthetic Grass Back, Auto Timer H2O Front, Auto Timer H2O Back
- Roofing
- Tile, Concrete
- Pool
- Yes
- Spa
- Above Ground
- Stories
- 1
- Style
- Contemporary
- Subdivision
- Dc Ranch Parcel 1.18
- Taxes
- $5,890
- Tax Year
- 2024
- Water
- Public
Mortgage Calculator
Listing courtesy of RE/MAX Fine Properties. Selling Office: RE/MAX Fine Properties.
All information should be verified by the recipient and none is guaranteed as accurate by ARMLS. Copyright 2026 Arizona Regional Multiple Listing Service, Inc. All rights reserved.