15418 E Bronco Court E, Gilbert, AZ 85298
- $2,480,000
- 5
- BD
- 6
- BA
- 7,369
- SqFt
- Sold Price
- $2,480,000
- List Price
- $2,499,900
- Closing Date
- Dec 10, 2024
- Days on Market
- 35
- Status
- CLOSED
- MLS#
- 6781640
- City
- Gilbert
- Bedrooms
- 5
- Bathrooms
- 6
- Living SQFT
- 7,369
- Lot Size
- 36,084
- Subdivision
- Ocotillo Grove Estates
- Year Built
- 2004
- Type
- Single Family Residence
Property Description
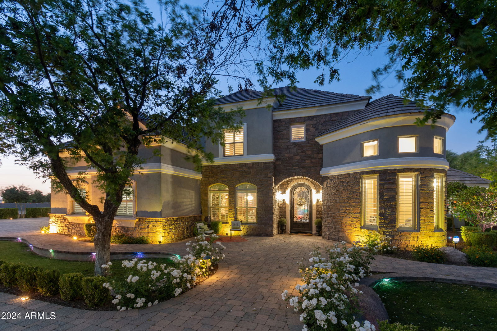
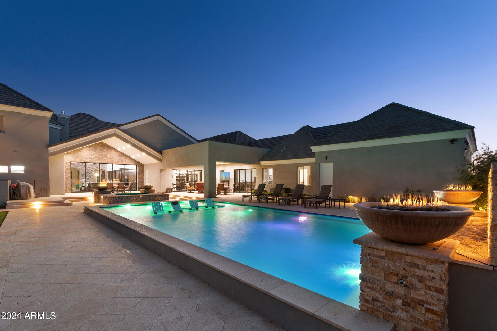
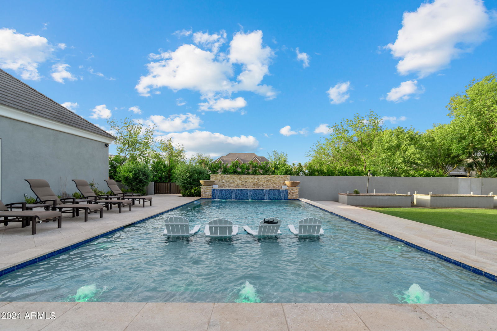
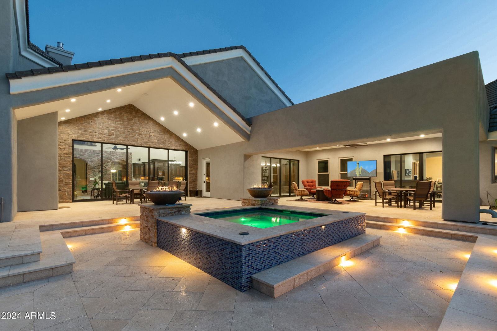
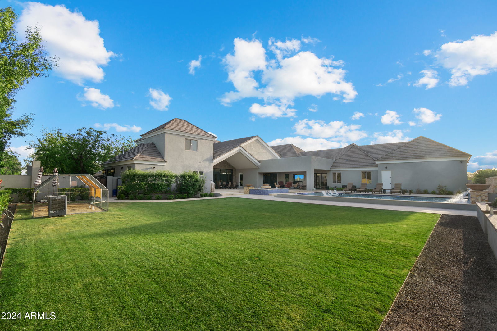

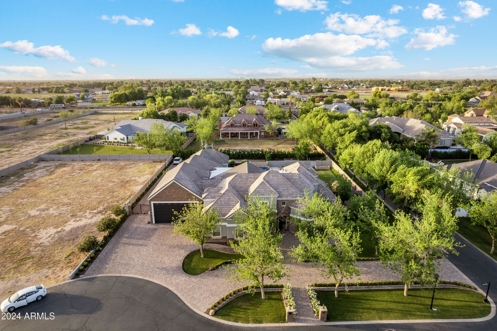
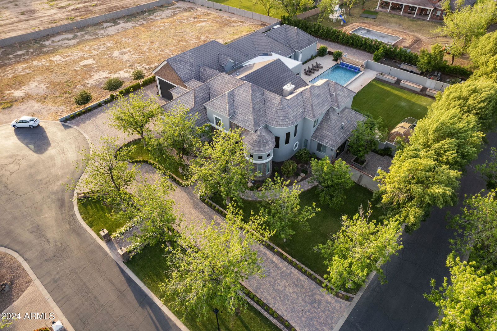

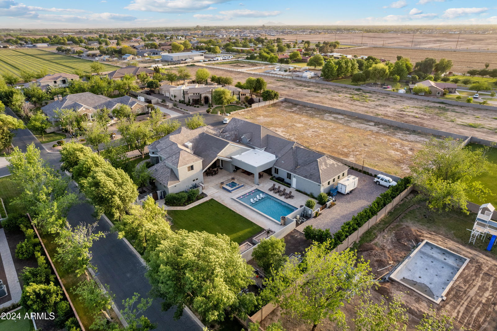
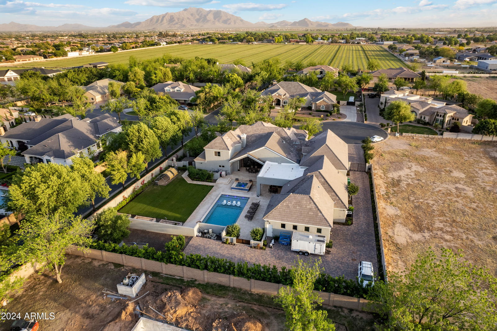
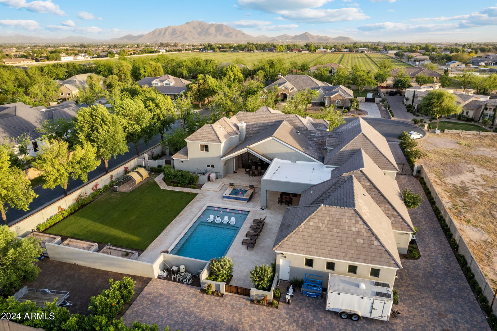
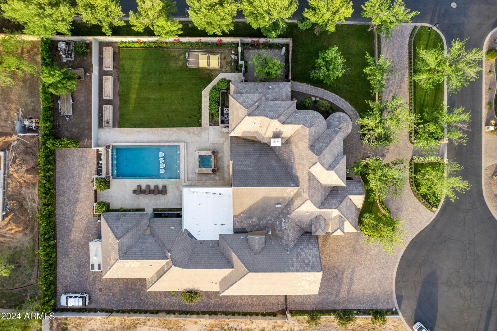

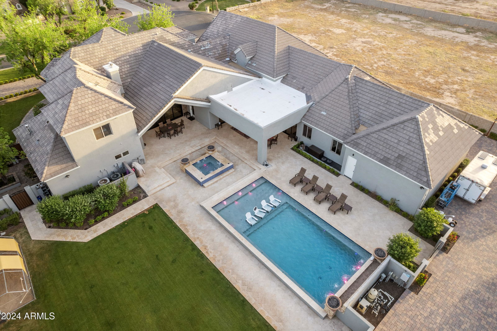
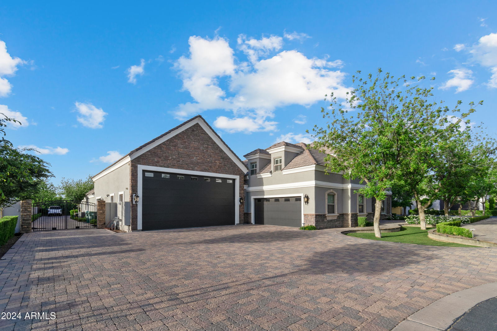
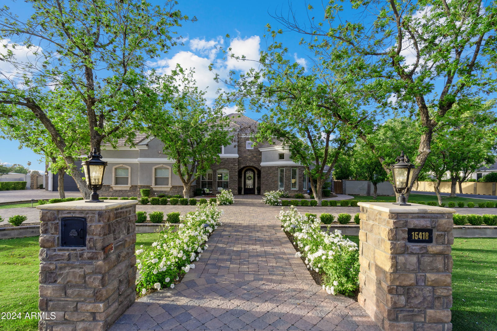
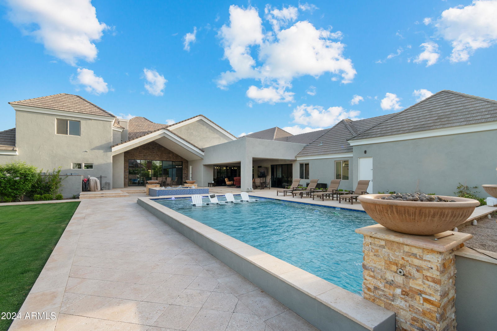
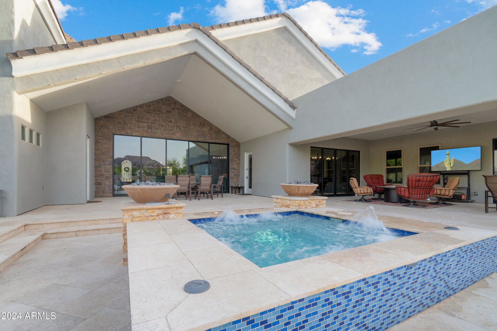
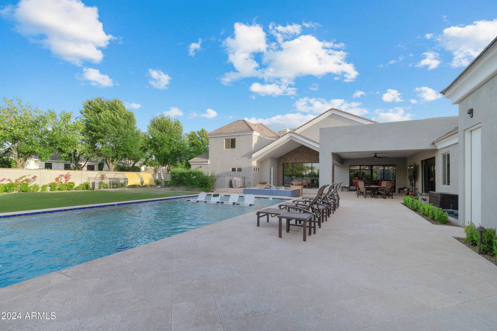
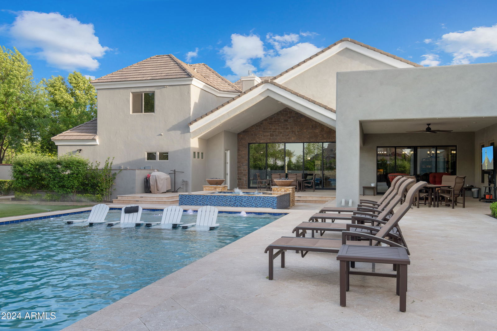
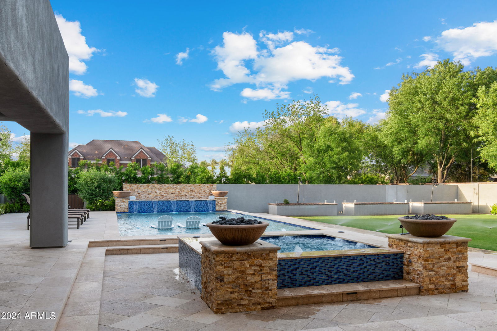

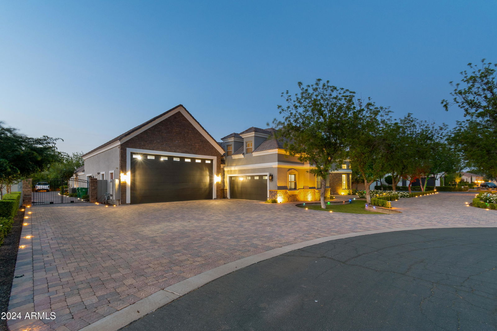
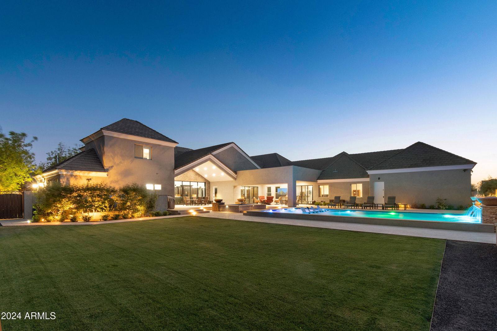
''Suburban Seclusion''. Rendezvous your friends and family in the desert sun at that special place you've always dreamed and planned to do it in. All the major amenities most are looking for but so hard to find. 9,300 sq.ft. of total interior finish and several thousand more sq.ft. of exterior covered patio and courtyards. Up to 8 bedrooms, 6.5 baths, 3 kitchens, 3 laundry centers, 3 attached garages (RV/BOAT, 10 to 26 car spaces with lifts), 20' x 50' resort style pool with all the bells and whistles. Main floor primary suite completely self-contained from the rest of the property and so much more. Casita is attached with its own private garage and on the main level. The community is gated, only 19 other neighbors join you to make the 20 lot development. Make the most of today!
/u.realgeeks.media/scottsdaleazrealtor/compasslogo_black-01.png)
Additional Information
- Elementary School
- Weinberg Elementary School
- High School
- Perry High School
- Middle School
- Willie & Coy Payne Jr. High
- Acres
- 0.83
- Architecture
- Santa Barbara/Tuscan
- Assoc Fee Includes
- Maintenance Grounds, Street Maint
- Hoa Fee
- $540
- Hoa Fee Frequency
- Quarterly
- Hoa
- Yes
- Hoa Name
- Ocotillo Groves HOA
- Basement Description
- Finished, Walk-Out Access
- Builder Name
- Custom
- Community
- Ocotillo Grove Estates
- Community Features
- Gated
- Construction
- Wood Frame, Spray Foam Insulation, Painted, Stucco, Brick Veneer, Stone
- Cooling
- Ceiling Fan(s), Central Air, Programmable Thmstat
- Exterior Features
- Balcony, Private Street(s), Misting System, Playground, Built-in Barbecue
- Fencing
- Block
- Fireplace
- Living Room, Master Bedroom, Gas
- Flooring
- Carpet, Stone, Wood
- Garage Spaces
- 10
- Guest House SqFt
- 1488
- Heating
- Electric
- Horses
- Yes
- Laundry
- Inside, See Remarks
- Living Area
- 7,369
- Lot Size
- 36,084
- New Financing
- Cash, Conventional
- Other Rooms
- Family Room, Great Room, Bonus/Game Room, Loft, Guest Qtrs-Sep Entrn, Exercise/Sauna Room, Media Room
- Parking Features
- RV Access/Parking, RV Gated, Golf Cart Garage, Tandem, Over Height Garage, Extended Length Garage, Side Vehicle Entry, Garage Door Opener, Attch'd Gar Cabinets, Separate Strge Area, Circular Driveway, Gated, RV Garage, Direct Access, Electric Vehicle Charging Station(s)
- Lot Features
- Cul-De-Sac, Grass Front, Auto Timer H2O Front, Irrigation Front, Irrigation Back
- Roofing
- Tile
- Sewer
- Septic-In & Connected
- Pool
- Yes
- Spa
- Private, Heated
- Stories
- 2
- Style
- Santa Barbara/Tuscan
- Subdivision
- Ocotillo Grove Estates
- Taxes
- $10,949
- Tax Year
- 2023
- Water
- Public
Courtesy of Lee Harding. 480-356-3777 Selling Office: Kenneth James Realty.
Copyright 2026 Arizona Regional Multiple Listing Service, All rights reserved. The data relating to real estate for sale on this website comes in part from the Arizona Regional Multiple Listing Service. All information deemed reliable but not guaranteed and should be independently verified. All properties are subject to prior sale, change or withdrawal. Neither listing broker(s) nor Arizona Regional Multiple Listing Service shall be responsible for any typographical errors, misinformation, misprints and shall be held totally harmless.