26055 N 85th Drive, Peoria, AZ 85383
- $911,000
- 4
- BD
- 3
- BA
- 3,037
- SqFt




- Sold Price
- $911,000
- List Price
- $955,000
- Closing Date
- Feb 12, 2025
- Days on Market
- 87
- Status
- CLOSED
- MLS#
- 6781347
- City
- Peoria
- Bedrooms
- 4
- Bathrooms
- 3
- Living SQFT
- 3,037
- Lot Size
- 11,550
- Subdivision
- Westwing Mountain Parcel 3
- Year Built
- 2004
- Type
- Single Family Residence
Property Description
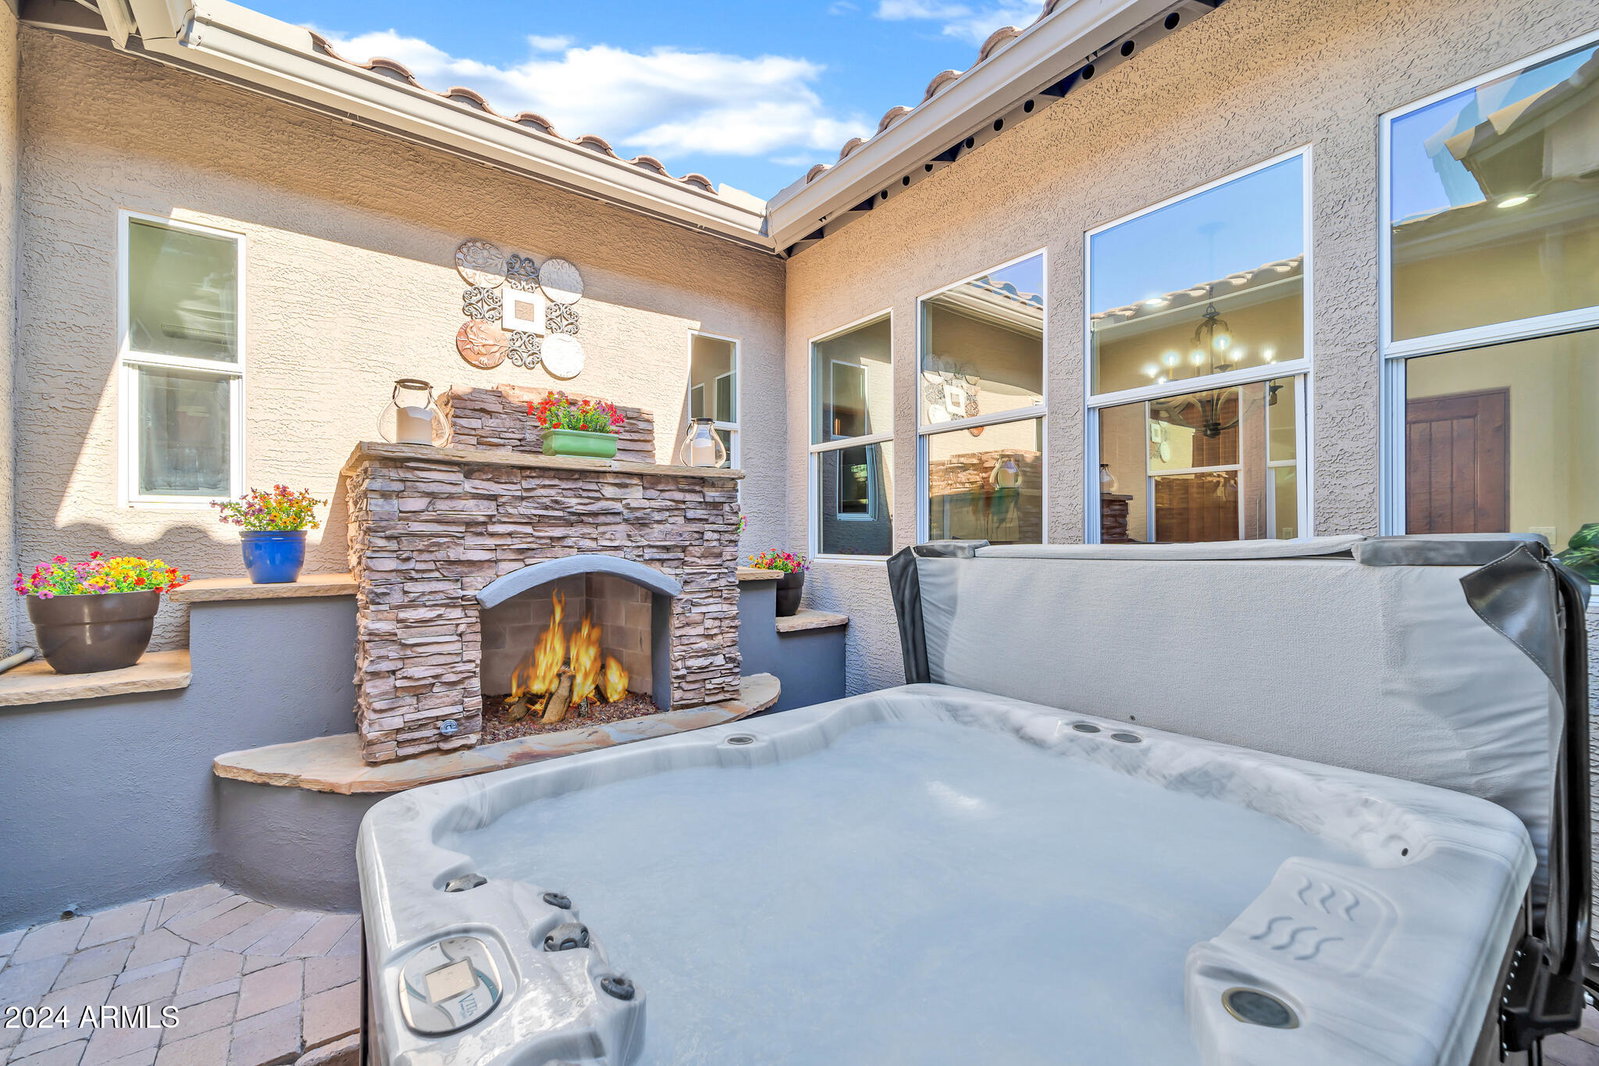
Welcome to this Stunning 4 bed, 3 bath single-story Tuscany villa-style home in North Peoria! This Luxe residence boasts an expansive floor plan w/opulent finishes. Large windows filling the home w/natural light, high ceilings, neutral tile flooring in living areas, and plush carpet in bedrooms. New custom rustic iron front doors and upgraded lighting fixtures add charm and elegance throughout. The chef's kitchen features rich walnut cabinetry, extensive granite countertops and backsplash, stainless steel appliances and lots of storage. The oversized primary suite is a luxurious retreat with walk-in shower, and a separate Roman soaking tub. All guest bathrooms are upgraded with granite countertops and modern finishes. Step outside to enjoy a private central courtyard complete w/hot tub and fireplace, perfect for a cozy evening under the stars. Extended driveway, 3 car garage with a large custom mezzanine for storage, and fresh exterior paint. Step outside to a spectacular resort-style backyard featuring a sparkling pool w/rock-accent waterfalls, Baja deck and Pergola. Enjoy a sophisticated outdoor entertaining area w/lush landscape, fire-lit table, something for everyone. A true entertainer's paradise!
/u.realgeeks.media/scottsdaleazrealtor/compasslogo_black-01.png)
Additional Information
- Elementary School
- West Wing School
- High School
- Mountain Ridge High School
- Middle School
- West Wing School
- Acres
- 0.27
- Architecture
- Santa Barbara/Tuscan
- Assoc Fee Includes
- Maintenance Grounds
- Hoa Fee
- $249
- Hoa Fee Frequency
- Quarterly
- Hoa
- Yes
- Hoa Name
- Westwing Mountain
- Builder Name
- Camelot Homes
- Community
- Westwing Mountain
- Community Features
- Tennis Court(s), Playground, Biking/Walking Path, Clubhouse
- Construction
- Wood Frame, Painted, Stucco
- Cooling
- Ceiling Fan(s), Central Air
- Exterior Features
- Private Yard, Built-in Barbecue
- Fencing
- Wrought Iron, Block
- Fireplace
- Family Room, Gas, Exterior Fireplace, Fire Pit
- Flooring
- Carpet, Tile
- Garage Spaces
- 3
- Heating
- Natural Gas
- Laundry
- Washer Hookup, Inside
- Living Area
- 3,037
- Lot Size
- 11,550
- New Financing
- Cash, Conventional
- Other Rooms
- Great Room
- Parking Features
- Tandem, Garage Door Opener, Attch'd Gar Cabinets, Direct Access
- Lot Features
- Hillside Lot, Desert Front, Desert Back, Sprinklers In Front, Sprinklers In Rear, Synthetic Grass Back, Auto Timer H2O Front, Auto Timer H2O Back
- Roofing
- Tile
- Pool
- Yes
- Spa
- Above Ground
- Stories
- 1
- Style
- Santa Barbara/Tuscan
- Subdivision
- Westwing Mountain Parcel 3
- Taxes
- $3,770
- Tax Year
- 2024
- Water
- Public
Courtesy of Realty ONE Group. 623-236-1414 Selling Office: RE/MAX Fine Properties.
Copyright 2026 Arizona Regional Multiple Listing Service, All rights reserved. The data relating to real estate for sale on this website comes in part from the Arizona Regional Multiple Listing Service. All information deemed reliable but not guaranteed and should be independently verified. All properties are subject to prior sale, change or withdrawal. Neither listing broker(s) nor Arizona Regional Multiple Listing Service shall be responsible for any typographical errors, misinformation, misprints and shall be held totally harmless.