9772 E Sands Drive, Scottsdale, AZ 85255
- $2,575,000
- 5
- BD
- 6
- BA
- 5,377
- SqFt




- Sold Price
- $2,575,000
- List Price
- $2,675,000
- Closing Date
- Dec 27, 2024
- Days on Market
- 58
- Status
- CLOSED
- MLS#
- 6778156
- City
- Scottsdale
- Bedrooms
- 5
- Bathrooms
- 6
- Living SQFT
- 5,377
- Lot Size
- 50,051
- Subdivision
- Pinnacle Peak Vistas
- Year Built
- 1994
- Type
- Single Family Residence
Property Description
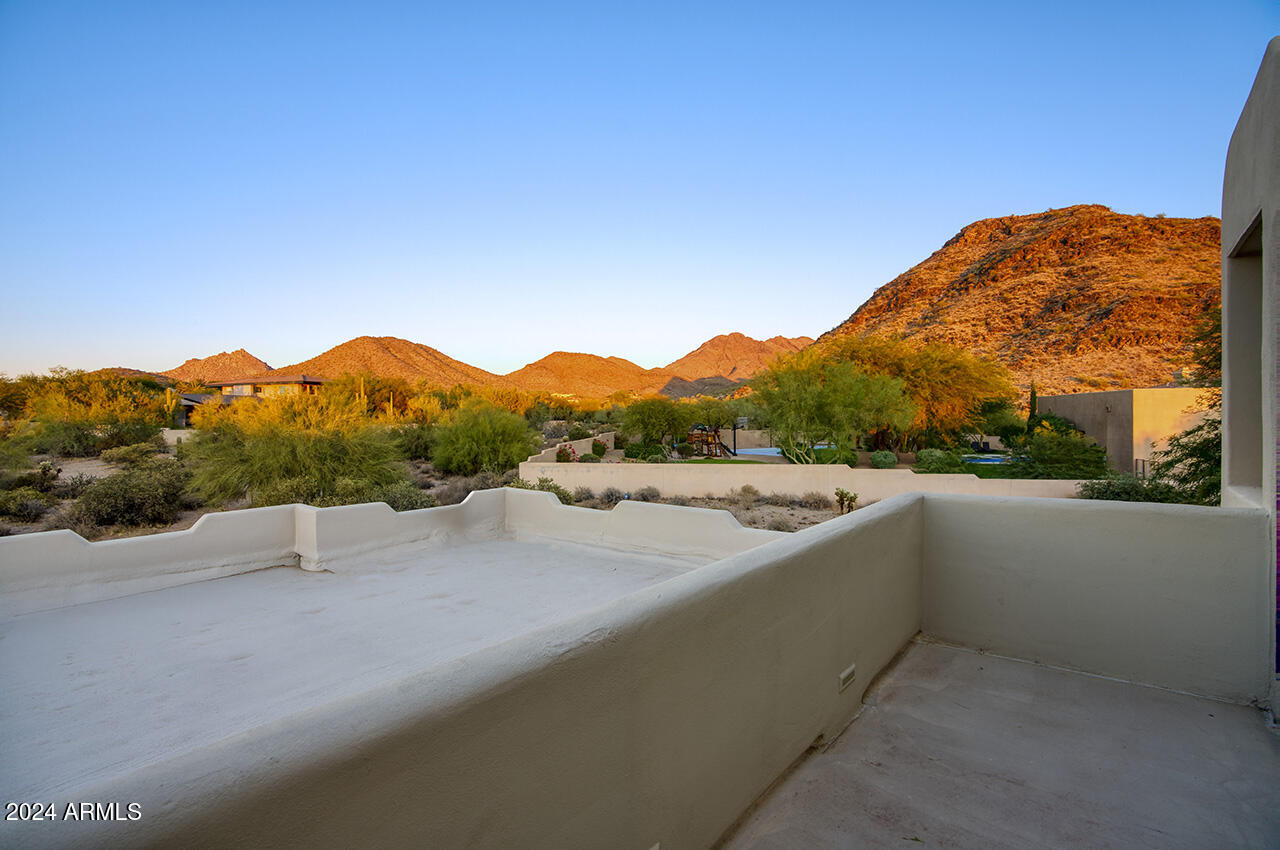
Impressive Pinnacle Peak Vistas Estate situated on over an acre home site boasts panoramic mountain and city views with stunning sunsets. Desirable home design with master plus 3 ensuite bedrooms downstairs, with an additional large ensuite bedroom/gameroom upstairs. Charming eat-in kitchen features stylish white cabinets, Sub Zero/Thermador/Miele appliances, and granite countertops opens to spacious family room with stone fireplace and built-in bookshelves. Elegant finishes throughout including hardwood floors, classic window shutters, stylish tile accents backsplashes and chic newly remodeled bathrooms. Private resort style backyard with covered patio, pool with water feature, fire pit with bench seating and generous grassy area. Convenient access to nearby golf, hiking, restaurants shopping, minutes from the 101. Luxurious Arizona living!
/u.realgeeks.media/scottsdaleazrealtor/compasslogo_black-01.png)
Additional Information
- Elementary School
- Copper Ridge Elementary School
- High School
- Chaparral High School
- Middle School
- Copper Ridge Middle School
- School District
- Scottsdale Unified District
- Acres
- 1.15
- Assoc Fee Includes
- Maintenance Grounds
- Hoa Fee
- $200
- Hoa Fee Frequency
- Annually
- Hoa
- Yes
- Hoa Name
- Pinnacle Peak Vistas
- Builder Name
- Custom
- Construction
- Stucco, Wood Frame, Painted
- Cooling
- Central Air, Ceiling Fan(s)
- Exterior Features
- Playground, Balcony, Private Yard
- Fencing
- Block
- Fireplace
- 2 Fireplace, Family Room, Living Room
- Flooring
- Tile, Wood
- Garage Spaces
- 3
- Heating
- Electric
- Laundry
- Wshr/Dry HookUp Only
- Living Area
- 5,377
- Lot Size
- 50,051
- Model
- Custom
- New Financing
- Cash, Conventional
- Parking Features
- Garage Door Opener, Direct Access, Circular Driveway, Separate Strge Area, Side Vehicle Entry
- Lot Features
- Sprinklers In Rear, Sprinklers In Front, Desert Back, Desert Front, Natural Desert Back, Gravel/Stone Front, Gravel/Stone Back, Grass Back, Auto Timer H2O Front, Natural Desert Front, Auto Timer H2O Back
- Roofing
- Foam
- Sewer
- Public Sewer
- Spa
- Heated
- Stories
- 2
- Subdivision
- Pinnacle Peak Vistas
- Taxes
- $10,281
- Tax Year
- 2024
- Water
- City Water
Mortgage Calculator
Listing courtesy of Russ Lyon Sotheby's International Realty. Selling Office: HomeSmart.
All information should be verified by the recipient and none is guaranteed as accurate by ARMLS. Copyright 2026 Arizona Regional Multiple Listing Service, Inc. All rights reserved.