12146 W Dale Lane, Peoria, AZ 85383
- $522,500
- 3
- BD
- 3
- BA
- 1,916
- SqFt

- Sold Price
- $522,500
- List Price
- $530,000
- Closing Date
- Feb 24, 2025
- Days on Market
- 85
- Status
- CLOSED
- MLS#
- 6778022
- City
- Peoria
- Bedrooms
- 3
- Bathrooms
- 3
- Living SQFT
- 1,916
- Lot Size
- 5,930
- Subdivision
- Vistancia Parcel A21 & A22
- Year Built
- 2016
- Type
- Single Family Residence
Property Description
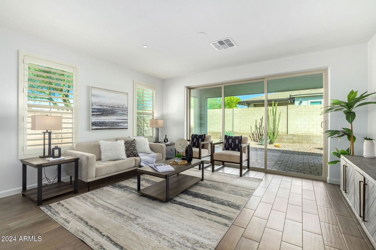
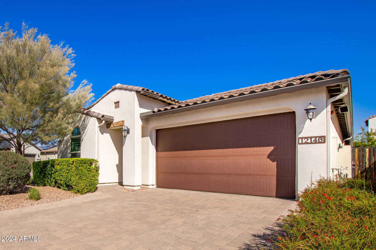
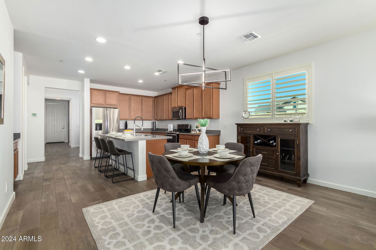
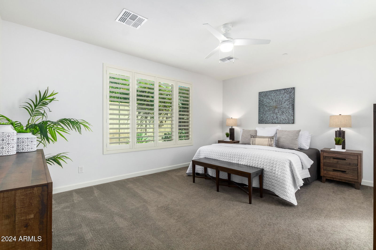
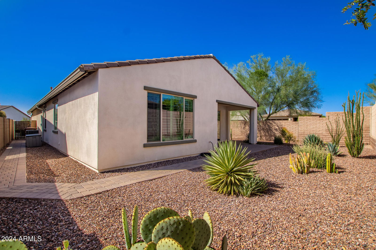
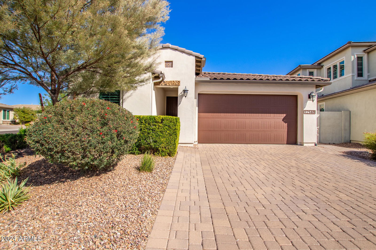
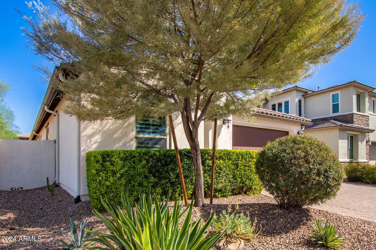
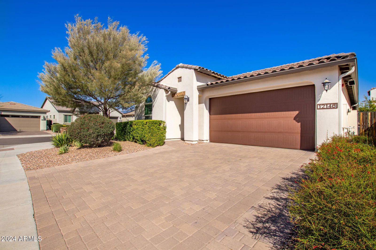
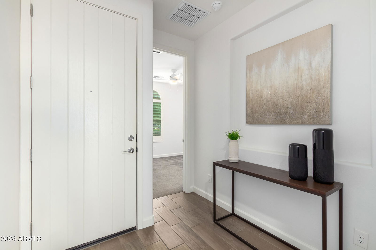

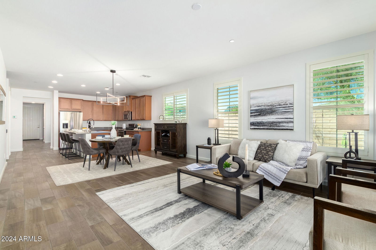
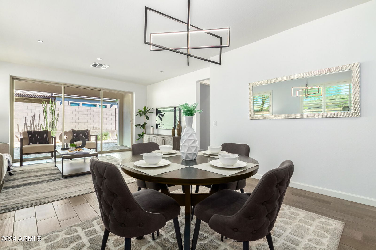
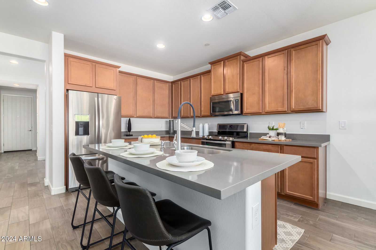
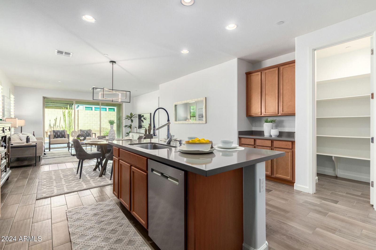
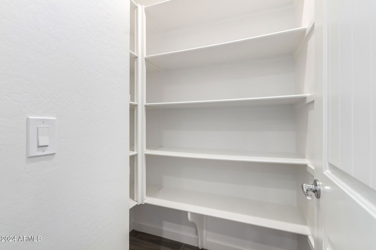
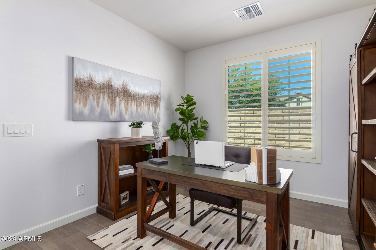
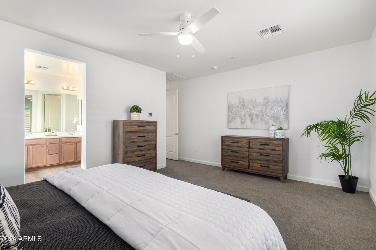
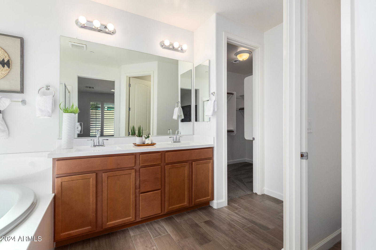
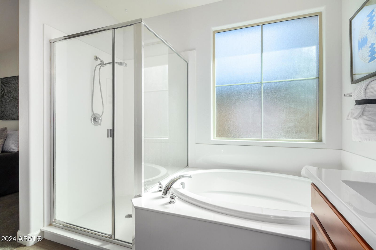
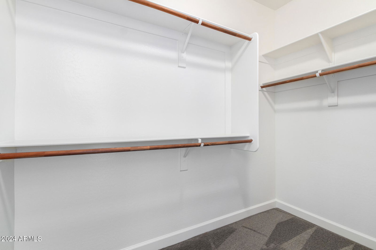
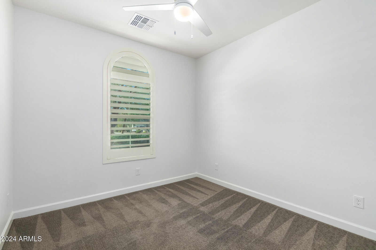
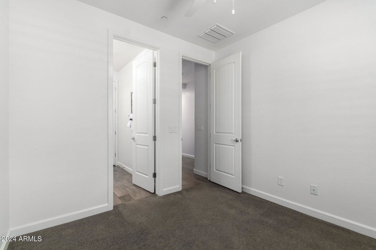
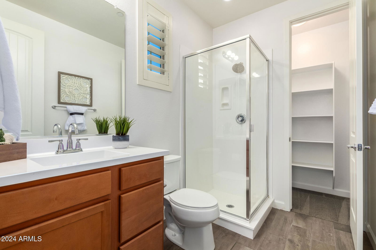
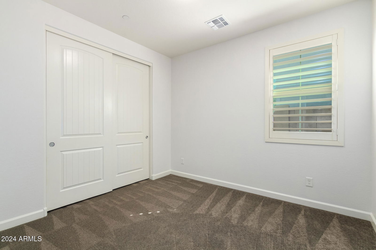
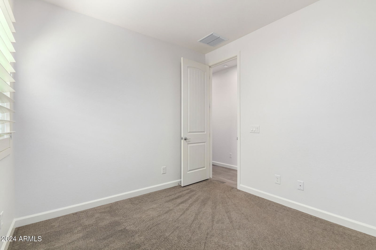
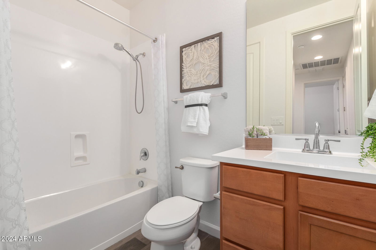
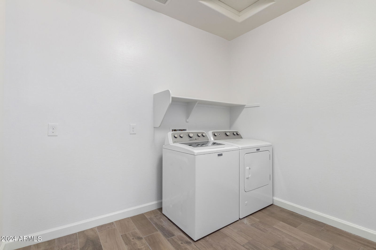
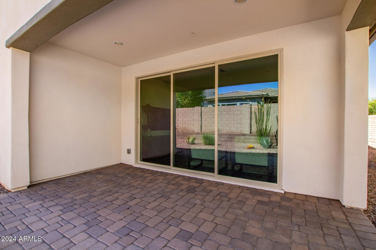
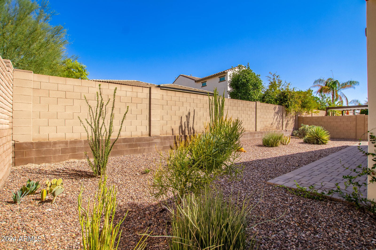
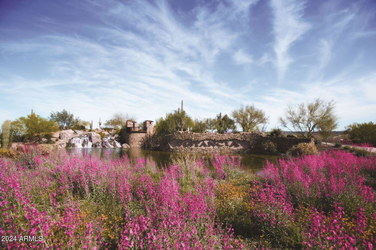
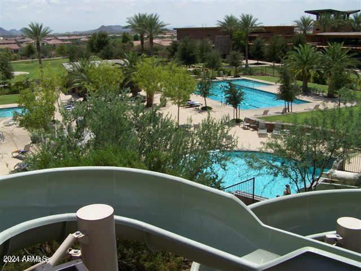
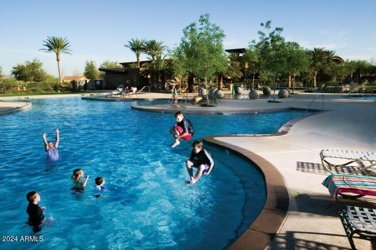
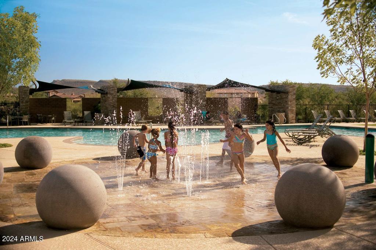
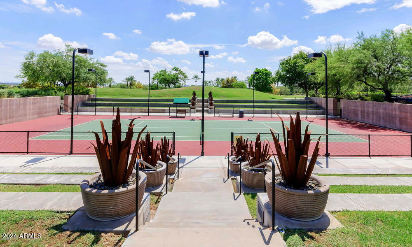
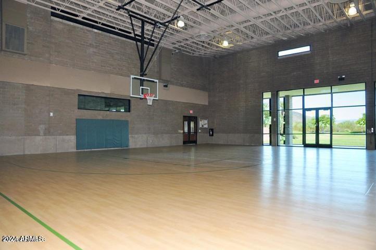
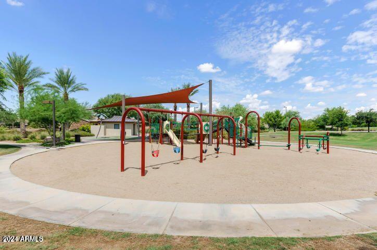
Rare 3-Way Split Floorplan Offers Plenty Of Privacy With 3 Beds/3 Baths (2 EnSuites) + Den/Office On Cul De Sac Lot In The Resort Community Of Vistancia! Large Great Room With Multi Slider Allows Lots Of Light & Is Open To Kitchen For Ease Of Entertaining. Kitchen Displays An Abundance Of Staggered Cabinets, Granite Counters, Breakfast Bar, Gas Range, Stainless Appliances, Coffee Bar & Huge Walk-In Pantry. Spacious Primary Suite Features View Windows, Walk In Closet & Spa Bath With Dual Sinks, Separate Shower & Soaking Tub. The Split Second Bedroom Has Its Own Ensuite Bath Complete With Walk-In Shower & Closet. The Third Bedroom Is Split From The Others With Full 3rd Bath For Family Or Guests. All This Plus Flexible Office Space Could Be Used As A Den Or Formal Dining. Super-Sized Laundry Room For Extra Storage Or Pet Amenities. 3 Car Tandem Garage To Keep Your Toys Offers Cabinets, Service Door, Epoxy Floor & Soft Water System. Enjoy Sunny Days Under Your Covered, Pavered Backyard Patio & Easy Care Yard. Conveniently Located Near Shopping, Parks, Pools, Tennis, Pickleball, Indoor BB, Walking Trails, Schools & Loop 303. Happy New Year, Happy New Home!
/u.realgeeks.media/scottsdaleazrealtor/compasslogo_black-01.png)
Additional Information
- Elementary School
- Vistancia Elementary School
- High School
- Liberty High School
- Middle School
- Vistancia Elementary School
- Acres
- 0.14
- Architecture
- Spanish
- Assoc Fee Includes
- Maintenance Grounds
- Hoa Fee
- $320
- Hoa Fee Frequency
- Quarterly
- Hoa
- Yes
- Hoa Name
- Vistancia Village
- Builder Name
- Ashton Woods
- Community
- Vistancia
- Community Features
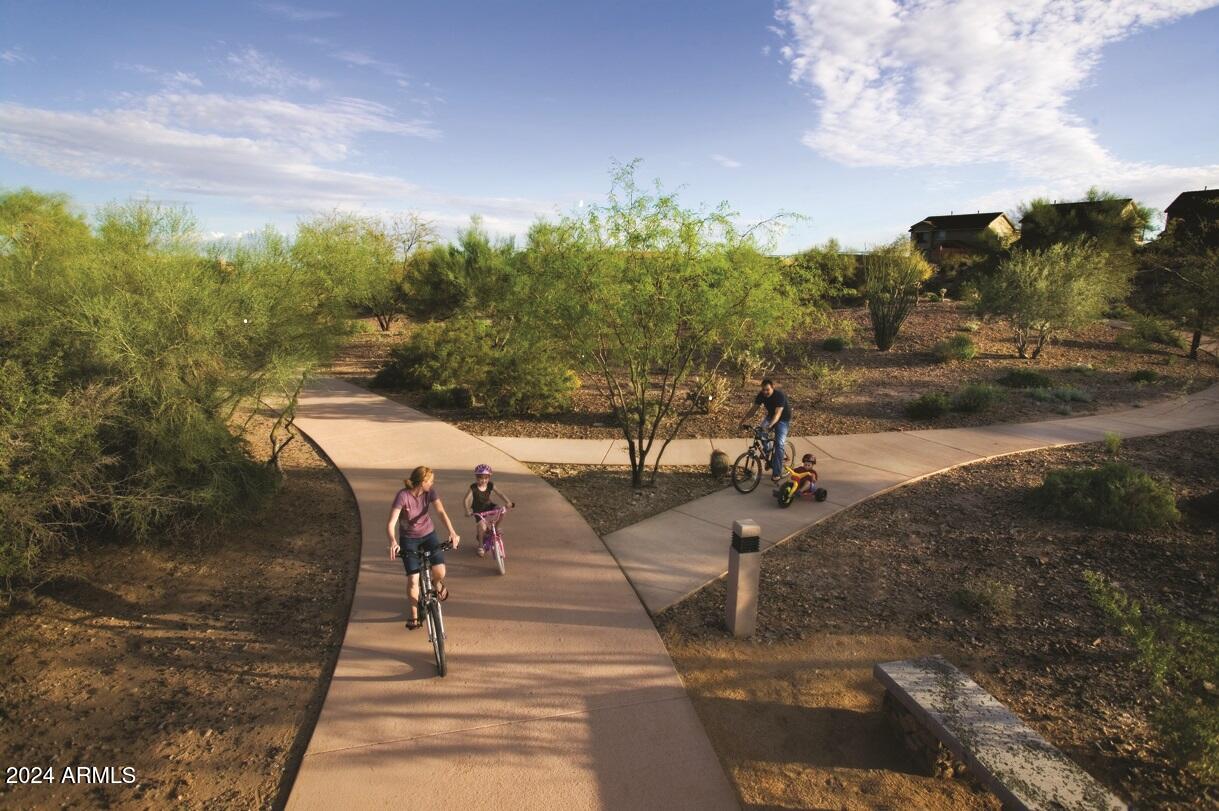
- Community Spa, Community Spa Htd, Tennis Court(s), Playground, Biking/Walking Path, Clubhouse, Pickleball
- Construction
- Wood Frame, Painted, Stucco
- Cooling
- Ceiling Fan(s), Central Air, Programmable Thmstat
- Fencing
- Block
- Flooring
- Carpet, Tile
- Garage Spaces
- 3
- Heating
- Natural Gas
- Laundry
- Inside
- Living Area
- 1,916
- Lot Size
- 5,930
- Model
- Canterbury
- New Financing
- Cash, VA Loan, FHA, Conventional, 1031 Exchange
- Other Rooms
- Great Room
- Parking Features
- Tandem, Garage Door Opener, Attch'd Gar Cabinets, Direct Access
- Lot Features
- Cul-De-Sac, Corner Lot, Desert Front, Desert Back, Gravel/Stone Front, Gravel/Stone Back, Auto Timer H2O Front, Auto Timer H2O Back
- Roofing
- Tile
- Spa
- None
- Stories
- 1
- Style
- Spanish
- Subdivision
- Vistancia Parcel A21 & A22
- Taxes
- $2,231
- Tax Year
- 2024
- Water
- Public
Courtesy of HomeSmart. 602-230-7600 Selling Office: HomeSmart.
Copyright 2026 Arizona Regional Multiple Listing Service, All rights reserved. The data relating to real estate for sale on this website comes in part from the Arizona Regional Multiple Listing Service. All information deemed reliable but not guaranteed and should be independently verified. All properties are subject to prior sale, change or withdrawal. Neither listing broker(s) nor Arizona Regional Multiple Listing Service shall be responsible for any typographical errors, misinformation, misprints and shall be held totally harmless.