5625 E Indian Bend Road, Paradise Valley, AZ 85253
- $3,385,000
- 4
- BD
- 3
- BA
- 3,887
- SqFt




- Sold Price
- $3,385,000
- List Price
- $3,695,000
- Closing Date
- Feb 03, 2025
- Days on Market
- 83
- Status
- CLOSED
- MLS#
- 6777361
- City
- Paradise Valley
- Bedrooms
- 4
- Bathrooms
- 3
- Living SQFT
- 3,887
- Lot Size
- 56,069
- Subdivision
- Club Estates 2
- Year Built
- 1967
- Type
- Single Family Residence
Property Description
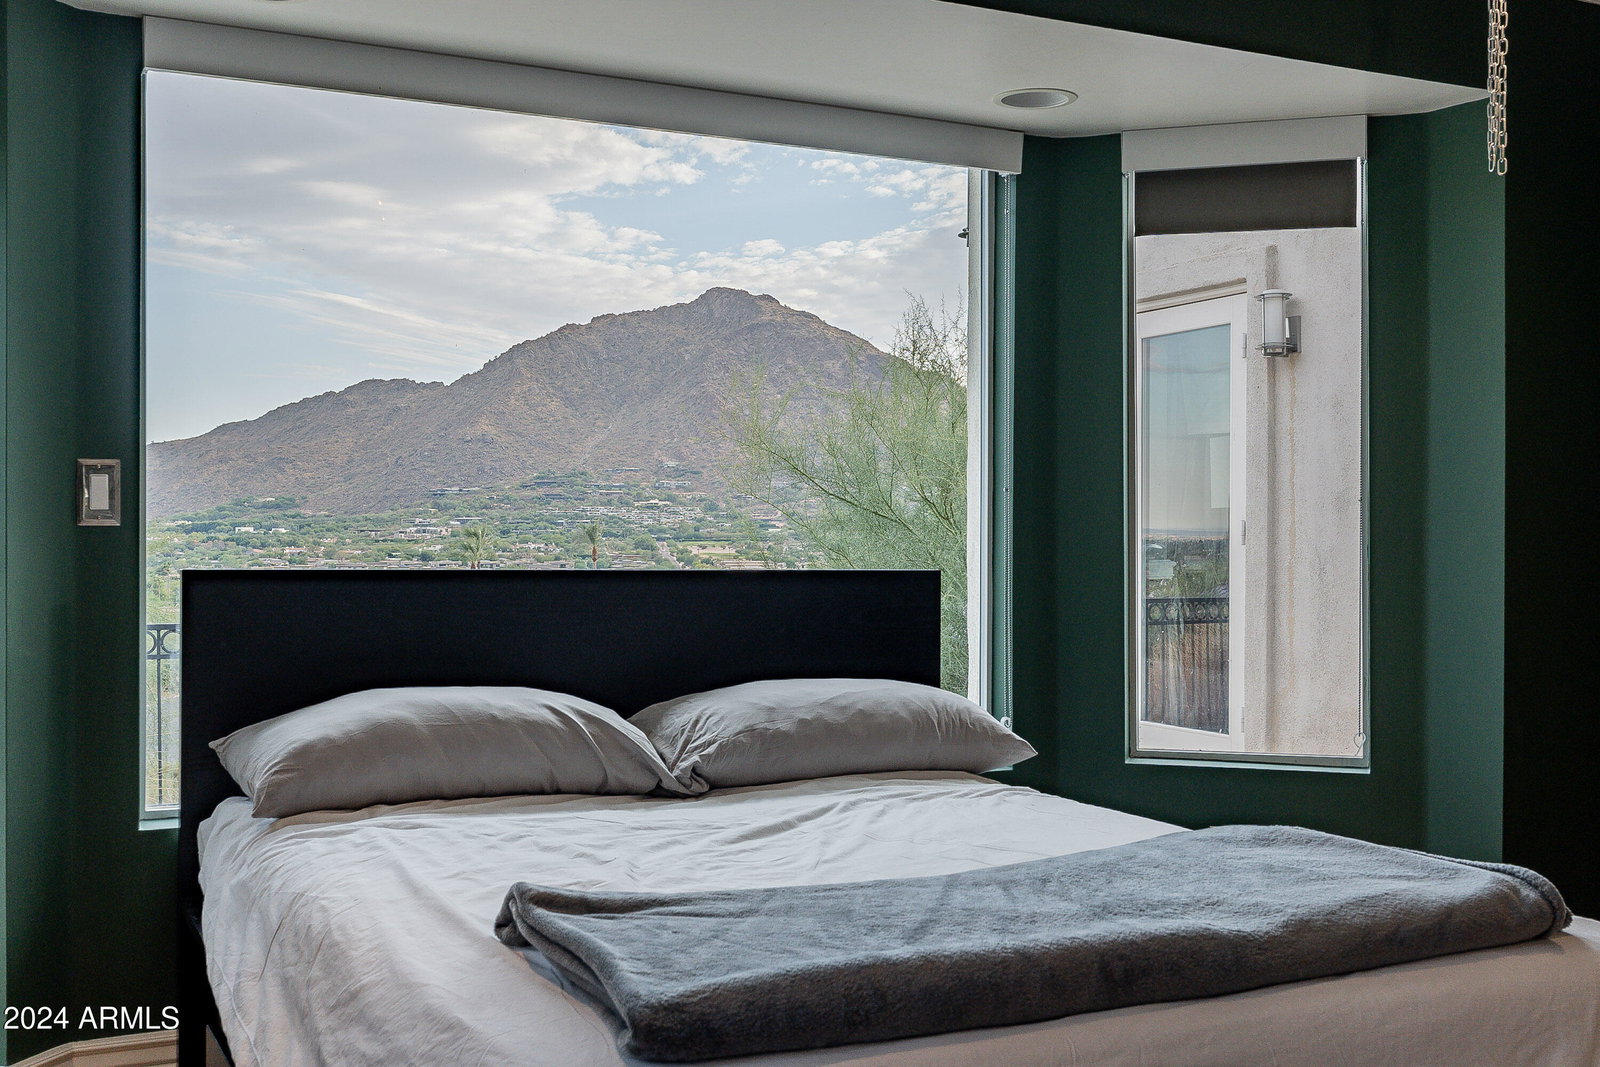
Welcome to Arizona's oceanfront property, featuring breathtaking, head-to-tail unobstructed views of Camelback Mountain. Nestled on Mummy Mountain and adjacent to a private reserve, this exquisite single-level residence offers the perfect blend of luxury and tranquility. With four spacious bedrooms and three beautifully appointed baths, this home provides ample space for family and guests. The primary suite includes a cozy sitting room with a gas fireplace, while the inviting family room features a second gas fireplace, perfect for gatherings. Elegant formal living and dining areas create an ideal setting for entertaining, complemented by a gourmet eat-in kitchen equipped with high-end appliances. Elegant tile and wood flooring enhance the home's... sophisticated ambiance. Accessing this mountain retreat is easy, thanks to the convenient driveway that ensures effortless entry. Step outside to your private pool surrounded by lush landscaping, with a spacious terrace perfect for enjoying the stunning mountain and city views. This extraordinary property embodies the essence of Arizona living, offering comfort, elegance, and natural beauty. Dont miss your chance to own this exceptional Paradise Valley gem.
/u.realgeeks.media/scottsdaleazrealtor/compasslogo_black-01.png)
Additional Information
- Elementary School
- Kiva Elementary School
- Middle School
- Mohave Middle School
- School District
- Scottsdale Unified District
- Acres
- 1.29
- Architecture
- Other
- Assoc Fee Includes
- No Fees
- Builder Name
- Unknown
- Construction
- Stucco, Painted, Slump Block
- Cooling
- Central Air, Ceiling Fan(s)
- Exterior Features
- Private Street(s), Private Yard
- Fencing
- Block, Wrought Iron
- Fireplace
- 2 Fireplace, Family Room, Master Bedroom, Gas
- Flooring
- Carpet, Tile, Wood
- Garage Spaces
- 2
- Heating
- Electric
- Living Area
- 3,887
- Lot Size
- 56,069
- New Financing
- Cash, Conventional
- Parking Features
- Side Vehicle Entry
- Lot Features
- Sprinklers In Rear, Sprinklers In Front, Desert Back, Synthetic Grass Back, Auto Timer H2O Front, Auto Timer H2O Back
- Roofing
- Built-Up
- Sewer
- Sewer in & Cnctd
- Spa
- None
- Stories
- 1
- Style
- Other
- Subdivision
- Club Estates 2
- Taxes
- $6,678
- Tax Year
- 2024
- Water
- City Water
Courtesy of Griggs's Group Powered by The Altman Brothers. 480-788-0929 Selling Office: Walt Danley Local Luxury Christie's International Real Estate.
Copyright 2026 Arizona Regional Multiple Listing Service, All rights reserved. The data relating to real estate for sale on this website comes in part from the Arizona Regional Multiple Listing Service. All information deemed reliable but not guaranteed and should be independently verified. All properties are subject to prior sale, change or withdrawal. Neither listing broker(s) nor Arizona Regional Multiple Listing Service shall be responsible for any typographical errors, misinformation, misprints and shall be held totally harmless.