27483 N 103rd Way, Scottsdale, AZ 85262
- $4,275,000
- 3
- BD
- 4
- BA
- 6,200
- SqFt






- Sold Price
- $4,275,000
- List Price
- $4,275,000
- Closing Date
- Dec 13, 2024
- Days on Market
- 6
- Status
- CLOSED
- MLS#
- 6777156
- City
- Scottsdale
- Bedrooms
- 3
- Bathrooms
- 4
- Living SQFT
- 6,200
- Lot Size
- 32,452
- Subdivision
- Estancia
- Year Built
- 2006
- Type
- Single Family Residence
Property Description
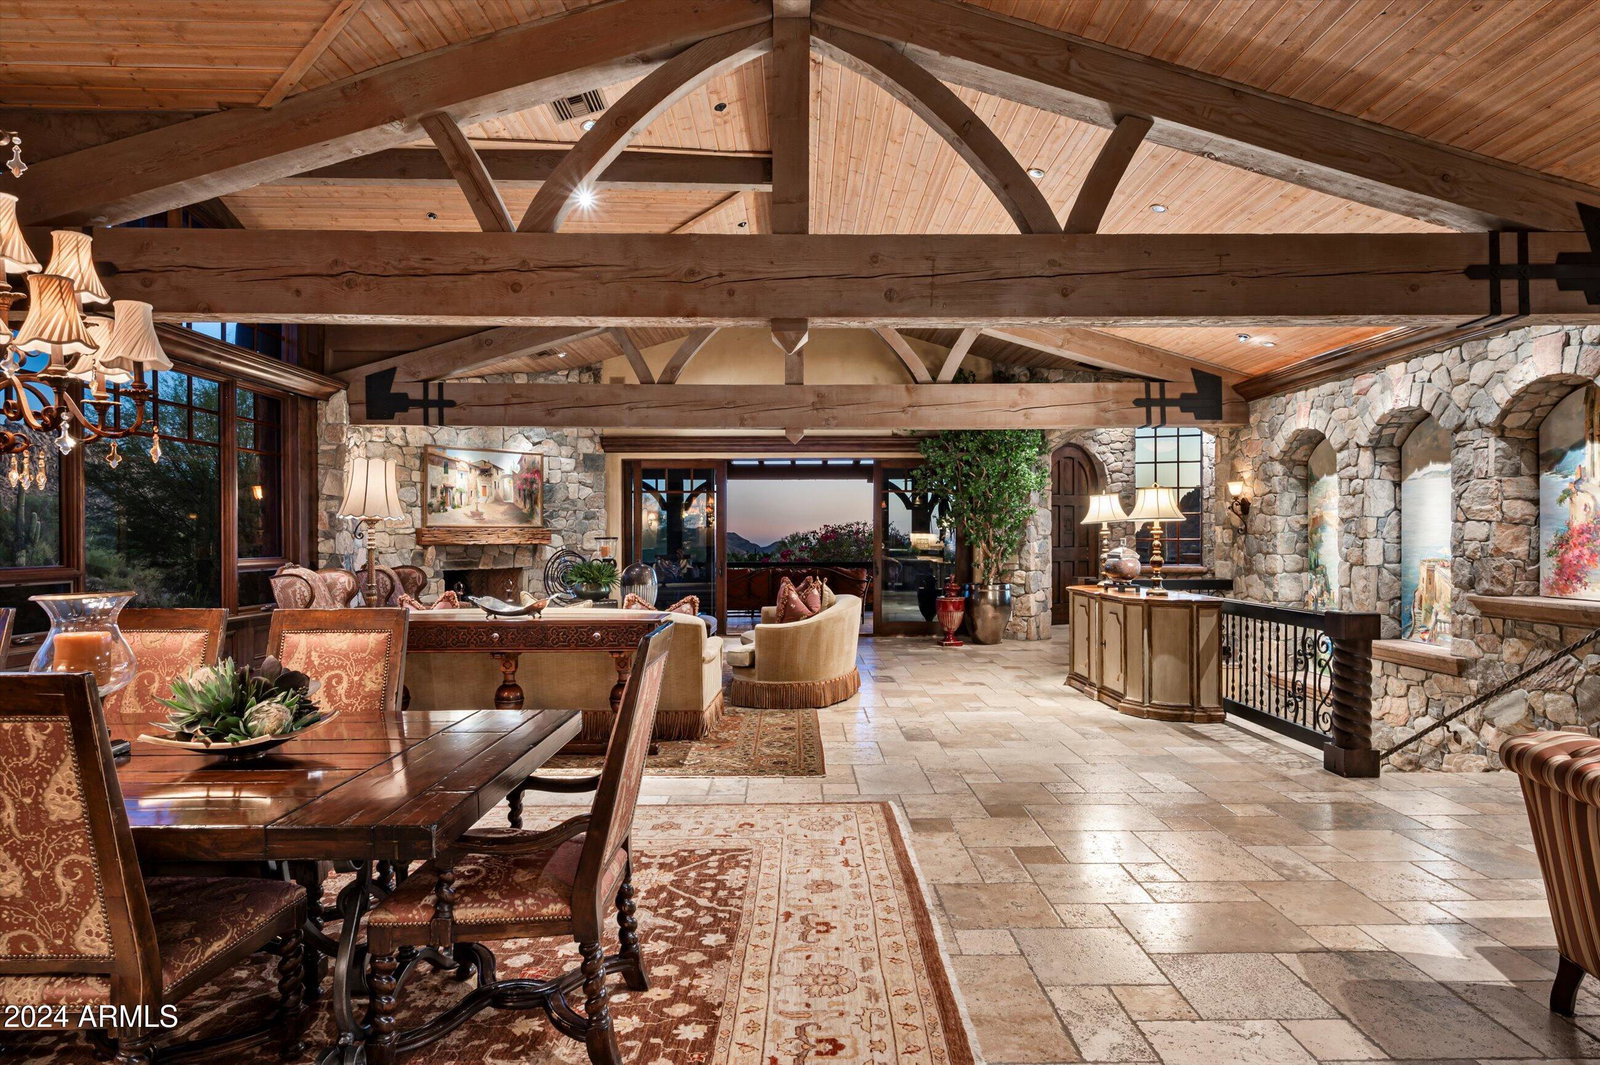
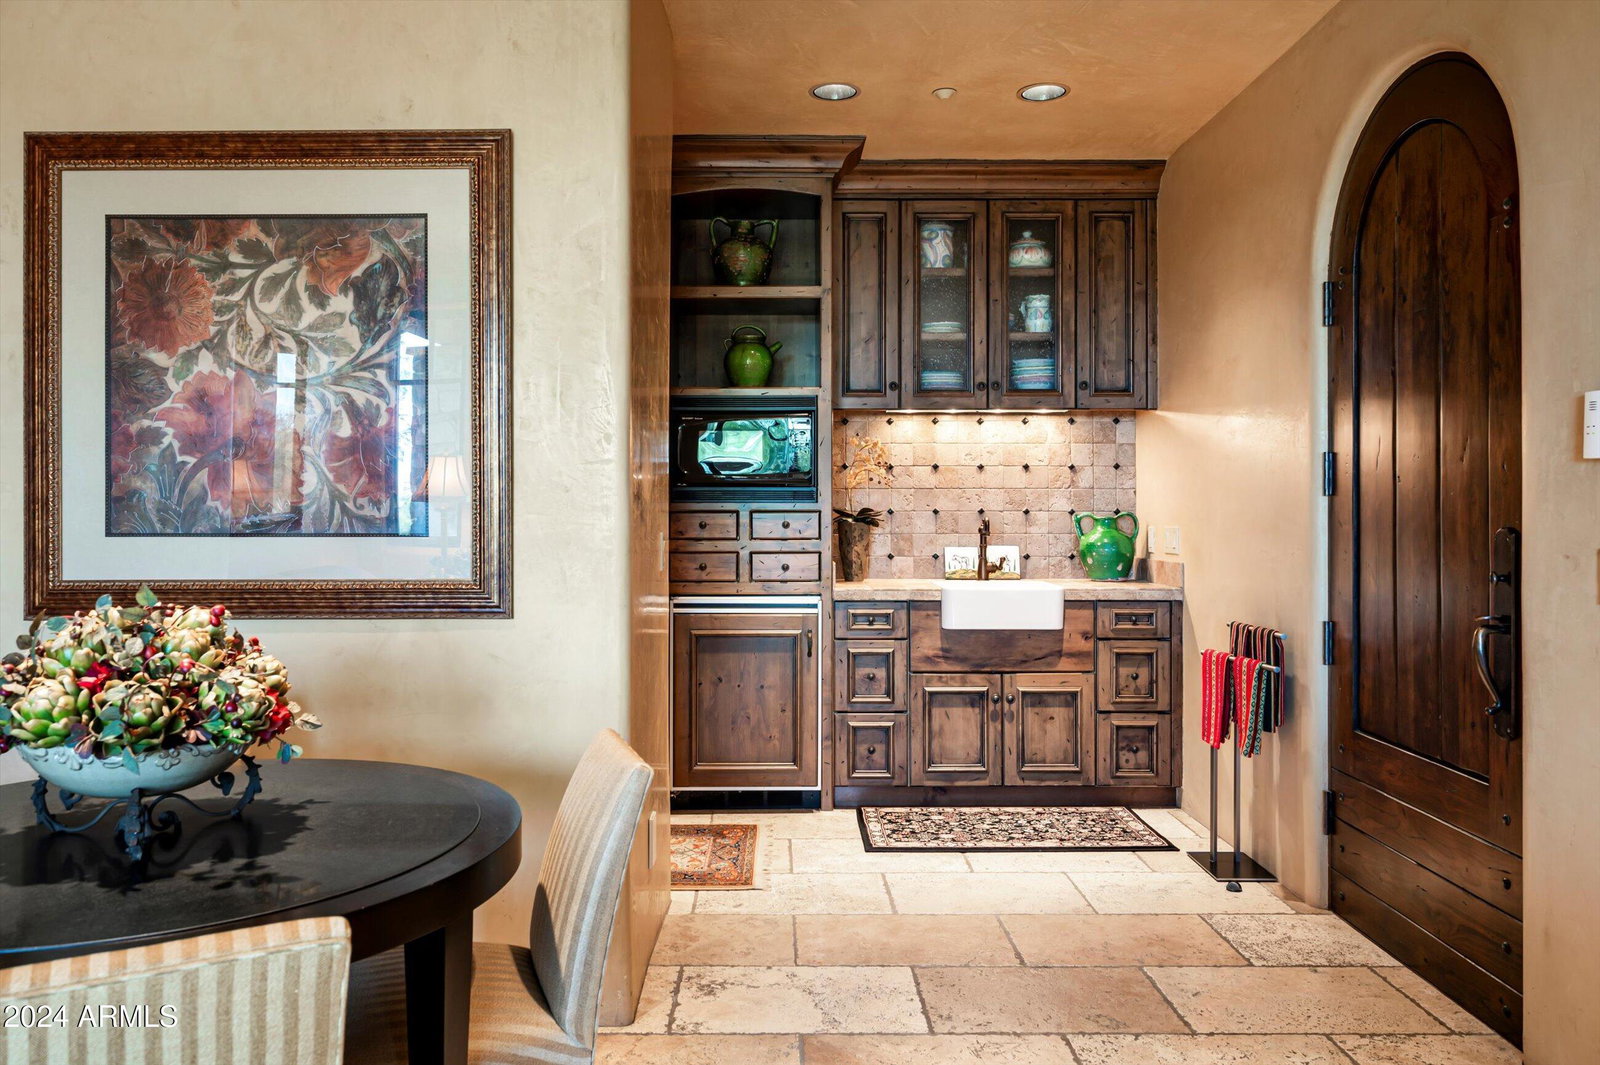
Old world Mediterranean design in the guard-gated community of Estancia * Located on a .75 acre site with commanding views of Pinnacle Peak, Troon Mountain and the McDowell Mountain Preserve * Timeless architecture coupled with a modern floor plan and exceptional finishes create an impeccable residence * The home lives on the main level with the Chef's kitchen opening to the Great Room (wet bar, dining and living room); the Primary suite and owner's den share a view deck offering incredible views * A grand staircase or elevator provide access to the lower level, which is complete with a full guest suite, temperature-controlled wine cellar & dining/tasting room, and a media room * Detached Guest House with sitting room, kitchenette and full suite * Oversized 3-car garage and ample storage complete the residence *
/u.realgeeks.media/scottsdaleazrealtor/compasslogo_black-01.png)
Additional Information
- Elementary School
- Desert Sun Academy
- High School
- Cactus Shadows High School
- Middle School
- Sonoran Trails Middle School
- Acres
- 0.75
- Architecture
- Santa Barbara/Tuscan
- Assoc Fee Includes
- Maintenance Grounds, Street Maint
- Hoa Fee
- $1,209
- Hoa Fee Frequency
- Quarterly
- Hoa
- Yes
- Hoa Name
- Estancia
- Builder Name
- Arterra Custom Homes, LLC
- Community Features
- Guarded Entry, Gated, Golf, Biking/Walking Path, Clubhouse, Fitness Center, Pickleball
- Construction
- Block, Wood Frame, Stucco, Stone
- Cooling
- Central Air, Programmable Thmstat
- Electric
- 220 Volts in Kitchen
- Exterior Features
- Balcony, Storage, Private Street(s), Private Yard, Misting System, Built-in Barbecue
- Fencing
- Partial
- Fireplace
- Family Room, Living Room, Master Bedroom, Gas, Exterior Fireplace, Fire Pit
- Flooring
- Tile, Wood
- Garage Spaces
- 3
- Heating
- Natural Gas
- Laundry
- Inside
- Living Area
- 6,200
- Lot Size
- 32,452
- New Financing
- Cash, Conventional
- Other Rooms
- Great Room, Guest Qtrs-Sep Entrn, Media Room
- Parking Features
- Extended Length Garage, Garage Door Opener, Separate Strge Area, Temp Controlled
- Lot Features
- Hillside Lot, North/South Exposure, Desert Front, Irrigation Front, Irrigation Back
- Roofing
- Built-Up, Tile
- Spa
- None
- Stories
- 2
- Style
- Santa Barbara/Tuscan
- Subdivision
- Estancia
- Taxes
- $9,957
- Tax Year
- 2023
- Water
- Public
Courtesy of Russ Lyon Sotheby's International Realty. 480-585-7070 Selling Office: Russ Lyon Sotheby's International Realty.
Copyright 2026 Arizona Regional Multiple Listing Service, All rights reserved. The data relating to real estate for sale on this website comes in part from the Arizona Regional Multiple Listing Service. All information deemed reliable but not guaranteed and should be independently verified. All properties are subject to prior sale, change or withdrawal. Neither listing broker(s) nor Arizona Regional Multiple Listing Service shall be responsible for any typographical errors, misinformation, misprints and shall be held totally harmless.