11935 E Buckskin Trail, Scottsdale, AZ 85255
- $8,500,000
- 7
- BD
- 8
- BA
- 7,314
- SqFt
- Sold Price
- $8,500,000
- List Price
- $8,750,000
- Closing Date
- Jan 31, 2025
- Days on Market
- 48
- Status
- CLOSED
- MLS#
- 6777128
- City
- Scottsdale
- Bedrooms
- 7
- Bathrooms
- 8
- Living SQFT
- 7,314
- Lot Size
- 142,040
- Subdivision
- Troon Canyon Estates
- Year Built
- 2020
- Type
- Single Family Residence
Property Description
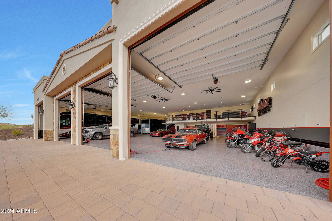
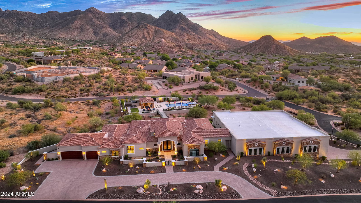
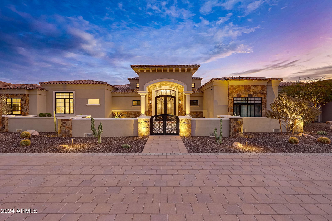

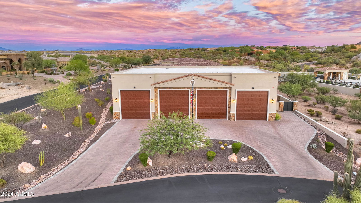
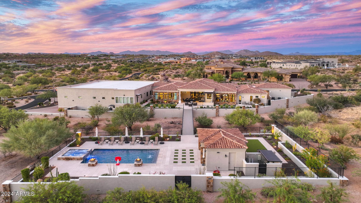
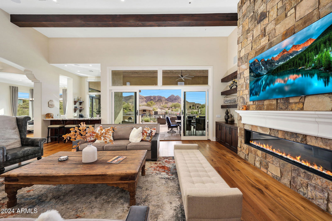
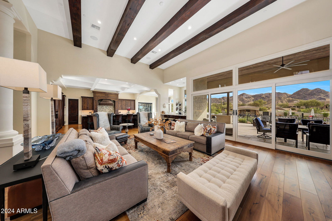
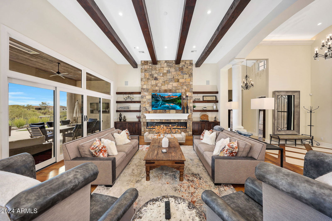
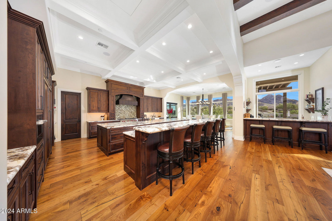
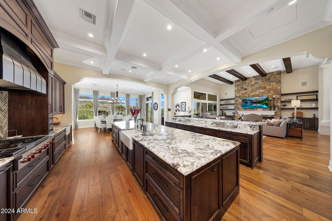
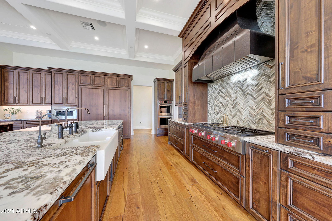
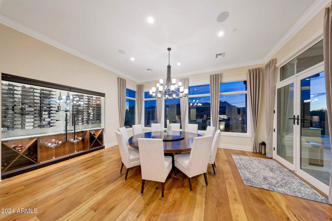
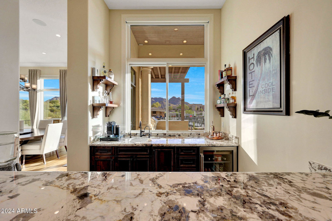
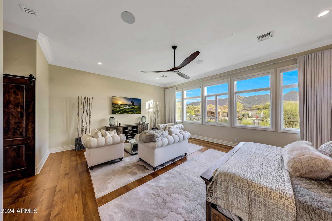
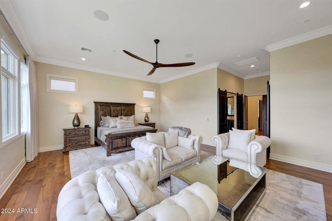
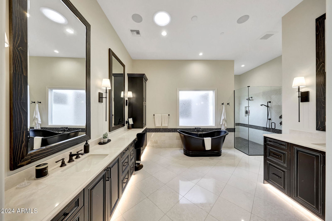
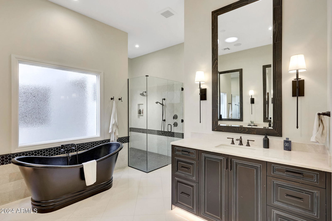
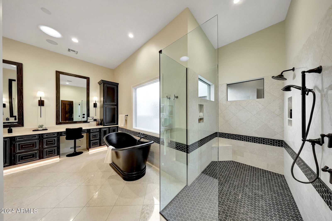
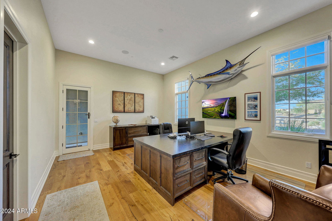
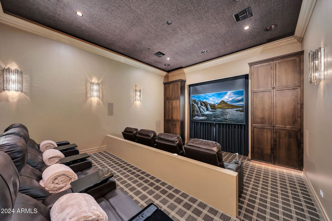
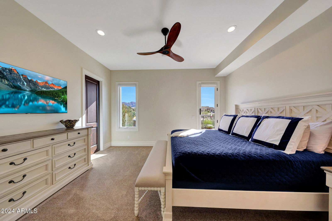
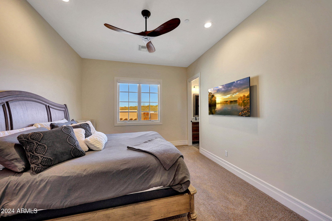
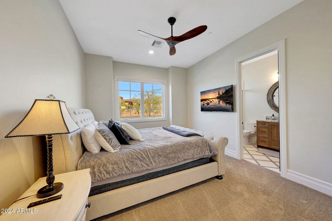
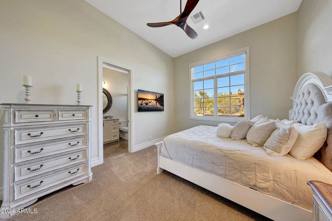
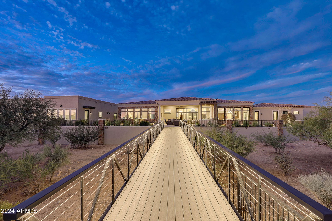
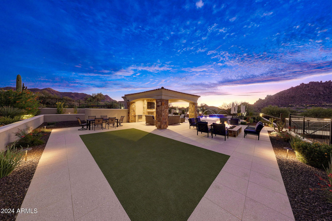
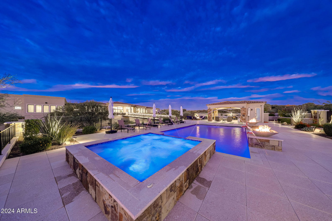

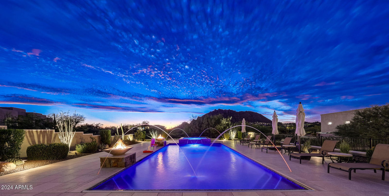
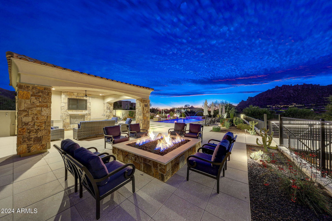
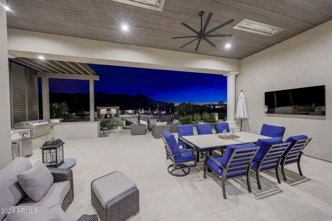

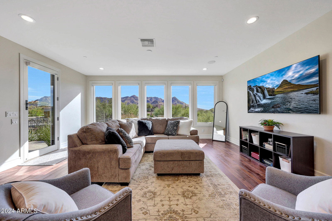
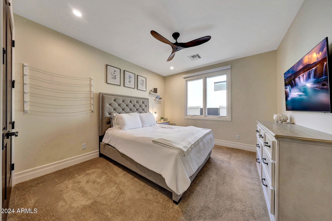
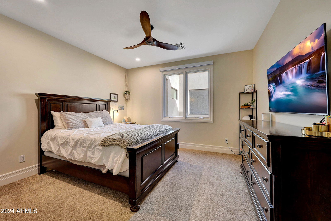
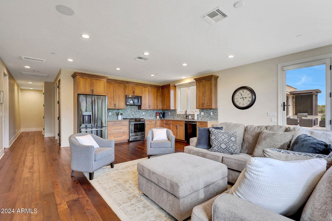

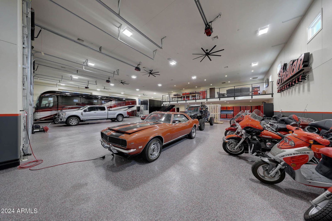
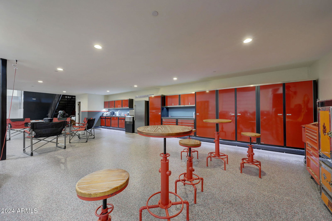
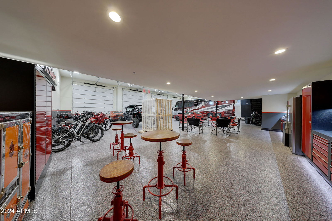
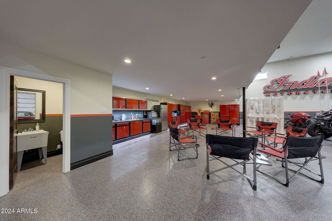
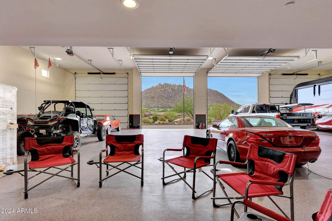
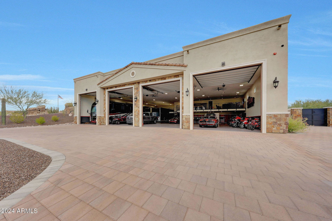
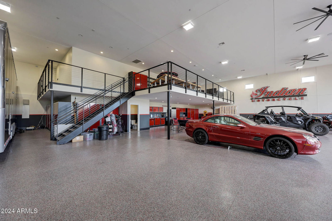
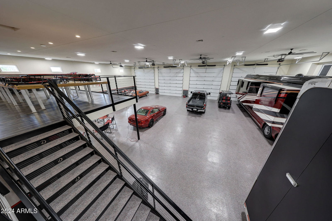
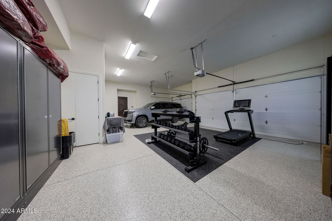
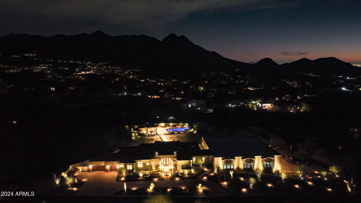
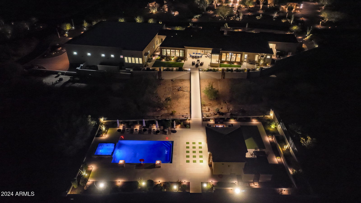
25 CAR GARAGE!!! Welcome to this extraordinary 6,114 SQFT luxury estate, perfectly set on 3.261 acres within an exclusive 11-parcel gated community. This custom home showcases stunning design elements throughout, including elegant wood flooring, a chef's kitchen featuring a double island with Alpine/Matterhorn polished granite countertops and matching Wolf and GE appliances. The main house boasts 5 en-suite bedrooms and an office, while the 1,200 sqft casita adds an additional 2 en-suite bedrooms, kitchen and living area for family and guests. The split floor plan ensures privacy, and a temperature-controlled wine cabinet and bar area adds sophistication for entertaining, while a dedicated home theater completes the luxury experience. The property features an attached, temperature-controlled 6,100 sqft RV garage/shop with four 16-foot tall industrial-grade garage doors and a loft, providing abundant space for vehicles, storage, and more. The shop is 85 feet long at it's furthest point, 85 feet wide, and 18 feet in height, large enough to accommodate an indoor pickleball or basketball court. Outdoor living is equally impressive, with a 70 foot bridge from the back patio leading to an 800 sqft pool with a spa. The ramada includes a storage room and bathroom/washroom, creating the perfect space for outdoor entertaining. Additionally, there's plenty of room to add a sport court, offering further recreational options. With breathtaking mountain views to the south and west, this property is the epitome of luxury, comfort, and versatility in a serene desert setting.
/u.realgeeks.media/scottsdaleazrealtor/compasslogo_black-01.png)
Additional Information
- Elementary School
- Copper Ridge Elementary School
- High School
- Chaparral High School
- Middle School
- Copper Ridge Middle School
- Acres
- 3.26
- Architecture
- Other
- Assoc Fee Includes
- Maintenance Grounds, Street Maint
- Hoa Fee
- $1,594
- Hoa Fee Frequency
- Annually
- Hoa
- Yes
- Hoa Name
- Troon Canyon Estates
- Builder Name
- D&D Homes, Inc
- Community Features
- Gated
- Construction
- Block, Wood Frame, Painted, Stucco, Stone
- Cooling
- Ceiling Fan(s), Central Air
- Exterior Features
- Built-in Barbecue
- Fencing
- Block
- Fireplace
- Family Room, Master Bedroom, Two Way Fireplace, Gas, Fire Pit
- Flooring
- Carpet, Stone, Wood
- Garage Spaces
- 25
- Heating
- Natural Gas
- Laundry
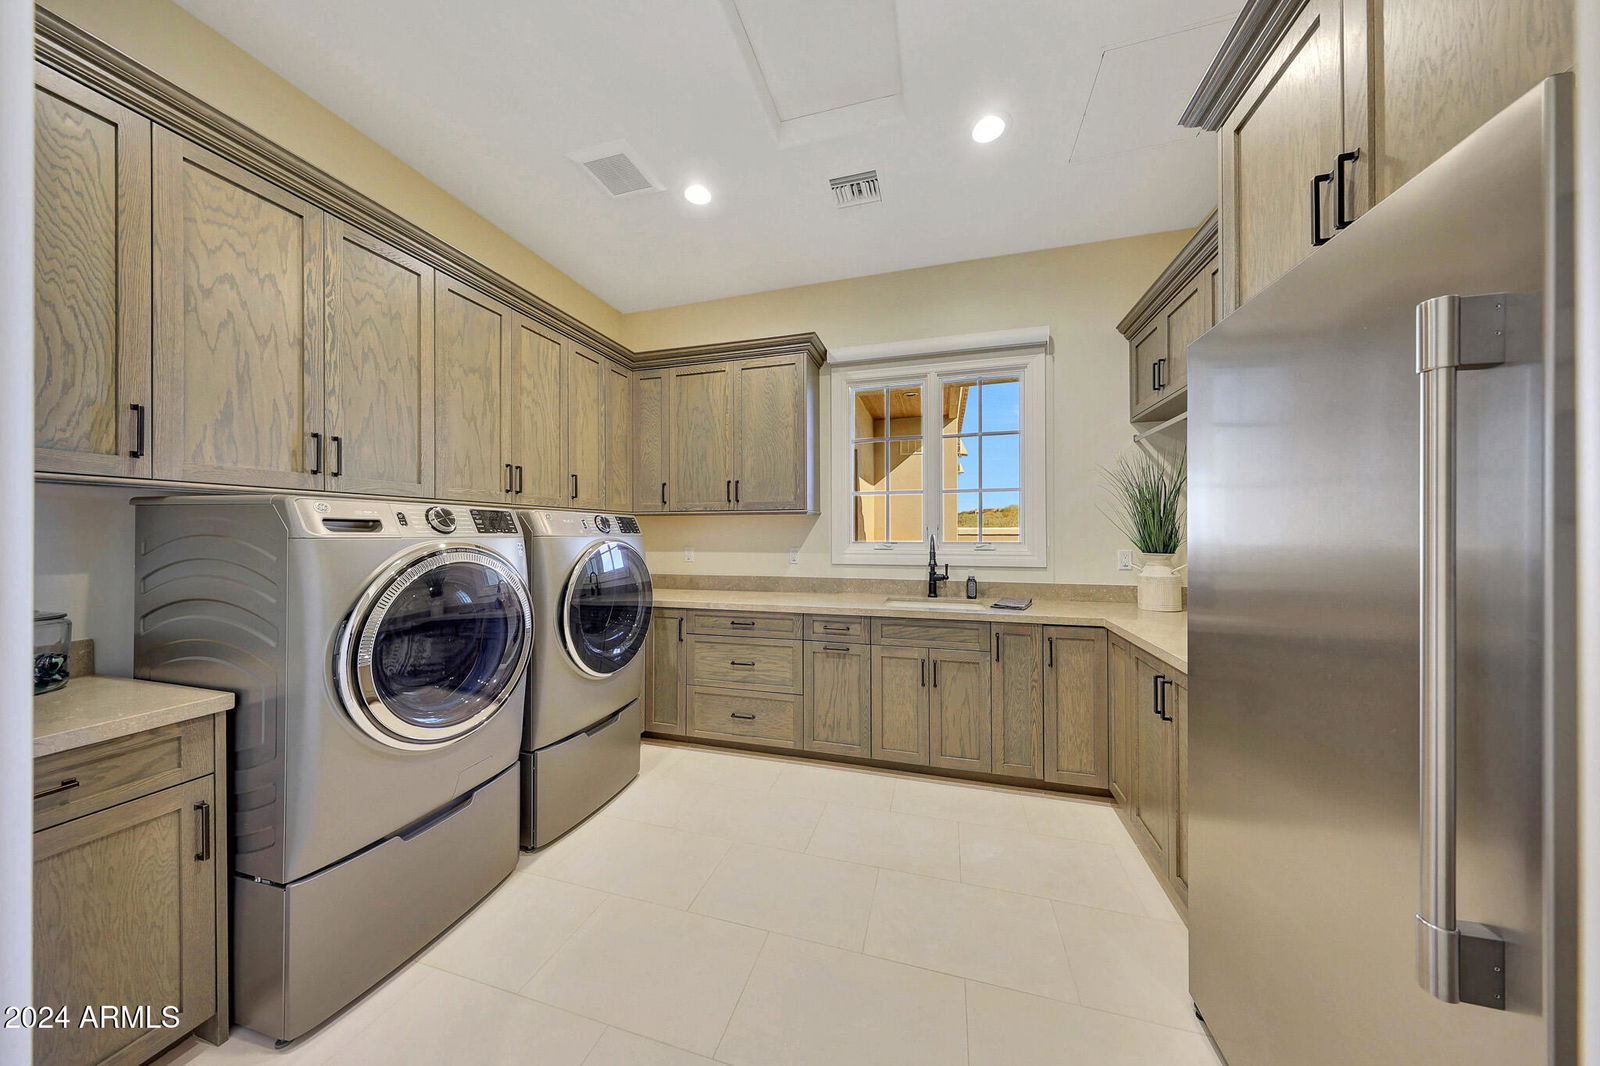
- Washer Hookup, Inside
- Living Area
- 7,314
- Lot Size
- 142,040
- Model
- Custom
- New Financing
- Cash, VA Loan, Conventional, 1031 Exchange
- Other Rooms
- Family Room, Bonus/Game Room, Guest Qtrs-Sep Entrn, Separate Workshop, Media Room
- Parking Features
- RV Access/Parking, Over Height Garage, Extended Length Garage, Side Vehicle Entry, Garage Door Opener, Circular Driveway, Gated, RV Garage, Temp Controlled
- Lot Features
- Corner Lot, North/South Exposure, Desert Front, Desert Back, Sprinklers In Front, Sprinklers In Rear, Auto Timer H2O Front, Auto Timer H2O Back
- Roofing
- Tile, Foam
- Pool
- Yes
- Spa
- Private, Heated
- Stories
- 1
- Style
- Other
- Subdivision
- Troon Canyon Estates
- Taxes
- $12,586
- Tax Year
- 2024
- Water
- Public
Mortgage Calculator
Listing courtesy of Real Broker. Selling Office: Land Realty.
All information should be verified by the recipient and none is guaranteed as accurate by ARMLS. Copyright 2026 Arizona Regional Multiple Listing Service, Inc. All rights reserved.