10711 E Talon Avenue, Mesa, AZ 85212
- $825,000
- 5
- BD
- 4
- BA
- 4,350
- SqFt




- Sold Price
- $825,000
- List Price
- $825,000
- Closing Date
- Nov 22, 2024
- Days on Market
- 30
- Status
- CLOSED
- MLS#
- 6776224
- City
- Mesa
- Bedrooms
- 5
- Bathrooms
- 4
- Living SQFT
- 4,350
- Lot Size
- 11,927
- Subdivision
- Estates At Eastmark Parcel 8-9
- Year Built
- 2021
- Type
- Single Family Residence
Property Description
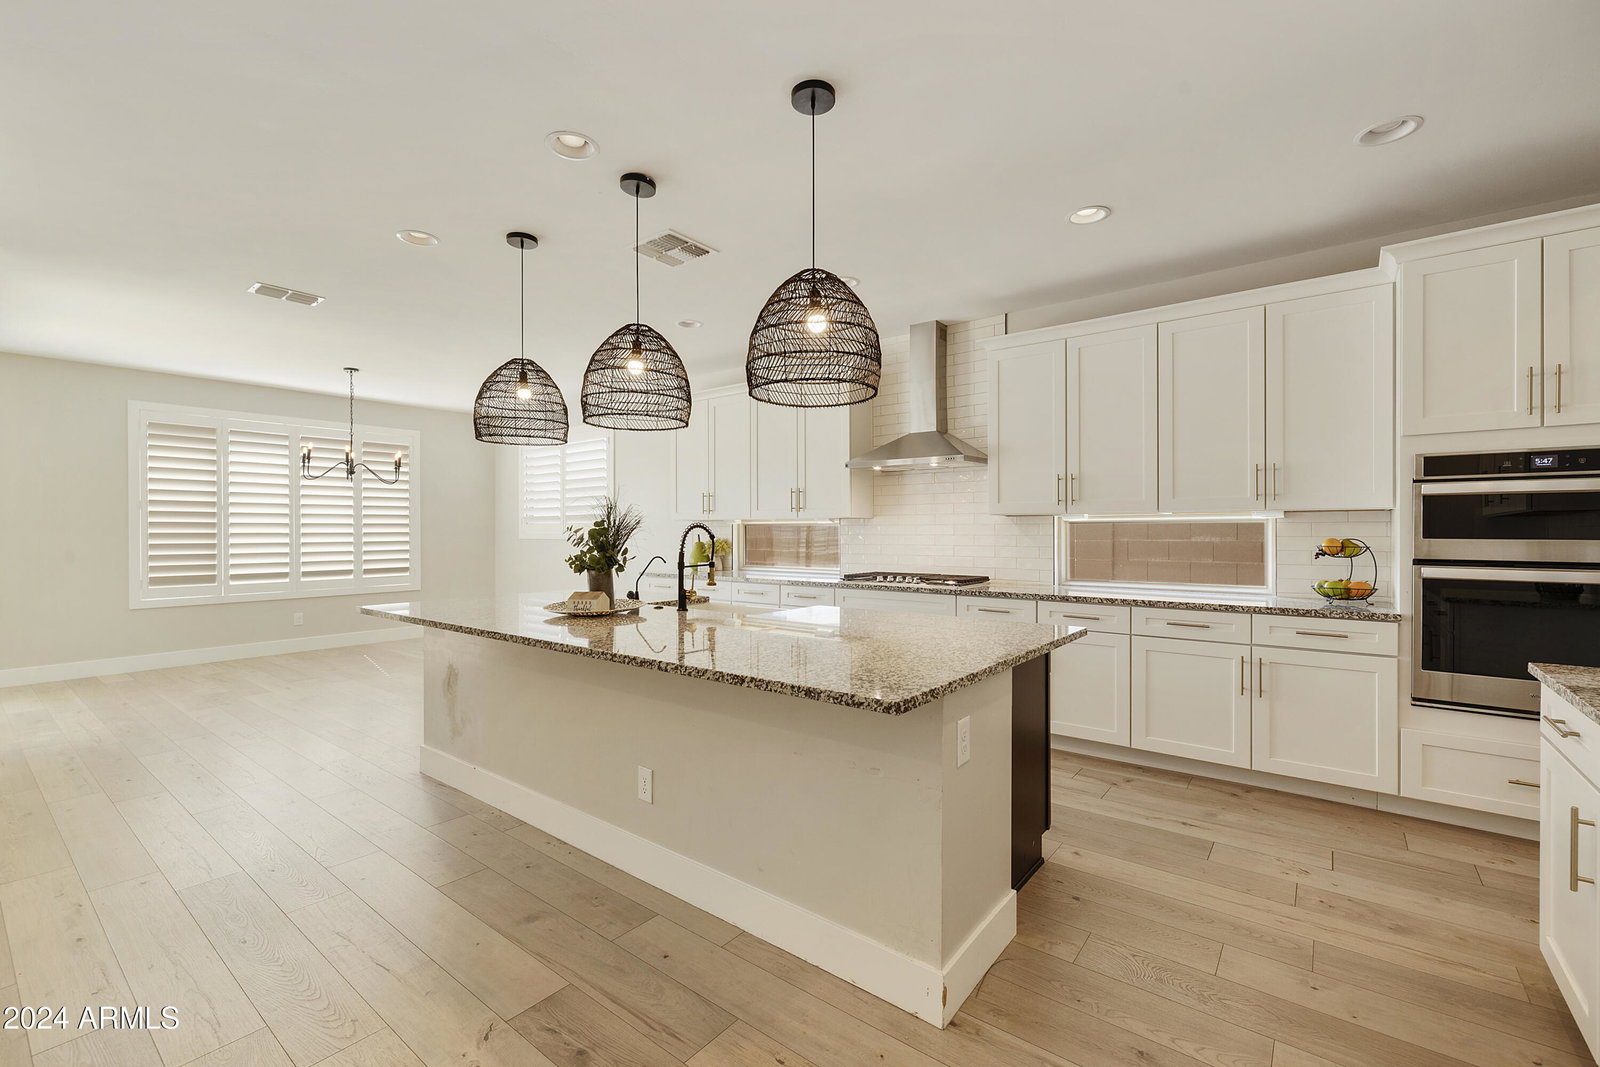
Stunning great room plan built by Ashton Woods offers 5 bed/3.5 bath + formal dining + den/flex + lg loft allows for ample living space. The kitchen is equipped with white shaker cabinets, extensive granite counters, a lg island with dark maple finished, subway backsplash, peek-a-boo windows, a lg W-I pantry, gas cooktop & wall oven which provide a functional cooking space. The primary en-suite is conveniently located on the main floor offering a lg private bath with tiled shower & separate soaking tub, raised vanity with dble sinks & has a lg pass though W-I closet leading to the spacious laundry rm. The home features a spiral staircase leading to the 2nd level which includes 4 bdrms (3 with W-I closets), 2 linen closets, & 2 full bths with dble sinks & private tub/shower+ toilet areas. The lg loft area boasts a flexible space that can be tailored to your lifestyle. The home also includes a 3 car split garage with an epoxy floors, & the oversized lot is ready for your landscape design. This amazing gated community offers a clubhouse to meet with friends, work-out facility, community pool, play grounds and lots of green space.
/u.realgeeks.media/scottsdaleazrealtor/compasslogo_black-01.png)
Additional Information
- Elementary School
- Gateway Polytechnic Academy
- High School
- Eastmark High School
- Middle School
- Eastmark High School
- School District
- Queen Creek Unified District
- Acres
- 0.27
- Assoc Fee Includes
- Maintenance Grounds
- Hoa Fee
- $196
- Hoa Fee Frequency
- Monthly
- Hoa
- Yes
- Hoa Name
- Estates at Eastmark
- Builder Name
- Ashton Woods
- Community
- Eastmark
- Community Features
- Gated, Community Pool Htd, Fitness Center
- Construction
- Stucco, Wood Frame, Painted
- Cooling
- Central Air, Ceiling Fan(s), Programmable Thmstat
- Fencing
- Block
- Fireplace
- None
- Flooring
- Vinyl, Tile
- Garage Spaces
- 3
- Heating
- Natural Gas
- Laundry
- Wshr/Dry HookUp Only
- Living Area
- 4,350
- Lot Size
- 11,927
- New Financing
- Cash, Conventional, VA Loan
- Parking Features
- Garage Door Opener
- Lot Features
- Sprinklers In Front, Desert Front, Dirt Back, Auto Timer H2O Front
- Roofing
- Tile
- Sewer
- Public Sewer
- Spa
- None
- Stories
- 2
- Subdivision
- Estates At Eastmark Parcel 8-9
- Taxes
- $4,668
- Tax Year
- 2024
- Water
- City Water
Mortgage Calculator
Listing courtesy of Coldwell Banker Realty. Selling Office: Call Realty, Inc..
All information should be verified by the recipient and none is guaranteed as accurate by ARMLS. Copyright 2026 Arizona Regional Multiple Listing Service, Inc. All rights reserved.