10926 E Delta Avenue, Mesa, AZ 85208
- $370,000
- 3
- BD
- 2
- BA
- 1,181
- SqFt



- Sold Price
- $370,000
- List Price
- $375,000
- Closing Date
- Dec 31, 2024
- Days on Market
- 22
- Status
- CLOSED
- MLS#
- 6775187
- City
- Mesa
- Bedrooms
- 3
- Bathrooms
- 2
- Living SQFT
- 1,181
- Lot Size
- 5,525
- Subdivision
- Parkwood East
- Year Built
- 2000
- Type
- Single Family Residence
Property Description
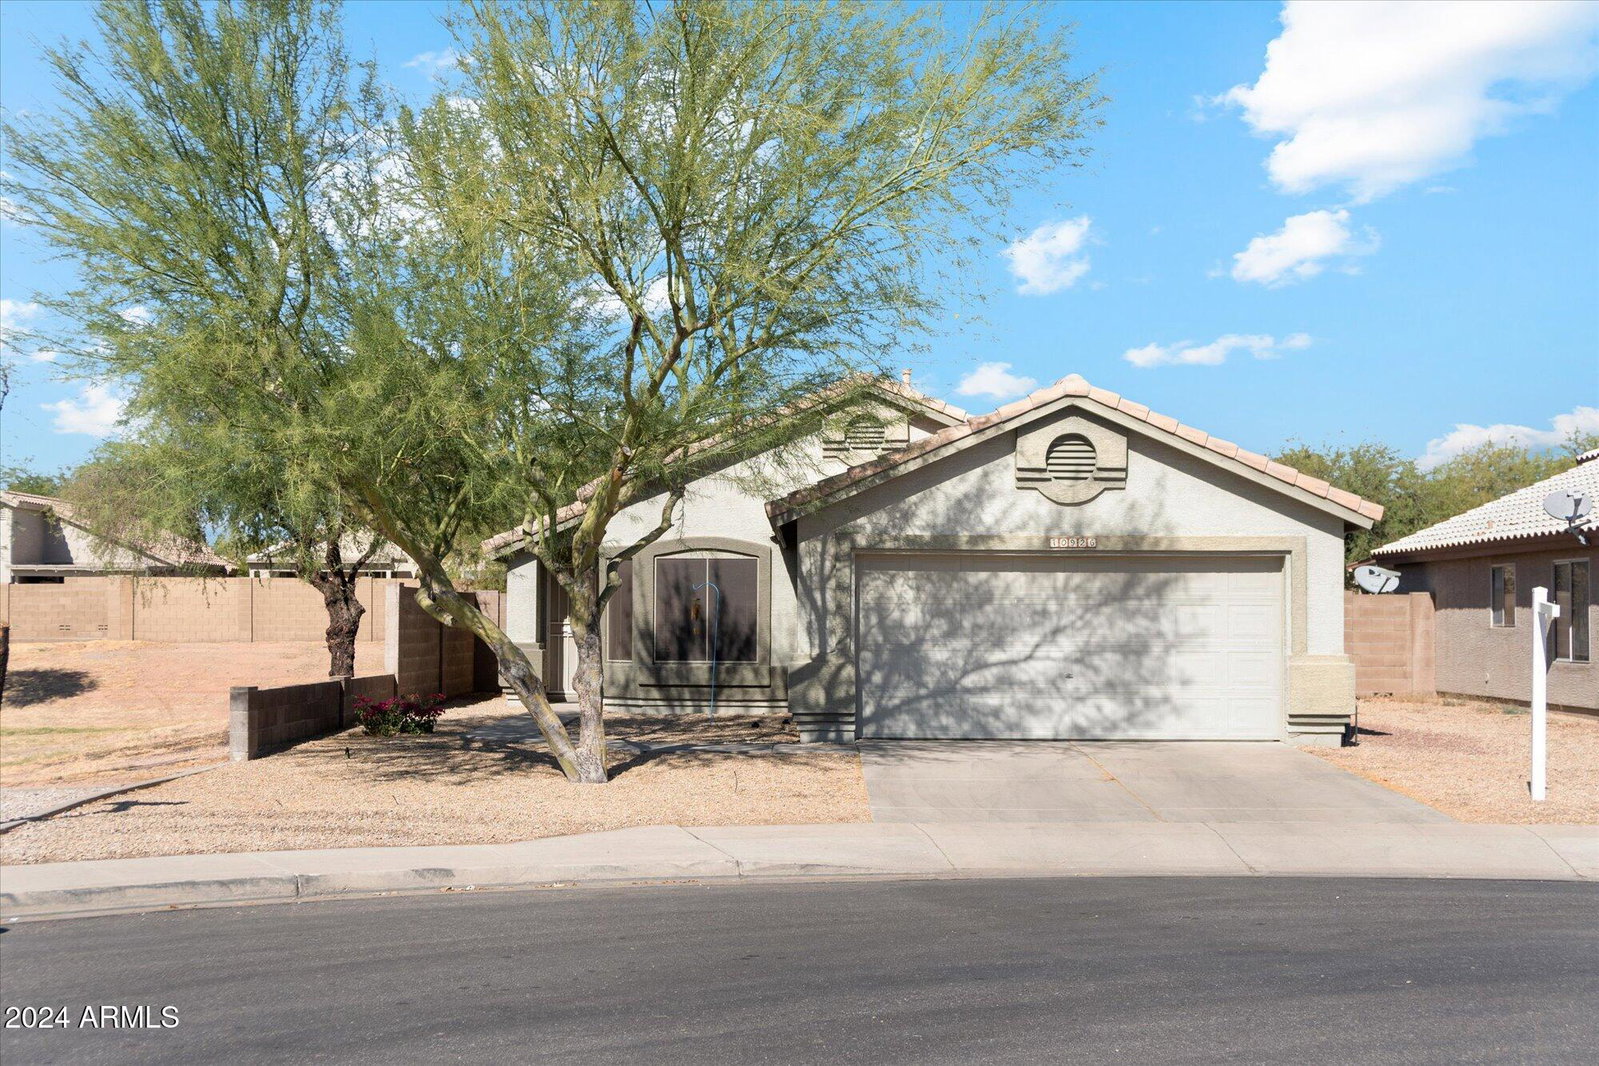
Welcome to this charming single-level home featuring 3 bedrooms/1.75 bathrooms, ideally situated next to a peaceful greenbelt. Fantastic opportunity for first-time home buyers or those looking to downsize without compromising on comfort. Home boosts a newer HVAC system, hot water heater and window screens, ensuring energy efficiency. Enjoy easy living with a cozy living area that flows into the eat in kitchen. Exterior of home has recently been freshly painted enhancing the curb appeal along with easy front yard landscaping. Enjoy the updated covered patio with roll down shading in the perfect sized backyard space.
/u.realgeeks.media/scottsdaleazrealtor/compasslogo_black-01.png)
Additional Information
- Elementary School
- Brinton Elementary
- High School
- Skyline High School
- Middle School
- Charlotte Patterson Elementary
- School District
- Mesa Unified District
- Acres
- 0.13
- Architecture
- Ranch
- Assoc Fee Includes
- Maintenance Grounds
- Hoa Fee
- $43
- Hoa Fee Frequency
- Monthly
- Hoa
- Yes
- Hoa Name
- Parkwood East
- Builder Name
- WOODSIDE HOMES
- Community
- Parkwood East
- Community Features
- Playground, Biking/Walking Path
- Construction
- Stucco, Wood Frame, Painted
- Cooling
- Central Air
- Fencing
- Block
- Fireplace
- None
- Flooring
- Carpet, Tile
- Garage Spaces
- 2
- Heating
- Natural Gas
- Living Area
- 1,181
- Lot Size
- 5,525
- New Financing
- Cash, Conventional, FHA, VA Loan
- Lot Features
- Sprinklers In Rear, Corner Lot, Desert Front, Grass Back
- Roofing
- Tile
- Sewer
- Public Sewer
- Spa
- None
- Stories
- 1
- Style
- Ranch
- Subdivision
- Parkwood East
- Taxes
- $1,054
- Tax Year
- 2024
- Water
- Pvt Water Company
Courtesy of Keller Williams Realty Sonoran Living. 480-759-4300 Selling Office: My Home Group Real Estate.
Copyright 2026 Arizona Regional Multiple Listing Service, All rights reserved. The data relating to real estate for sale on this website comes in part from the Arizona Regional Multiple Listing Service. All information deemed reliable but not guaranteed and should be independently verified. All properties are subject to prior sale, change or withdrawal. Neither listing broker(s) nor Arizona Regional Multiple Listing Service shall be responsible for any typographical errors, misinformation, misprints and shall be held totally harmless.