6947 E Thirsty Cactus Lane, Scottsdale, AZ 85266
- $1,009,000
- 3
- BD
- 2
- BA
- 2,377
- SqFt




- Sold Price
- $1,009,000
- List Price
- $1,025,000
- Closing Date
- Dec 10, 2024
- Days on Market
- 33
- Status
- CLOSED
- MLS#
- 6775082
- City
- Scottsdale
- Bedrooms
- 3
- Bathrooms
- 2
- Living SQFT
- 2,377
- Lot Size
- 9,860
- Subdivision
- Terravita
- Year Built
- 1995
- Type
- Single Family Residence
Property Description
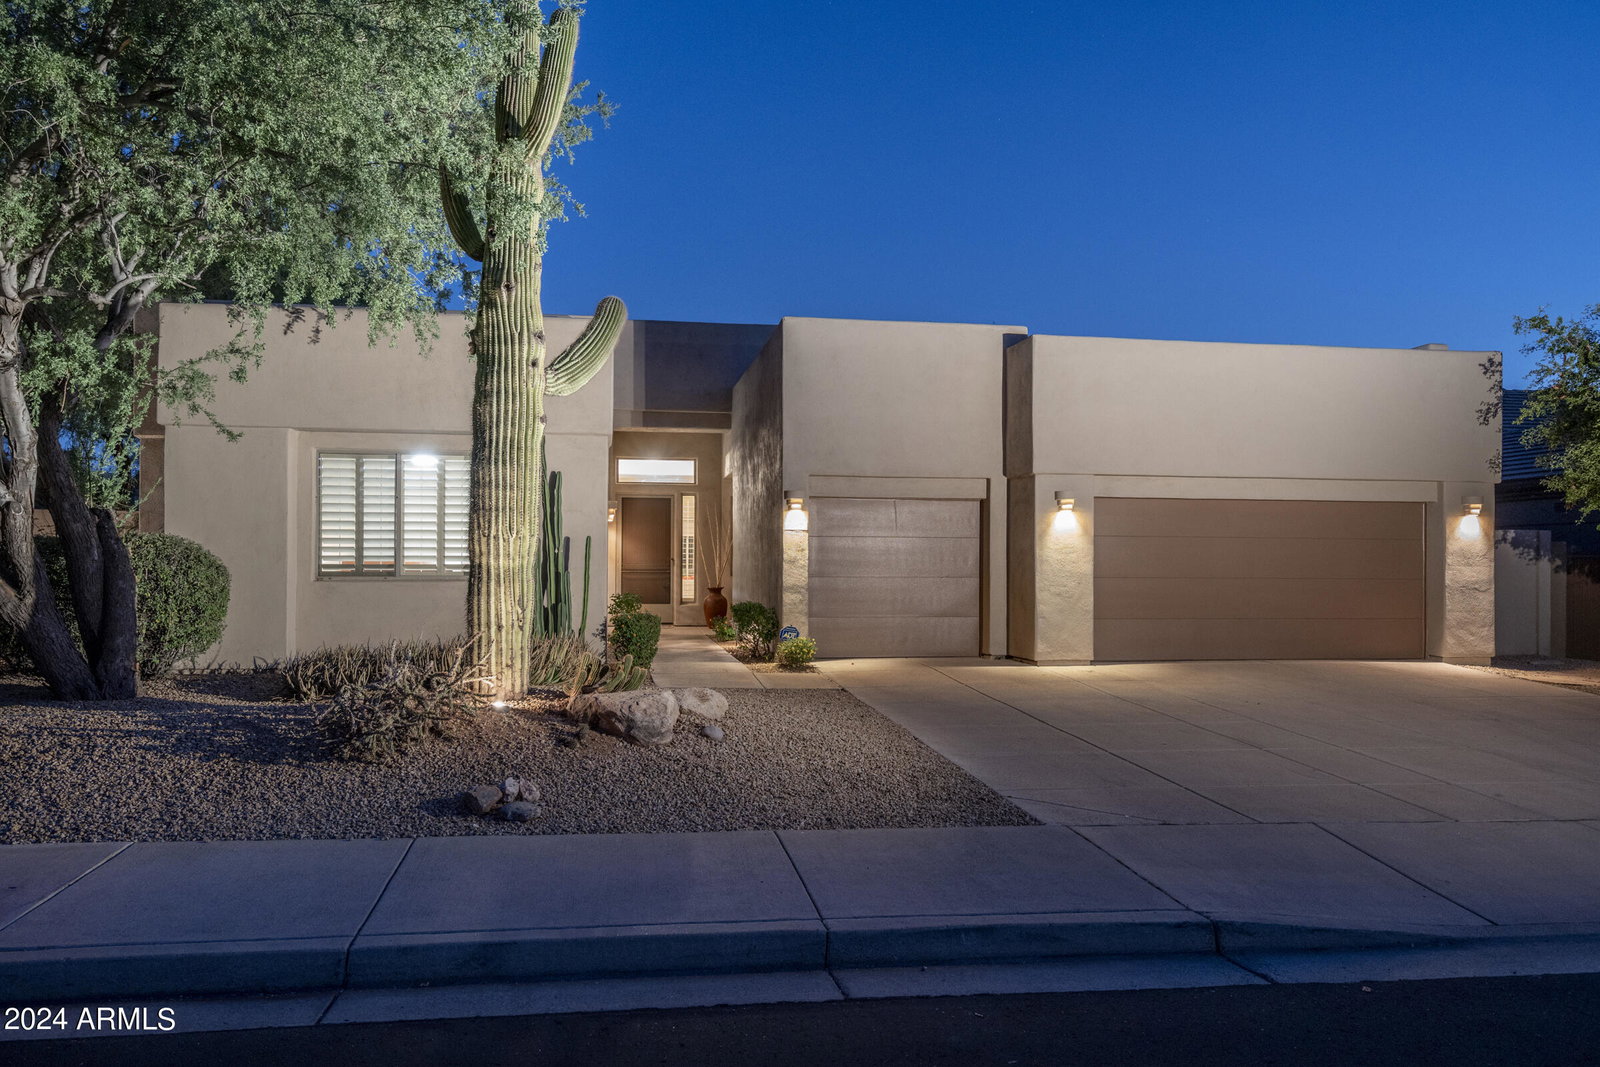
One of Terravita's best GREAT ROOM PLANS is located on an oversized quiet, private, North/South lot with a winter bright south backyard and A FULL 3 CAR GARAGE! The Caelum model is loved due to its high tray ceilings that accentuate the room height, almost no hallways to waste space, the kitchen being wide open to the great room for fantastic entertaining or family time, and the rear wall of large windows brings the outdoor living indoors. And this has wonderful outdoor living with a large heated Pebbletec pool and separate spa, natural gas stainless steel build in barbeque with a side burner, large serving area, and a cozy fire feature to cook smores over after a day at the pool! Some of the features include: Whisper Quiet Oversized Backyard, Incredibly Popular Greatroom Plan, Full 3 car garage,Bright Private South Patio, Updated kitchen and second bath and these features: Slab Granite tops Stainless steel appliances Tray ceilings Sound system Office furniture conveys Alarm system Natural gas fireplace Storage saving pullouts Bosch gas cooktop Plantation shutters 3 Car Garage Tons of Storage including Custom enclosed storage Recirc pump Double entry doors to primary Enlarged primary closet Large Den Large 3rd bedroom split from primary SS built in natural gas BBQ With Warmer and large serving area Large heated pool and spa Fire feature Stuccoed fence HVAC replaced Sound system on patio Whisper quiet section of community Saguaros in front and back
/u.realgeeks.media/scottsdaleazrealtor/compasslogo_black-01.png)
Additional Information
- Elementary School
- Black Mountain Elementary School
- High School
- Cactus Shadows High School
- Middle School
- Sonoran Trails Middle School
- School District
- Cave Creek Unified District
- Acres
- 0.23
- Architecture
- Contemporary, Ranch
- Assoc Fee Includes
- Maintenance Grounds, Front Yard Maint
- Hoa Fee
- $305
- Hoa Fee Frequency
- Monthly
- Hoa
- Yes
- Hoa Name
- Terravita Community
- Builder Name
- Del Webb
- Community Features
- Golf, Pickleball, Gated, Community Spa Htd, Community Media Room, Guarded Entry, Concierge, Tennis Court(s), Biking/Walking Path, Fitness Center
- Construction
- Stucco, Wood Frame, Painted
- Cooling
- Central Air, Ceiling Fan(s)
- Fencing
- Block
- Fireplace
- 1 Fireplace
- Garage Spaces
- 3
- Heating
- Natural Gas
- Living Area
- 2,377
- Lot Size
- 9,860
- Model
- CAELUM
- New Financing
- Cash, Conventional, VA Loan
- Lot Features
- Corner Lot, Desert Back, Desert Front
- Roofing
- Tile
- Sewer
- Sewer in & Cnctd, Public Sewer
- Pool
- Yes
- Spa
- Heated, Private
- Stories
- 1
- Style
- Contemporary, Ranch
- Subdivision
- Terravita
- Taxes
- $3,344
- Tax Year
- 2024
- Water
- City Water
Courtesy of Keller Williams Arizona Realty. 480-767-3000 Selling Office: AZ Brokerage Holdings, LLC.
Copyright 2026 Arizona Regional Multiple Listing Service, All rights reserved. The data relating to real estate for sale on this website comes in part from the Arizona Regional Multiple Listing Service. All information deemed reliable but not guaranteed and should be independently verified. All properties are subject to prior sale, change or withdrawal. Neither listing broker(s) nor Arizona Regional Multiple Listing Service shall be responsible for any typographical errors, misinformation, misprints and shall be held totally harmless.