36931 N 102nd Place, Scottsdale, AZ 85262
- $5,200,000
- 5
- BD
- 6
- BA
- 6,482
- SqFt




- Sold Price
- $5,200,000
- List Price
- $5,500,000
- Closing Date
- Apr 25, 2025
- Days on Market
- 174
- Status
- CLOSED
- MLS#
- 6772845
- City
- Scottsdale
- Bedrooms
- 5
- Bathrooms
- 6
- Living SQFT
- 6,482
- Lot Size
- 37,252
- Subdivision
- Mirabel Club
- Year Built
- 2019
- Type
- Single Family Residence
Property Description
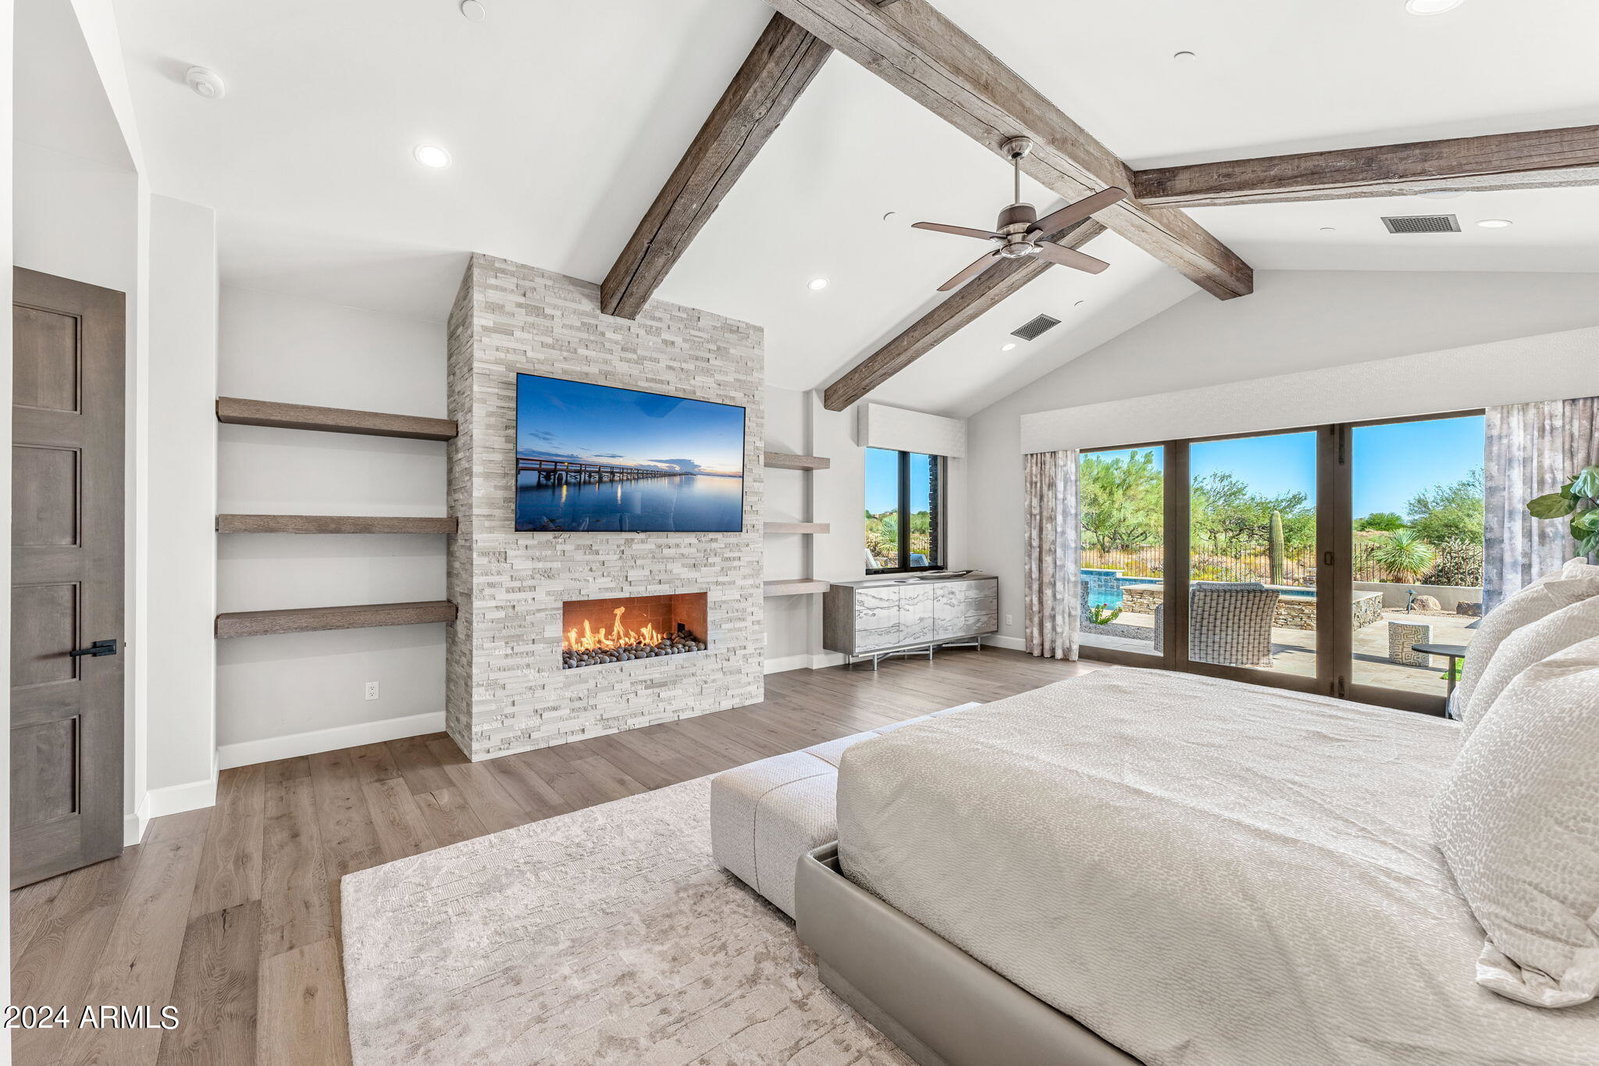
For the finest Lineage custom built home on a spectacular Mirabel golf course lot look no further. The open transitional floorplan showcases walls of retractable doors and expansive patios for Arizona indoor/outdoor living at its finest. The resort style backyard offers stunning views of the 10th fairway/green w/ the gorgeous McDowell Mountains as a backdrop and includes a pool, spa, firepit, outdoor kitchen/dining, cantina bar access, & covered seating area w/fireplace. The driveway leads to a generous motor court & two oversized 2 car garages, both offering ample storage. Step from the elegant entryway into the spacious great room featuring a modern stone fireplace, vaulted ceiling, & a 20 ft. retractable window wall that opens to the patio. The luxurious kitchen features Subzero/Wolf appliances, 2 dishwashers, oversized island, stone countertops, and extra-large walk-in pantry w/ additional refrigerator & custom shelving. The butler's pantry has private pass-through door to the formal dining room that boasts a sophisticated glass wall wine room, custom built-ins & French doors that open to the front courtyard. The informal dining area opens to the outdoor kitchen/dining area and is adjacent to the cantina wet bar with fold away windows on 2 sides, perfect for indoor/outdoor entertaining. The master suite has a wall of glass that opens to a private patio & features a stone fireplace, coffee bar w/ mini fridge, & a huge walk-in closet w/ custom built-in cabinets & island plus a full-size washer & dryer. Adjacent to the master is an office/bedroom with private balcony. There are 2 additional guest suites split from master, one is currently being used as a theater. Guests will enjoy their own private oasis in a separate Casita with living room, kitchenette w/breakfast bar, bedroom and bathroom.
/u.realgeeks.media/scottsdaleazrealtor/compasslogo_black-01.png)
Additional Information
- Elementary School
- Black Mountain Elementary School
- High School
- Cactus Shadows High School
- Middle School
- Sonoran Trails Middle School
- Acres
- 0.86
- Architecture
- Contemporary
- Assoc Fee Includes
- Maintenance Grounds
- Hoa Fee
- $1,200
- Hoa Fee Frequency
- Quarterly
- Hoa
- Yes
- Hoa Name
- Mirabel CA
- Builder Name
- Lineage Homes
- Community Features
- Guarded Entry, Gated, Golf, Biking/Walking Path
- Construction
- Wood Frame, Stucco, Brick Veneer, Stone, Synthetic Stucco
- Cooling
- Central Air
- Exterior Features
- Built-in Barbecue
- Fencing
- Wrought Iron, Block
- Fireplace
- Living Room, Master Bedroom, Gas, Exterior Fireplace
- Flooring
- Carpet, Wood
- Garage Spaces
- 4
- Heating
- Natural Gas
- Laundry
- Inside
- Living Area
- 6,482
- Lot Size
- 37,252
- New Financing
- Cash, Conventional
- Other Rooms
- Guest Qtrs-Sep Entrn
- Parking Features
- Extended Length Garage, Garage Door Opener, Separate Strge Area
- Lot Features
- On Golf Course, North/South Exposure, Desert Front, Desert Back, Sprinklers In Front, Sprinklers In Rear, Auto Timer H2O Front, Auto Timer H2O Back
- Roofing
- Tile, Foam
- Pool
- Yes
- Spa
- Private, Heated
- Stories
- 1
- Style
- Contemporary
- Subdivision
- Mirabel Club
- Taxes
- $10,041
- Tax Year
- 2023
- Water
- Public
Mortgage Calculator
Listing courtesy of Compass. Selling Office: Russ Lyon Sotheby's International Realty.
All information should be verified by the recipient and none is guaranteed as accurate by ARMLS. Copyright 2026 Arizona Regional Multiple Listing Service, Inc. All rights reserved.