9945 E Strobe Avenue, Mesa, AZ 85212
- $899,900
- 4
- BD
- 5
- BA
- 3,457
- SqFt




- Sold Price
- $899,900
- List Price
- $899,900
- Closing Date
- Nov 22, 2024
- Days on Market
- 8
- Status
- CLOSED
- MLS#
- 6772717
- City
- Mesa
- Bedrooms
- 4
- Bathrooms
- 5
- Living SQFT
- 3,457
- Lot Size
- 10,097
- Subdivision
- Eastmark Development Unit 6 South Prcls 6-10 Thru
- Year Built
- 2020
- Type
- Single Family Residence
Property Description
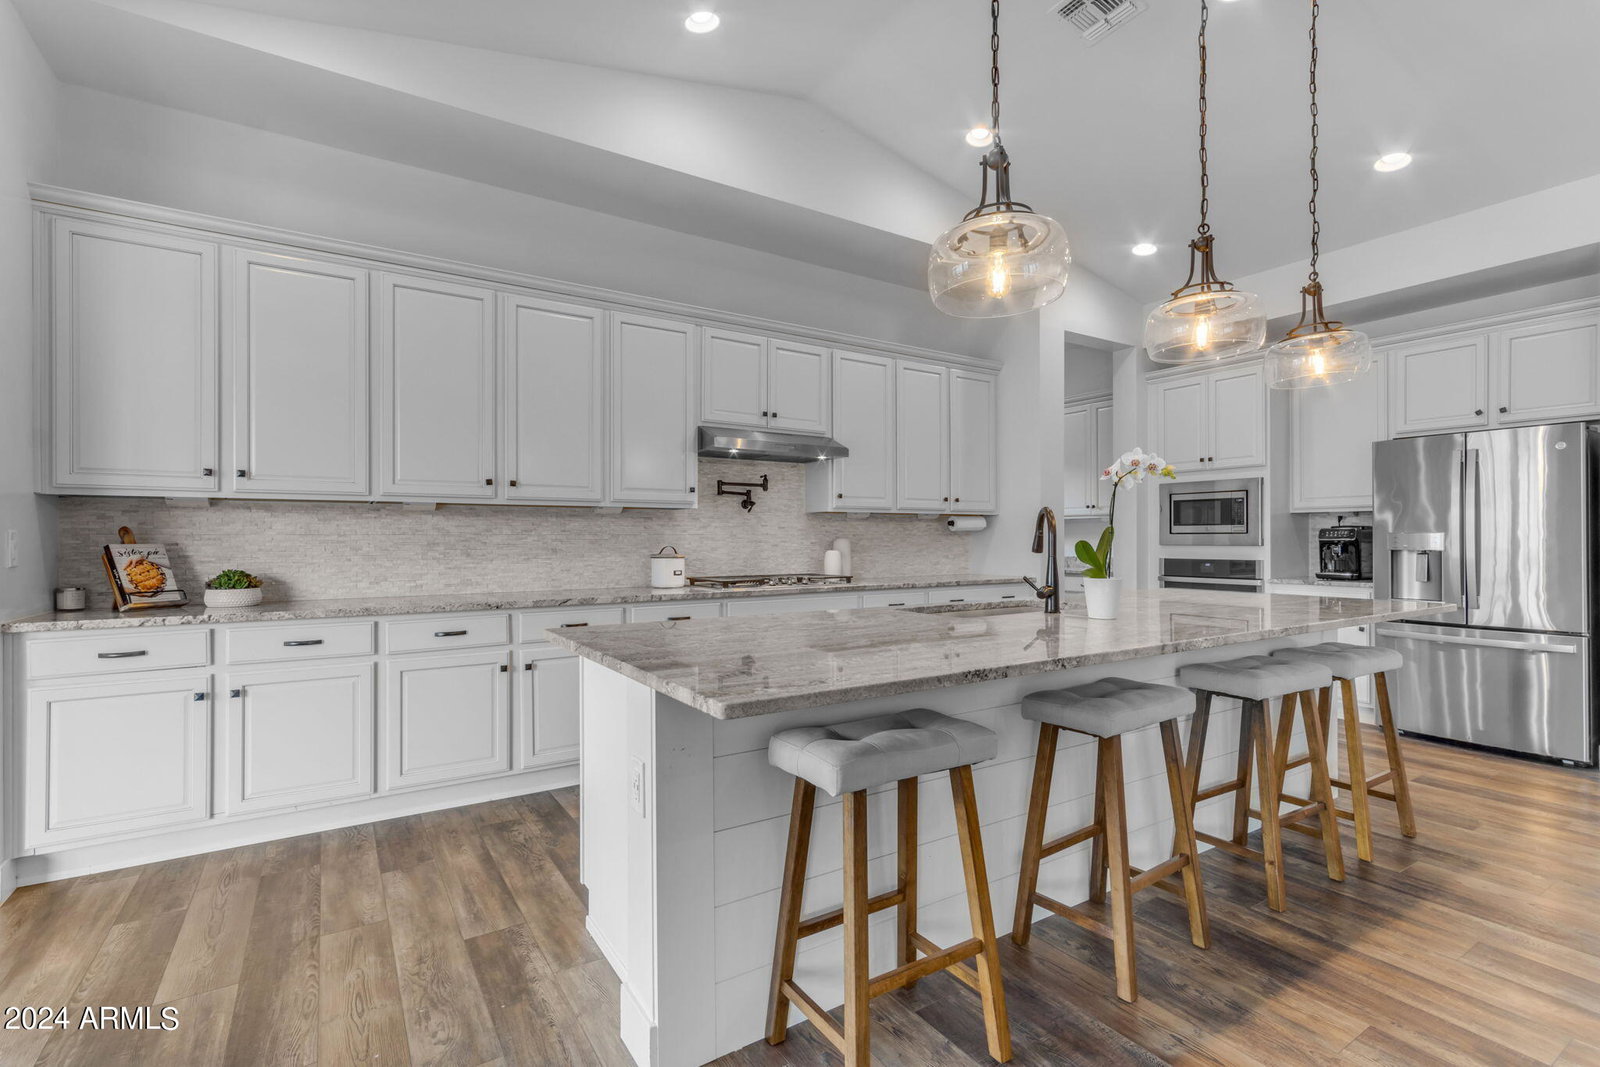
Welcome to your dream home in the heart of Eastmark! This stunning single-story residence sits on an oversized lot, offering ample space for relaxation and entertainment. Boasting 3457 square feet of living space, this home features 4 bedrooms and 4.5 baths providing comfort and privacy for the whole family. Step into the breathtaking courtyard, adorned with double doors, inviting you into a space of elegance and comfort. The great room boasts vaulted ceilings, creating an airy ambiance ideal for relaxation or entertainment. The entertainer's kitchen, complete with a morning kitchen nestled within an oversized walk-in pantry, seamlessly flows into the adjacent dining room, perfect for hosting gatherings of any size. Designed for ultimate comfort and privacy, the split floor plan features a luxurious primary suite complete with a spa-like master bath featuring his and her sinks, a soaker tub, and an oversized tile shower. On the opposite wing, discover an office space, three generously sized bedrooms, three full baths, and a versatile teen room, offering ample space for every member of the household. Step outside into the backyard oasis, where entertainment awaits with a large pool and an indoor-outdoor sliding wall, seamlessly blending the indoors with the outdoors. Whether relaxing poolside or hosting lively gatherings, this backyard retreat is sure to impress. Welcome home to a perfect blend of luxury, comfort, and entertainment possibilities.
/u.realgeeks.media/scottsdaleazrealtor/compasslogo_black-01.png)
Additional Information
- Elementary School
- Meridian
- High School
- Desert Ridge High
- Middle School
- Desert Ridge Jr. High
- School District
- Gilbert Unified District
- Acres
- 0.23
- Architecture
- Ranch
- Assoc Fee Includes
- Maintenance Grounds
- Hoa Fee
- $113
- Hoa Fee Frequency
- Monthly
- Hoa
- Yes
- Hoa Name
- EASTMARK
- Builder Name
- Woodside
- Community Features
- Lake, Community Spa, Community Pool, Playground, Biking/Walking Path
- Construction
- Stucco, Wood Frame, Painted
- Cooling
- Central Air, Ceiling Fan(s), Programmable Thmstat
- Fencing
- Block
- Fireplace
- None
- Flooring
- Vinyl
- Garage Spaces
- 3
- Heating
- Natural Gas
- Living Area
- 3,457
- Lot Size
- 10,097
- New Financing
- Cash, Conventional, FHA, VA Loan
- Lot Features
- Sprinklers In Rear, Sprinklers In Front, Desert Back, Desert Front
- Roofing
- Tile
- Sewer
- Public Sewer
- Spa
- None
- Stories
- 1
- Style
- Ranch
- Subdivision
- Eastmark Development Unit 6 South Prcls 6-10 Thru
- Taxes
- $4,520
- Tax Year
- 2024
- Water
- City Water
Courtesy of Realty ONE Group. 480-321-8100 Selling Office: RE/MAX Signature.
Copyright 2026 Arizona Regional Multiple Listing Service, All rights reserved. The data relating to real estate for sale on this website comes in part from the Arizona Regional Multiple Listing Service. All information deemed reliable but not guaranteed and should be independently verified. All properties are subject to prior sale, change or withdrawal. Neither listing broker(s) nor Arizona Regional Multiple Listing Service shall be responsible for any typographical errors, misinformation, misprints and shall be held totally harmless.