5524 E Beverly Lane, Scottsdale, AZ 85254
- $950,000
- 3
- BD
- 3
- BA
- 2,036
- SqFt




- Sold Price
- $950,000
- List Price
- $999,900
- Closing Date
- Jan 03, 2025
- Days on Market
- 54
- Status
- CLOSED
- MLS#
- 6770688
- City
- Scottsdale
- Bedrooms
- 3
- Bathrooms
- 3
- Living SQFT
- 2,036
- Lot Size
- 9,948
- Subdivision
- Continental Foothills
- Year Built
- 1985
- Type
- Single Family Residence
Property Description
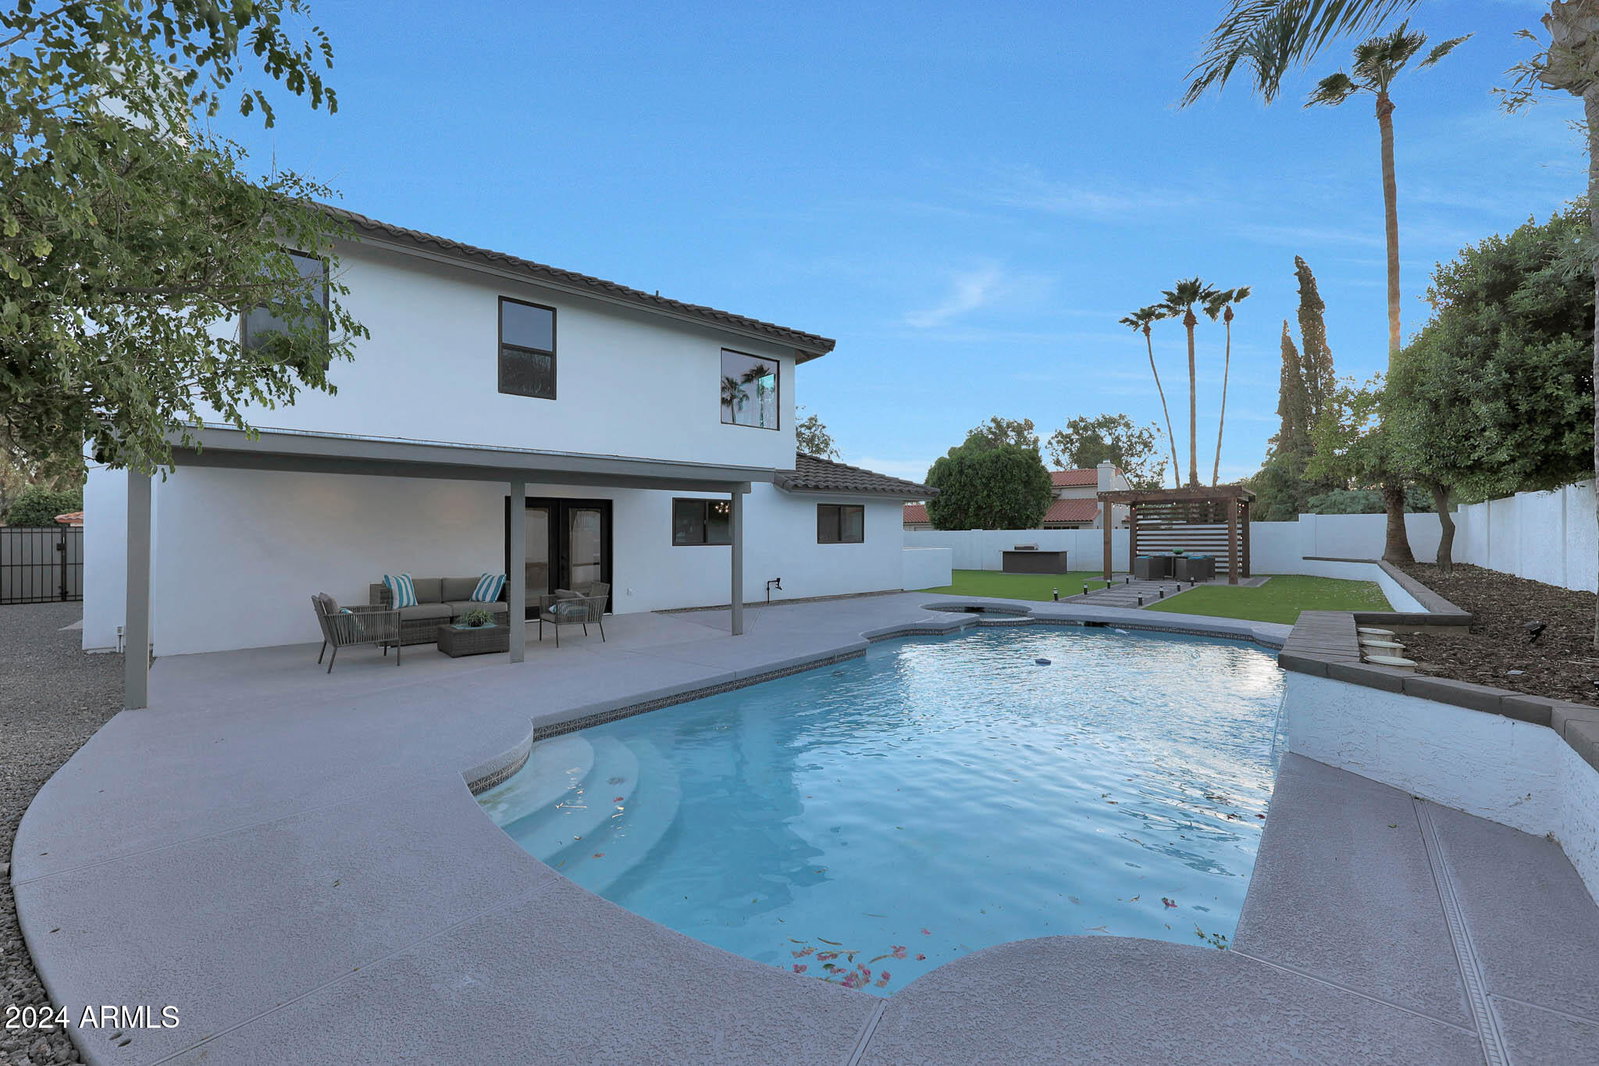
This exquisitely renovated 2,036 sq ft home is the epitome of modern elegance and comfort, located on a generous 9,948 sq ft corner lot. With 3 spacious bedrooms and 2.5 baths, this home offers both style and function, perfect for families or those who love to entertain. Inside, you'll find stunning hardwood flooring throughout, smooth texture interior walls, and an open-concept layout that seamlessly connects the living areas. The gourmet kitchen is a showstopper with stainless steel appliances, a built-in fridge, 36'' range, microwave drawer, custom cabinetry, bar area, and gorgeous quartz waterfall countertops. The attention to detail continues outdoors with beautiful new landscaping and custom lighting that set the scene for your private oasis. No HOA governing this neighborhood. The backyard is designed for entertaining with a sparkling pool, built-in BBQ, pergola, and cozy fire pit - perfect for family gatherings or weekend parties. Additional highlights include a new roof, energy-efficient HVAC system, smooth stucco exterior, upgraded windows, doors, and hardware, plus an epoxy-finished garage floor that adds a sleek touch to your spacious garage. This home is truly turn-key, with every inch thoughtfully designed for comfort and style, making it ideal for entertaining or a family-friendly retreat.
/u.realgeeks.media/scottsdaleazrealtor/compasslogo_black-01.png)
Additional Information
- Elementary School
- North Ranch Elementary School
- Middle School
- Sunrise Middle School
- School District
- Paradise Valley Unified District
- Acres
- 0.23
- Assoc Fee Includes
- No Fees
- Builder Name
- Continental Homes
- Construction
- Stucco, Wood Frame
- Cooling
- Central Air
- Electric
- 220 Volts in Kitchen
- Exterior Features
- Built-in Barbecue
- Fencing
- Block
- Fireplace
- 1 Fireplace
- Flooring
- Wood
- Garage Spaces
- 2
- Heating
- Electric
- Living Area
- 2,036
- Lot Size
- 9,948
- New Financing
- Cash, Conventional, FHA, VA Loan
- Lot Features
- Corner Lot, Synthetic Grass Frnt
- Roofing
- Tile
- Sewer
- Public Sewer
- Spa
- Private
- Stories
- 2
- Subdivision
- Continental Foothills
- Taxes
- $3,046
- Tax Year
- 2024
- Water
- City Water
Mortgage Calculator
Listing courtesy of HomeSmart. Selling Office: HomeSmart.
All information should be verified by the recipient and none is guaranteed as accurate by ARMLS. Copyright 2026 Arizona Regional Multiple Listing Service, Inc. All rights reserved.