6710 E Rockaway Hills Road, Cave Creek, AZ 85331
- $1,300,000
- 4
- BD
- 3
- BA
- 3,262
- SqFt
- Sold Price
- $1,300,000
- List Price
- $1,400,000
- Closing Date
- Jun 04, 2025
- Days on Market
- 240
- Status
- CLOSED
- MLS#
- 6770674
- City
- Cave Creek
- Bedrooms
- 4
- Bathrooms
- 3
- Living SQFT
- 3,262
- Lot Size
- 228,493
- Subdivision
- Metes And Bounds
- Year Built
- 2009
- Type
- Single Family Residence
Property Description
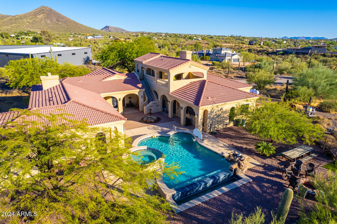
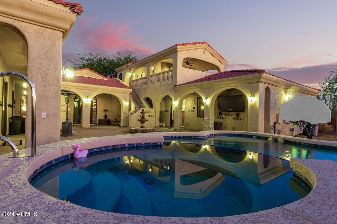
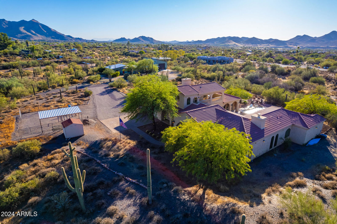

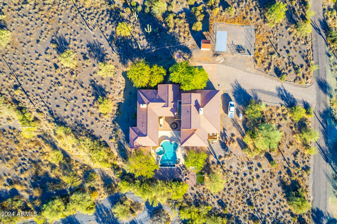
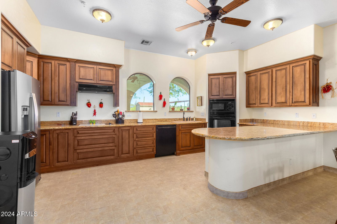
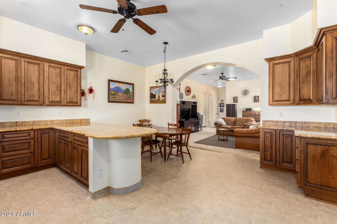
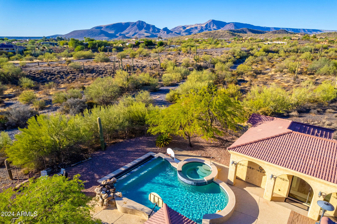
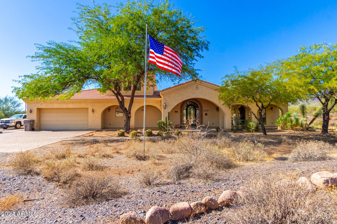
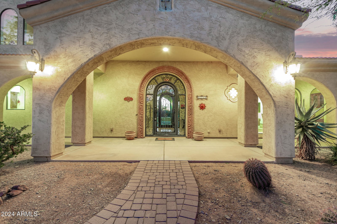
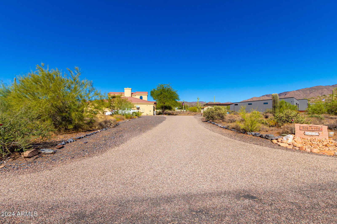
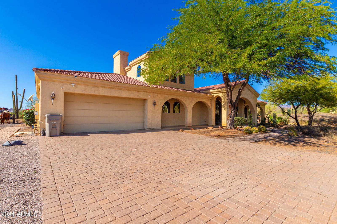
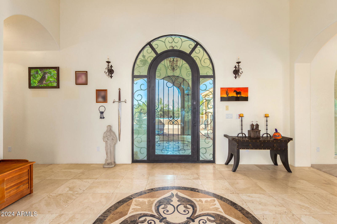
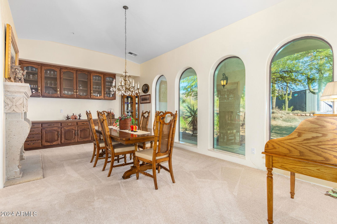
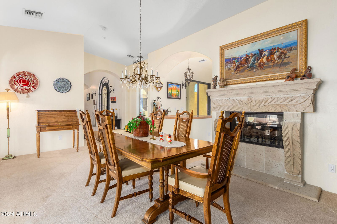
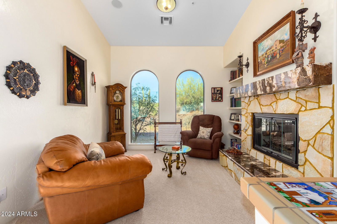
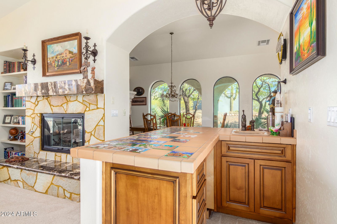
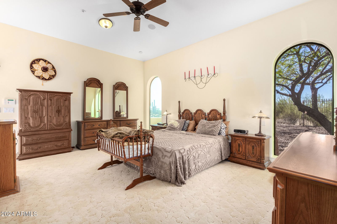

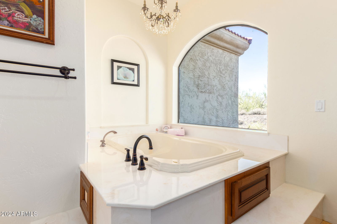
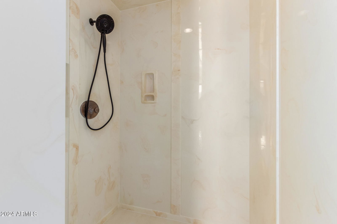

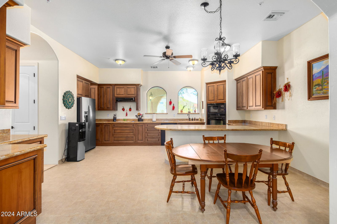
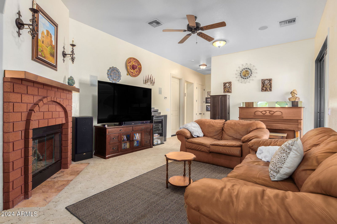
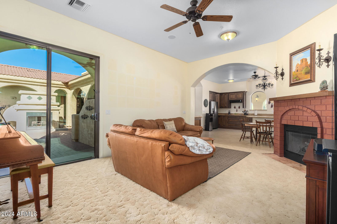
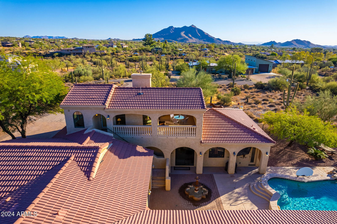

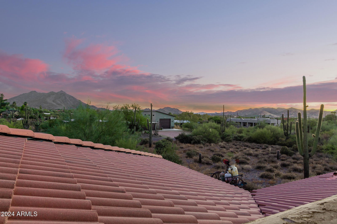
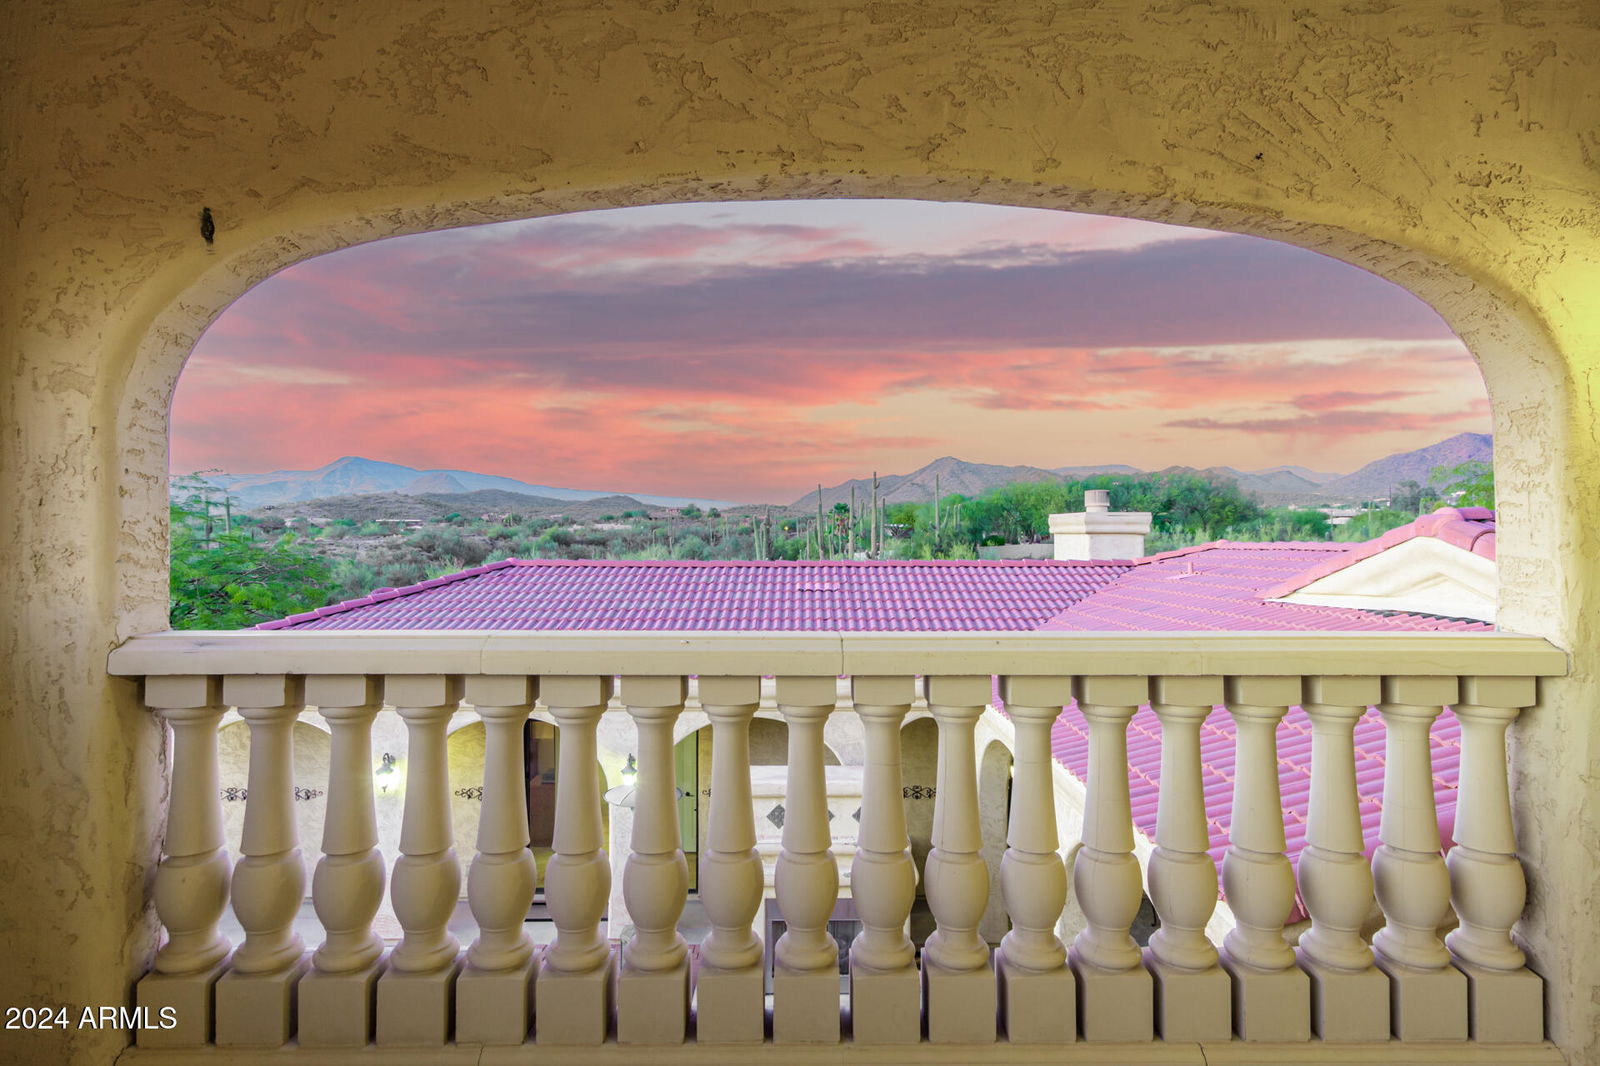
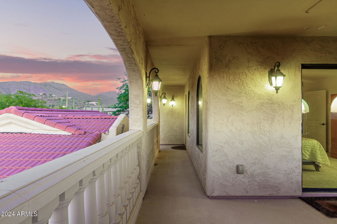
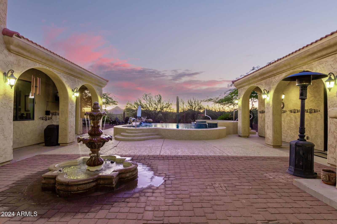
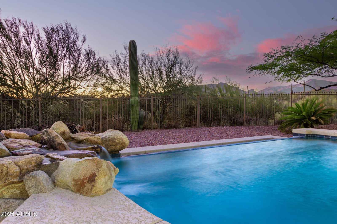
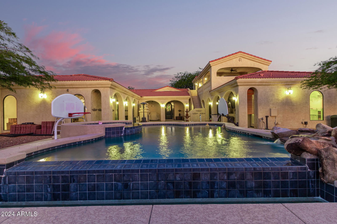
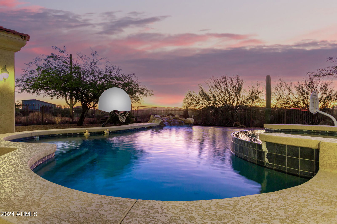
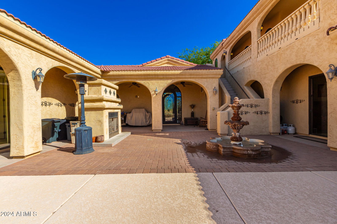

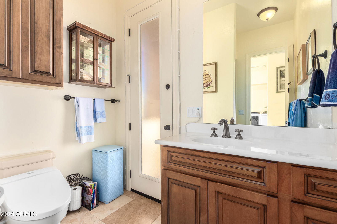

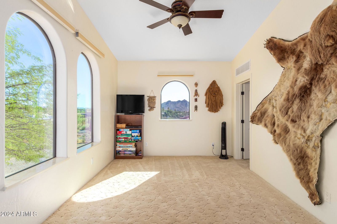
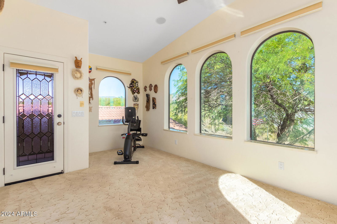
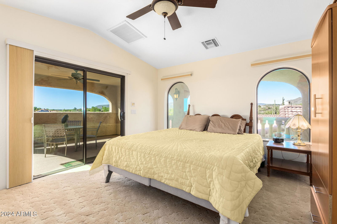
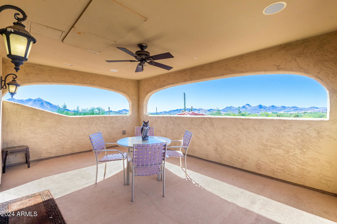
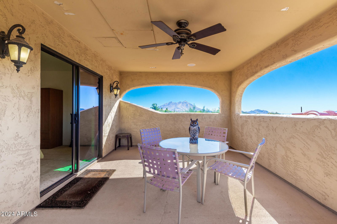

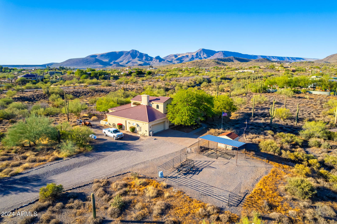
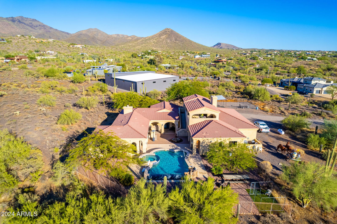
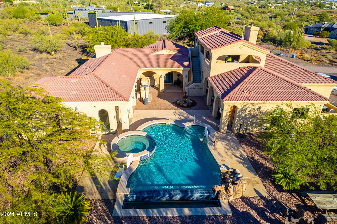
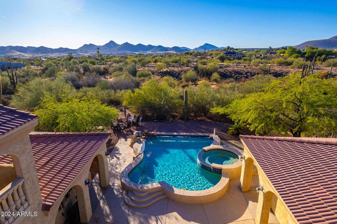
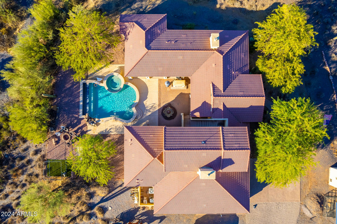
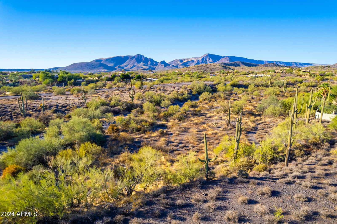
Stunning Custom Home on Over 5 Acres-Experience the beauty of desert living in this stunning custom home, perfectly situated on over 5 acres with panoramic mountain views. Designed to embrace the scenic landscape, the backyard is your personal desert retreat, featuring a negative edge pool, spa, and ample space for outdoor relaxation and dining under the stars. Step inside to a grand entry that leads to a functional kitchen and breakfast living room, complete with a stacked stone fireplace. The primary bedroom and bath serve as a true owner's retreat, boasting a spa-like atmosphere with a soaking tub and a spacious walk-in closet. Enjoy spectacular views from the formal dining room, enhanced by a two-sided fireplace shared with the living room. An upstairs studio offers amazing views, making it an ideal space for creativity or guests. This unique property combines tranquility and beauty, providing the perfect escape. For car enthusiasts, the oversized 4-car garage is a mechanic's dream, while the property also includes a large covered stall with a shed/tack room, perfect for equestrian needs and ready for expansion. Don't miss your chance to make it yours!
/u.realgeeks.media/scottsdaleazrealtor/compasslogo_black-01.png)
Additional Information
- Elementary School
- Black Mountain Elementary School
- High School
- Cactus Shadows High School
- Middle School
- Sonoran Trails Middle School
- School District
- Cave Creek Unified District
- Acres
- 5.25
- Architecture
- Spanish
- Assoc Fee Includes
- No Fees
- Builder Name
- Custom
- Construction
- Stucco, Wood Frame, Painted
- Cooling
- Central Air
- Exterior Features
- Balcony, Storage
- Fencing
- Wrought Iron
- Fireplace
- Fire Pit, 3+ Fireplace, Two Way Fireplace, Exterior Fireplace, Free Standing, Family Room, Living Room, Gas
- Flooring
- Carpet, Linoleum, Tile
- Garage Spaces
- 4
- Heating
- Electric
- Horse Features
- Stall
- Horses
- Yes
- Living Area
- 3,262
- Lot Size
- 228,493
- New Financing
- Cash, Conventional, FHA, VA Loan
- Parking Features
- Tandem Garage, Garage Door Opener, Extended Length Garage
- Lot Features
- Corner Lot, Natural Desert Back, Natural Desert Front
- Roofing
- Tile
- Sewer
- Septic in & Cnctd, Septic Tank
- Spa
- Heated, Private
- Stories
- 2
- Style
- Spanish
- Subdivision
- Metes And Bounds
- Taxes
- $3,992
- Tax Year
- 2024
- Water
- City Water
Courtesy of Desert Dream Realty. 480-324-6050 Selling Office: ProSmart Realty.
Copyright 2026 Arizona Regional Multiple Listing Service, All rights reserved. The data relating to real estate for sale on this website comes in part from the Arizona Regional Multiple Listing Service. All information deemed reliable but not guaranteed and should be independently verified. All properties are subject to prior sale, change or withdrawal. Neither listing broker(s) nor Arizona Regional Multiple Listing Service shall be responsible for any typographical errors, misinformation, misprints and shall be held totally harmless.