13859 E Coyote Way, Fountain Hills, AZ 85268
- $2,600,000
- 5
- BD
- 6
- BA
- 5,325
- SqFt




- Sold Price
- $2,600,000
- List Price
- $2,900,000
- Closing Date
- Feb 07, 2025
- Days on Market
- 114
- Status
- CLOSED
- MLS#
- 6767766
- City
- Fountain Hills
- Bedrooms
- 5
- Bathrooms
- 6
- Living SQFT
- 5,325
- Lot Size
- 47,167
- Subdivision
- Eagles Nest
- Year Built
- 2011
- Type
- Single Family Residence
Property Description
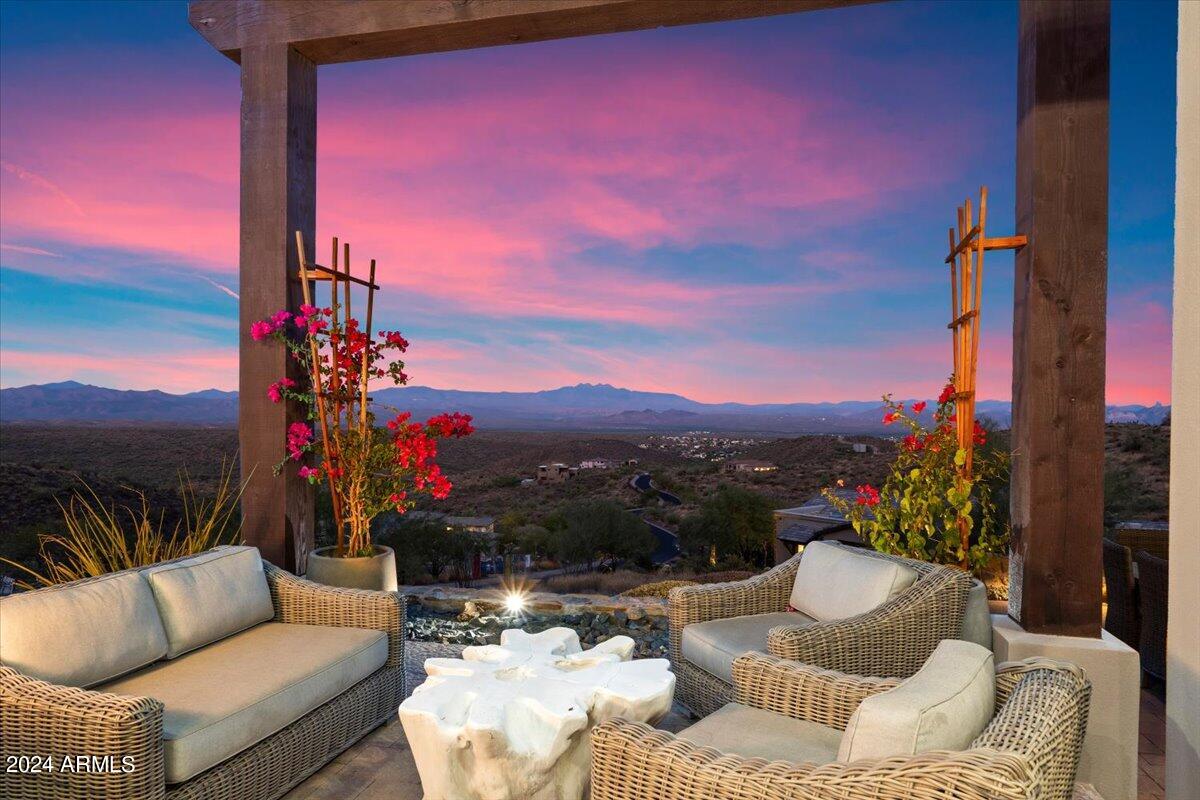
BACK ON THE MARKET, buyer could not perform. Perched high in the McDowell Mountains, this stunning transitional soft contemporary estate offers breathtaking 360-degree views of the mountains and city, with expansive panoramas visible from every room, window, and patio. Situated in the prestigious, guard-gated Eagle's Nest community of Fountain Hills, this 5 bedroom, 5.5 bathroom home, including an office, a detached casita and bonus room, epitomizes luxury, privacy, and serenity. Designed with an open and split floor plan, the home features soaring 12-foot ceilings, rare veined travertine flooring, premium wood flooring, and four perfectly positioned patios for seamless indoor-outdoor living. Meticulously maintained, this home showcases custom high end finishes throughout, exemplifying impeccable pride of ownership. The chef's kitchen is a culinary masterpiece complete with an oversized island, granite countertops, farmhouse sink, soft-close cabinetry, and a butler's pantry. It boasts state-of-the-art appliances, including a Bosch induction cooktop with pot filler, Bosch dishwasher, Thermador dual wall ovens, warming drawer, Thermador custom refrigerator and freezer, and a Gaggenau built-in coffee and cappuccino machine. The bright and spacious great room offers a formal dining space, breakfast nook, gas fireplace, and a standalone wet bar with a beverage fridge, wine cooler, full dishwasher, and seating for ten. The luxurious primary suite features a hidden bookshelf that leads to a private den or exercise room as well as a luxurious bathroom with dual vanities, a walk-through shower, a free standing jetted soaking tub, heated floors, and a large walk-in closet. Upstairs, you'll find a private guest suite with its own bath and walk-in closet, along with two additional guest rooms that share a Jack and Jill bathroom, both with walk-in closets. The detached casita comes complete with a full kitchen, butcher block countertops, stainless steel appliances, a bathroom with a jacuzzi tub, and a walk-in closet. The backyard is an entertainer's oasis, boasting spectacular mountain views and a heated Pebble Tec lap pool with an automatic cover, a private gated spa with bistro lights, a travertine pool deck, and an outdoor kitchen featuring a built-in BBQ, bar area, sink, and cooling misters for added comfort. A covered patio with fully automated sunscreens ensures year-round outdoor enjoyment. Eagle's Nest, a private enclave of 250 homes, offers scenic biking and walking paths, with easy access to nearby hiking trails. The winding roads take you through the natural beauty of the McDowell Mountains, providing stunning views of Four Peaks, the Superstitions, and the Goldfields.
/u.realgeeks.media/scottsdaleazrealtor/compasslogo_black-01.png)
Additional Information
- Elementary School
- McDowell Mountain Elementary School
- High School
- Fountain Hills High School
- Middle School
- Fountain Hills High School
- School District
- Fountain Hills Unified District
- Acres
- 1.08
- Architecture
- Contemporary, Santa Barbara/Tuscan
- Assoc Fee Includes
- Maintenance Grounds, Street Maint
- Hoa Fee
- $600
- Hoa Fee Frequency
- Quarterly
- Hoa
- Yes
- Hoa Name
- Eagles Nest HOA
- Basement Description
- Finished, Partial
- Builder Name
- Custom
- Community
- Eagles Nest
- Community Features
- Gated, Guarded Entry, Biking/Walking Path
- Construction
- Spray Foam Insulation, Stucco, Wood Frame, Blown Cellulose, Painted, Block
- Cooling
- Central Air, Ceiling Fan(s), Programmable Thmstat
- Exterior Features
- Misting System, Private Street(s), Private Yard, Screened in Patio(s), Built-in Barbecue
- Fencing
- None
- Fireplace
- Fire Pit, 1 Fireplace, Living Room, Gas
- Flooring
- Carpet, Stone, Wood
- Garage Spaces
- 3
- Heating
- Electric, Floor Furnace, Wall Furnace
- Laundry
- Engy Star (See Rmks), Wshr/Dry HookUp Only
- Living Area
- 5,325
- Lot Size
- 47,167
- Model
- Custom
- New Financing
- Cash, Conventional
- Parking Features
- Garage Door Opener, Extended Length Garage, Direct Access, Attch'd Gar Cabinets, Side Vehicle Entry
- Lot Features
- Sprinklers In Rear, Sprinklers In Front, Desert Back, Desert Front, Auto Timer H2O Front, Auto Timer H2O Back
- Roofing
- Tile, Foam
- Sewer
- Public Sewer
- Spa
- Heated, Private
- Stories
- 2
- Style
- Contemporary, Santa Barbara/Tuscan
- Subdivision
- Eagles Nest
- Taxes
- $6,607
- Tax Year
- 2023
- Utilities
- Propane
- Water
- Pvt Water Company
Courtesy of The Noble Agency. 480-420-4589 Selling Office: Non-MLS Office.
Copyright 2026 Arizona Regional Multiple Listing Service, All rights reserved. The data relating to real estate for sale on this website comes in part from the Arizona Regional Multiple Listing Service. All information deemed reliable but not guaranteed and should be independently verified. All properties are subject to prior sale, change or withdrawal. Neither listing broker(s) nor Arizona Regional Multiple Listing Service shall be responsible for any typographical errors, misinformation, misprints and shall be held totally harmless.