5844 S Wildrose --, Mesa, AZ 85212
- $450,000
- 2
- BD
- 2
- BA
- 1,414
- SqFt




- Sold Price
- $450,000
- List Price
- $450,000
- Closing Date
- Apr 17, 2025
- Days on Market
- 166
- Status
- CLOSED
- MLS#
- 6766413
- City
- Mesa
- Bedrooms
- 2
- Bathrooms
- 2
- Living SQFT
- 1,414
- Lot Size
- 7,620
- Subdivision
- Encore At Eastmark
- Year Built
- 2019
- Type
- Single Family Residence
Property Description
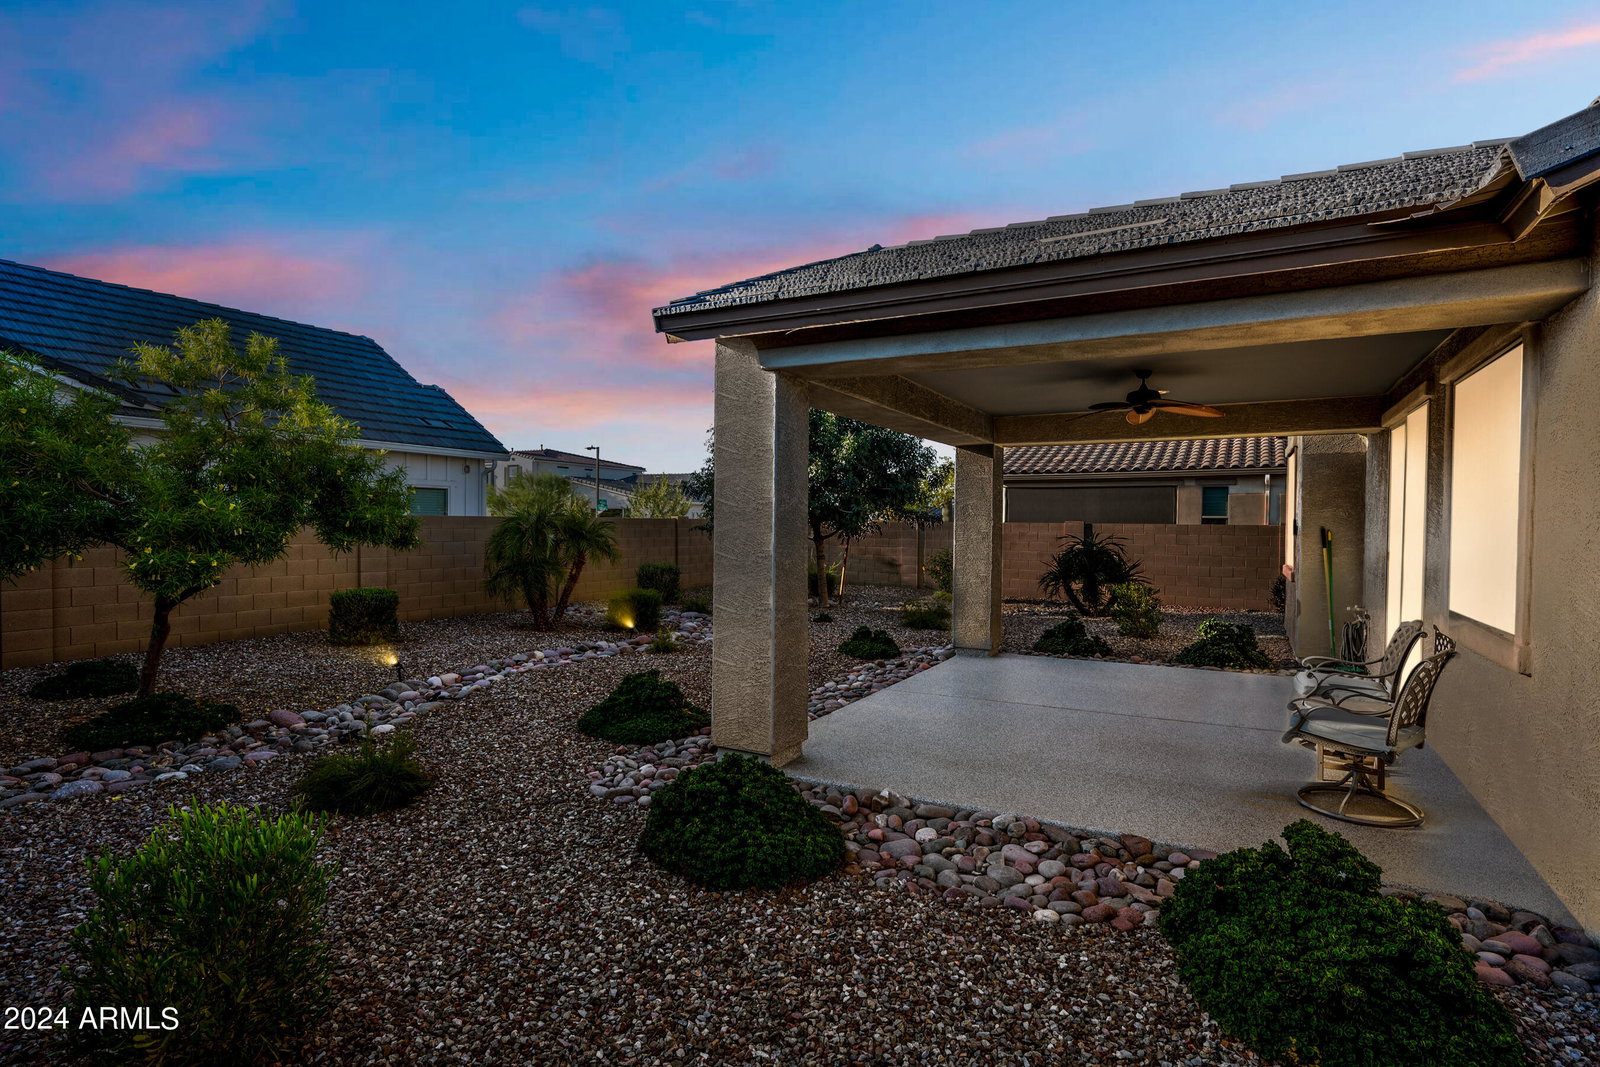
Come and check out this impeccably maintained home, that shows pride of ownership! If the seller could take the home with him, he would! This tour takes you from the paver driveway/walk way into the Two bedroom, 1.75 bath (large walk in shower), and 2ft extended 2 car garage. The open kitchen comes with Raised paneled/staggered cabinet doors, with decorative pulls, pull out drawers in some of the cabinets, stainless steel appliances, Quartz countertops, large under mounted sink, and a lovely tile backsplash! 2024 Side by side Frigidaire stays! Throughout the home you have Neutral coloring, wood plank tile in all the right places, 5'' baseboards, faux wood blinds or verticals, dimmer switches, raised panel doors with lever hardware, brushed nickel lighting, ceiling fans and on the windows there are custom solar shades. The family room has the bump out extension on this floorplan, along with a 5 speaker Dolby Surround sound in the room. Primary bedroom is separated from the other guest bedroom, and the primary also has the bump out/bay window extension. Primary bath comes with the large walk in shower (with a seat) dual sinks, linen closet and a walk in closet. There are built in cabinets upon entry and the laundry room comes with top of the line Washer/dryer to stay. In the backyard, you have low maintenance landscape that was recently all re-plumbed with an all new water line/drip system (solenoids and adapters). Extended epoxy coated covered patio, stucco columns and with the patio door glazed. Plumbed for a gas BBQ too. Garage has built in Cabinets and a garage service door. Hot water heater 2023! In this community 45year olds plus can purchase and live here! Encore has resort-style amenities, including a heated pool, tennis, bocce, and pickleball courts. The Encore Club features a fitness center, movement studio, billiards room, arts & crafts room, and a café. Residents enjoy a variety of activities like yoga, pickleball, workshops, and social gatherings. Conveniently located near shopping and dining.
/u.realgeeks.media/scottsdaleazrealtor/compasslogo_black-01.png)
Additional Information
- Elementary School
- Adult
- High School
- Adult
- Middle School
- Adult
- Acres
- 0.17
- Architecture
- Ranch
- Assoc Fee Includes
- Maintenance Grounds
- Hoa Fee
- $239
- Hoa Fee Frequency
- Monthly
- Hoa
- Yes
- Hoa Name
- Encore at Eastmark
- Builder Name
- Taylor Morrison
- Community
- Encore At Eastmark Parcel 9-5
- Community Features
- Community Spa, Community Spa Htd, Concierge, Tennis Court(s), Biking/Walking Path, Clubhouse, Community Media Room, Fitness Center, Pickleball
- Construction
- Wood Frame, Stucco
- Cooling
- Ceiling Fan(s), Central Air, Programmable Thmstat
- Fencing
- Block
- Flooring
- Carpet, Tile
- Garage Spaces
- 2
- Accessibility Features
- Bath Raised Toilet
- Heating
- Natural Gas
- Laundry
- Engy Star (See Rmks), Inside, Gas Dryer Hookup
- Living Area
- 1,414
- Lot Size
- 7,620
- Model
- Tango
- New Financing
- Cash, VA Loan, FHA, Conventional
- Other Rooms
- Great Room
- Parking Features
- Extended Length Garage, Garage Door Opener, Attch'd Gar Cabinets, Direct Access
- Lot Features
- Desert Front, Desert Back, Sprinklers In Front, Sprinklers In Rear, Auto Timer H2O Front, Auto Timer H2O Back
- Roofing
- Tile
- Spa
- None
- Stories
- 1
- Style
- Ranch
- Subdivision
- Encore At Eastmark
- Taxes
- $2,701
- Tax Year
- 2024
- Water
- Public
- Age Restricted
- Yes
Mortgage Calculator
Listing courtesy of Russ Lyon Sotheby's International Realty. Selling Office: RealtyONEGroup Mountain Desert.
All information should be verified by the recipient and none is guaranteed as accurate by ARMLS. Copyright 2026 Arizona Regional Multiple Listing Service, Inc. All rights reserved.