8561 E Cactus Wren Circle, Scottsdale, AZ 85266
- $1,385,000
- 4
- BD
- 4
- BA
- 3,484
- SqFt




- Sold Price
- $1,385,000
- List Price
- $1,450,000
- Closing Date
- Apr 29, 2025
- Days on Market
- 209
- Status
- CLOSED
- MLS#
- 6765691
- City
- Scottsdale
- Bedrooms
- 4
- Bathrooms
- 4
- Living SQFT
- 3,484
- Lot Size
- 30,475
- Subdivision
- Boulder Ridge
- Year Built
- 2004
- Type
- Single Family Residence
Property Description
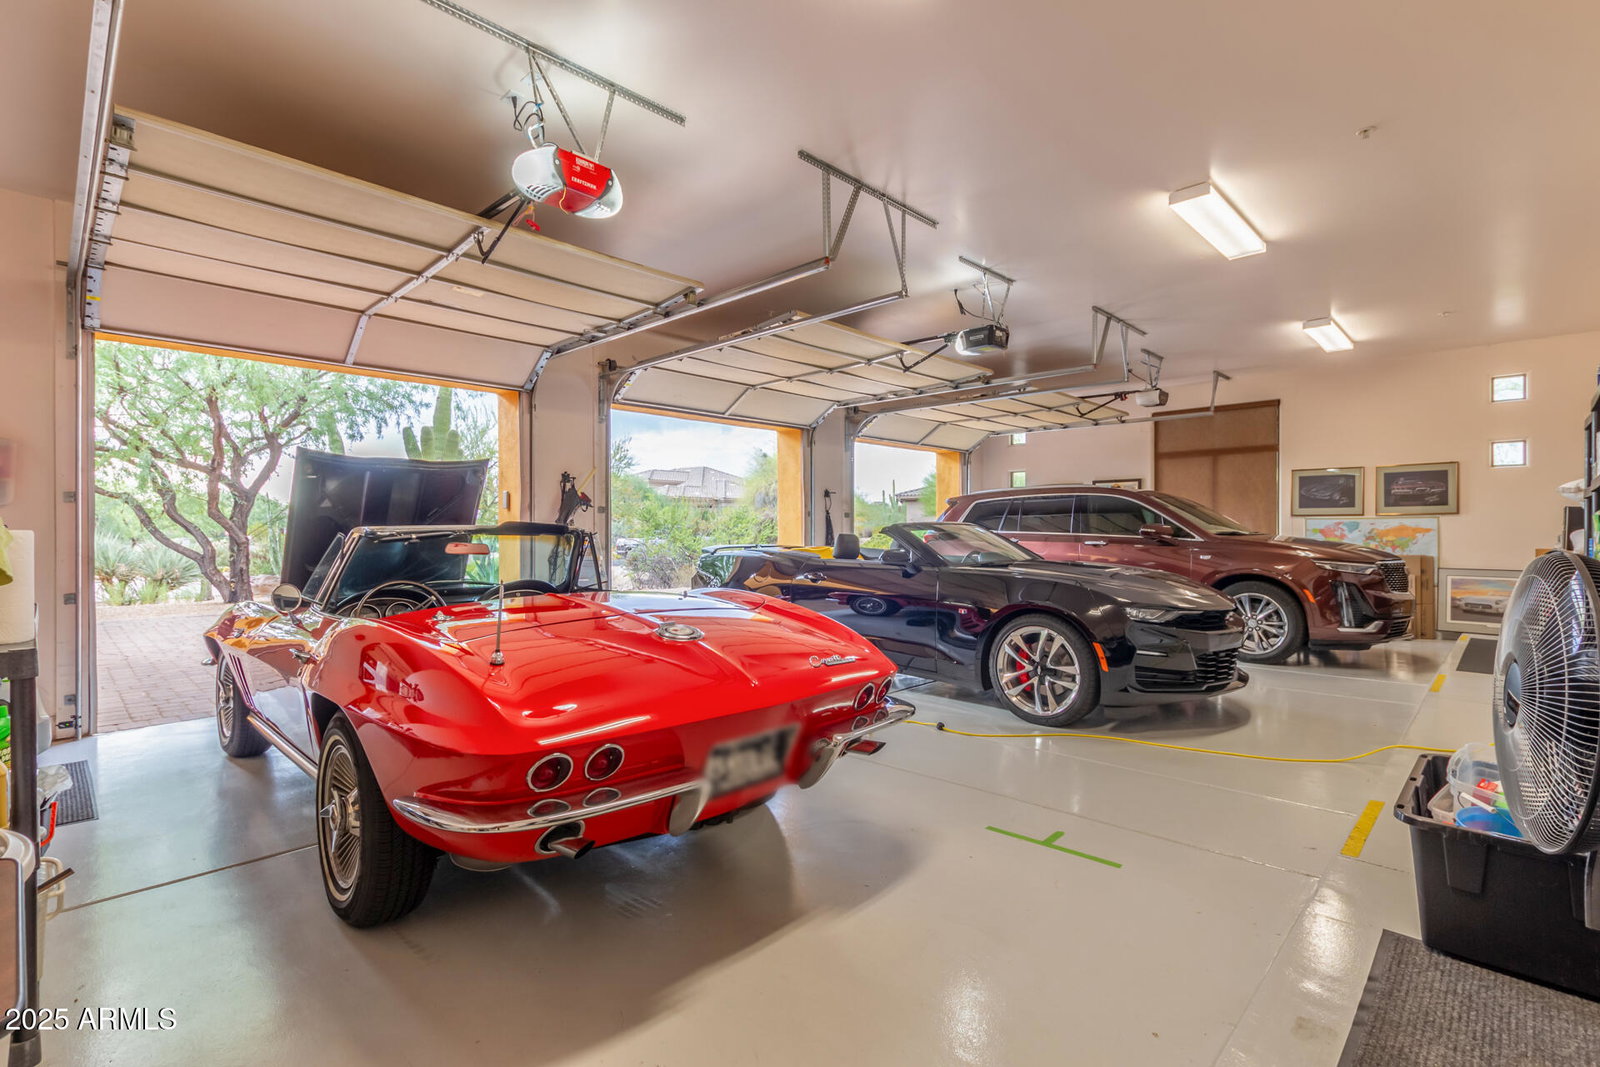
Highly upgraded gem with stunning views in gated community of Boulder Ridge. Enter thru a charming courtyard into an open common area with 14' ceilings, fireplace, and bar set between family room and home theater. Kitchen offers chiseled edge granite, large island, stainless steel appliances, stained shaker cabinets & walk-in pantry. Interior upgrades include sun screens throughout, central vac, and stained cabinets in baths, den & laundry to match the kitchen. Spacious master suite has dual walk-in closets & sink areas. At over 2/3 acre, the oversized lot offers privacy and generous space from the neighbors. The oasis backyard features pebbletec pool, spa, gas fireplace, built-in BBQ and exterior poolside bathroom. Large upper deck with traditional stairway offers 360deg mountain & city light views, along with power & lighting for entertaining. Besides that view deck, what sets this home apart from nearly all in the neighborhood... 4 car garage, with one bay offset with a secondary laundry, perfect for woodshop or secluded storage. Priced to sell quickly!
/u.realgeeks.media/scottsdaleazrealtor/compasslogo_black-01.png)
Additional Information
- Elementary School
- Black Mountain Elementary School
- High School
- Cactus Shadows High School
- Middle School
- Sonoran Trails Middle School
- Acres
- 0.70
- Architecture
- Territorial/Santa Fe
- Assoc Fee Includes
- Maintenance Grounds, Street Maint
- Hoa Fee
- $295
- Hoa Fee Frequency
- Quarterly
- Hoa
- Yes
- Hoa Name
- Boulder Ridge
- Builder Name
- custom built
- Community Features
- Gated, Biking/Walking Path
- Construction
- Wood Frame, Painted, Stucco
- Cooling
- Ceiling Fan(s), Central Air
- Exterior Features
- Balcony, Private Yard
- Fencing
- Block
- Fireplace
- Family Room
- Flooring
- Tile
- Garage Spaces
- 4
- Heating
- Natural Gas
- Living Area
- 3,484
- Lot Size
- 30,475
- New Financing
- Cash, Conventional
- Other Rooms
- Bonus/Game Room
- Lot Features
- Borders Preserve/Public Land, Adjacent to Wash, Borders Common Area, Desert Front, Desert Back, Auto Timer H2O Front, Auto Timer H2O Back
- Roofing
- Foam
- Pool
- Yes
- Spa
- Private, Heated
- Stories
- 1
- Style
- Territorial/Santa Fe
- Subdivision
- Boulder Ridge
- Taxes
- $3,671
- Tax Year
- 2023
- Water
- Public
Mortgage Calculator
Listing courtesy of HomeSmart. Selling Office: eXp Realty.
All information should be verified by the recipient and none is guaranteed as accurate by ARMLS. Copyright 2026 Arizona Regional Multiple Listing Service, Inc. All rights reserved.