4759 S Pluto --, Mesa, AZ 85212
- $690,000
- 3
- BD
- 3
- BA
- 2,703
- SqFt




- Sold Price
- $690,000
- List Price
- $728,500
- Closing Date
- Mar 03, 2025
- Days on Market
- 125
- Foreclosure
- Yes
- Status
- CLOSED
- MLS#
- 6764338
- City
- Mesa
- Bedrooms
- 3
- Bathrooms
- 3
- Living SQFT
- 2,703
- Lot Size
- 8,100
- Subdivision
- Eastmark Du 3/4 North Phase 1
- Year Built
- 2021
- Type
- Single Family Residence
Property Description
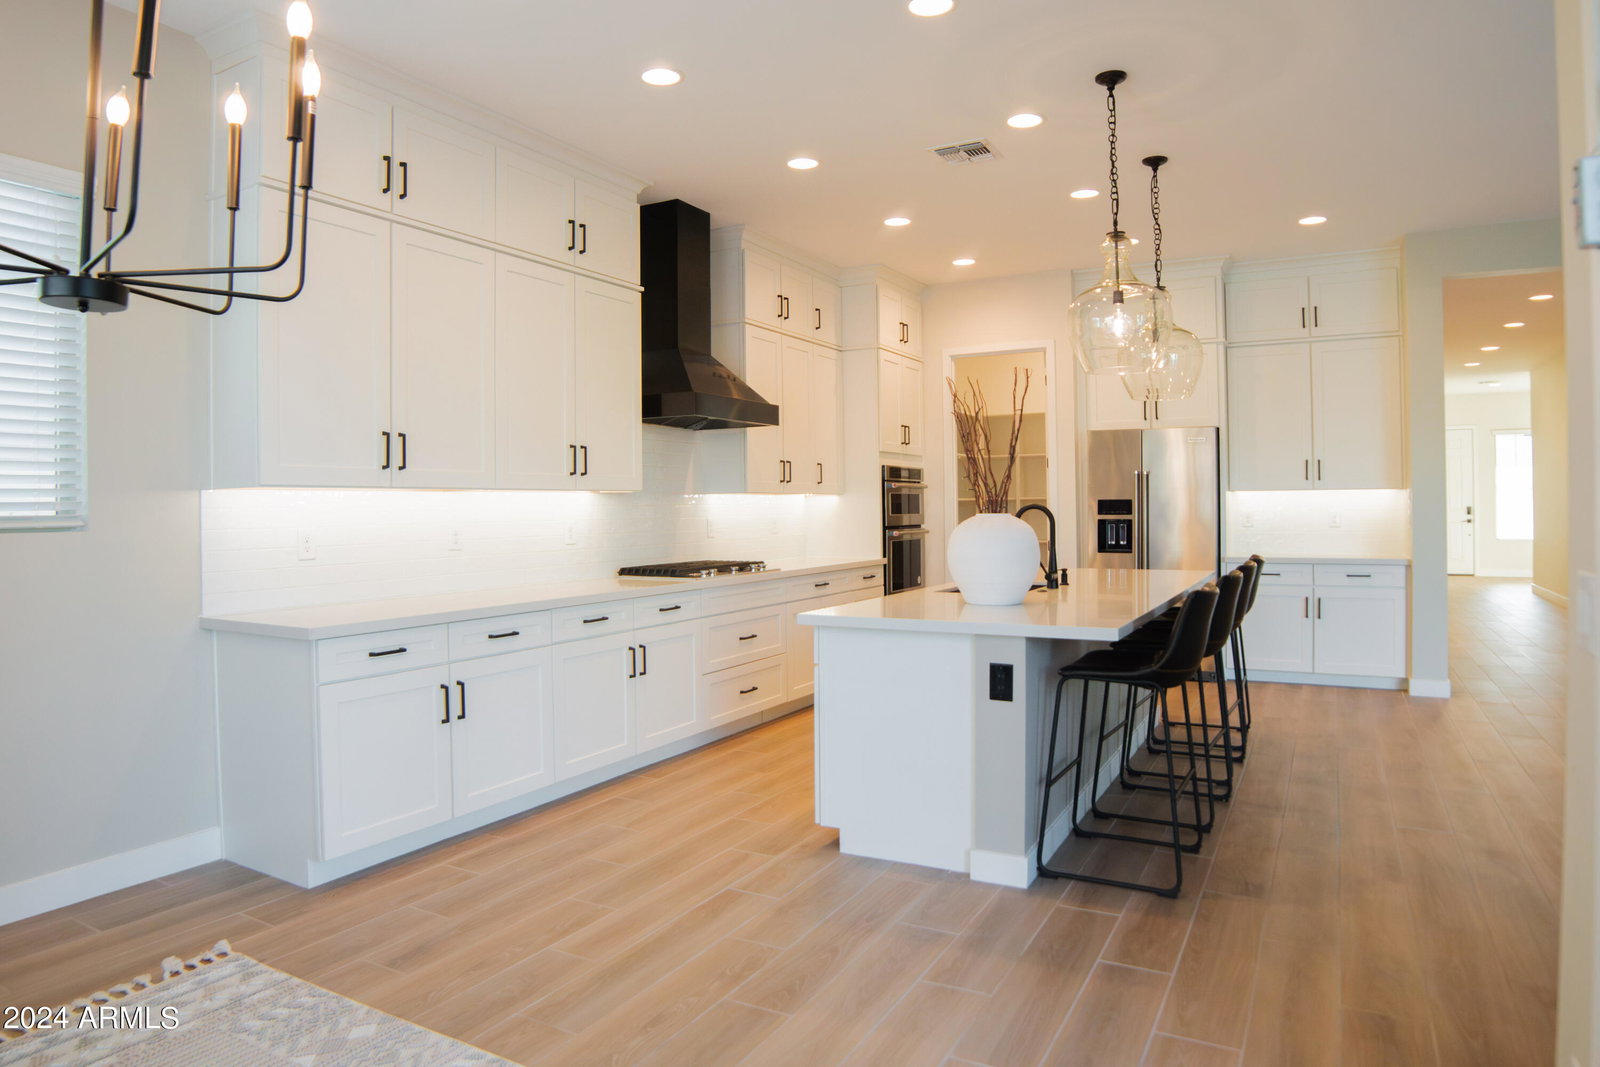
$40,000 REDUCTION FROM ORIGINAL LIST PRICE! HIGHLY MOTIVATED SELLERS! This beautifully upgraded 2,703sf home offers 3 spacious bedrooms, 2.5 baths, plus two versatile bonus spaces- perfect for an office, playroom, or guest quarters. Built in 2021, this nearly-new property boasts modern finishes and more than $100,000 in builder upgrades throughout. Elegant wood-look tile flooring and fresh paint create an inviting atmosphere. The gourmet kitchen features a massive pantry, high-end cabinetry, and ample counter space ideal for entertaining or everyday living. A large sliding door opens up to a true outdoor oasis. Almost $100,000 was invested in the luxurious gas-heated pool, therapy spa and expansive travertine pool dec This space is perfect for relaxation and hosting under the Arizona sun. Located near major data centers like Apple and Facebook, this home is surrounded by all the perks of the Eastmark lifestyle. "The Mark" has a heated community pool, splash pad and game room that is free for residents. Enjoy the skate park, walking and biking paths, multiple playgrounds, and fishing at the community pond. There are plenty of community events to keep on your calendar as well. Modern luxury + an unbeatable location + a vibrant and growing community = a home that won't be on the market for long. Come take a look!
/u.realgeeks.media/scottsdaleazrealtor/compasslogo_black-01.png)
Additional Information
- Elementary School
- Silver Valley Elementary
- High School
- Eastmark High School
- Middle School
- Eastmark High School
- Acres
- 0.19
- Architecture
- Ranch
- Assoc Fee Includes
- Maintenance Grounds
- Hoa Fee
- $123
- Hoa Fee Frequency
- Monthly
- Hoa
- Yes
- Hoa Name
- Eastmark
- Builder Name
- Ashton Woods
- Community
- Eastmark
- Community Features
- Community Spa, Community Spa Htd, Tennis Court(s), Playground, Biking/Walking Path, Clubhouse
- Construction
- Wood Frame, Painted, Stucco, Brick Veneer
- Cooling
- Ceiling Fan(s), Central Air, Programmable Thmstat, ENERGY STAR Qualified Equipment
- Fencing
- Block
- Flooring
- Carpet, Tile
- Garage Spaces
- 2
- Heating
- Natural Gas, ENERGY STAR Qualified Equipment
- Laundry
- Washer Hookup, Inside, Gas Dryer Hookup
- Living Area
- 2,703
- Lot Size
- 8,100
- New Financing
- Cash, VA Loan, FHA, Conventional
- Other Rooms
- Great Room, Bonus/Game Room
- Parking Features
- Garage Door Opener, Direct Access
- Lot Features
- Desert Front, Sprinklers In Front, Auto Timer H2O Front
- Roofing
- Tile
- Pool
- Yes
- Spa
- Private, Heated
- Stories
- 1
- Style
- Ranch
- Subdivision
- Eastmark Du 3/4 North Phase 1
- Taxes
- $4,365
- Tax Year
- 2023
- Water
- Public
Mortgage Calculator
Listing courtesy of HomeSmart. Selling Office: Realty ONE Group.
All information should be verified by the recipient and none is guaranteed as accurate by ARMLS. Copyright 2026 Arizona Regional Multiple Listing Service, Inc. All rights reserved.