31307 N 57th Place, Cave Creek, AZ 85331
- $1,825,000
- 4
- BD
- 6
- BA
- 4,899
- SqFt
- Sold Price
- $1,825,000
- List Price
- $1,895,000
- Closing Date
- Dec 19, 2024
- Days on Market
- 60
- Status
- CLOSED
- MLS#
- 6762917
- City
- Cave Creek
- Bedrooms
- 4
- Bathrooms
- 6
- Living SQFT
- 4,899
- Lot Size
- 43,575
- Subdivision
- Metes And Bounds
- Year Built
- 2006
- Type
- Single Family Residence
Property Description
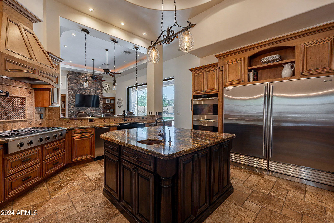

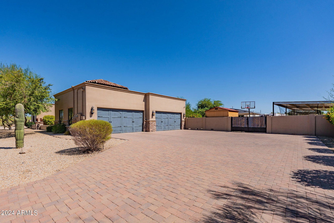
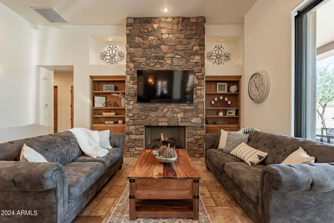

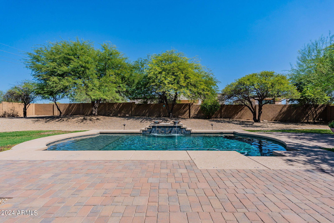
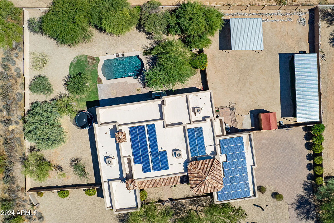
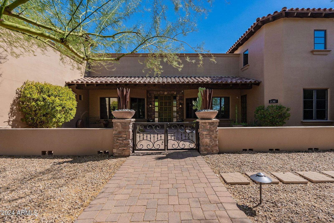
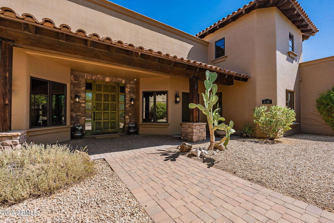
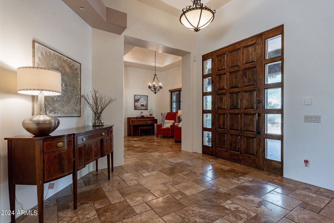
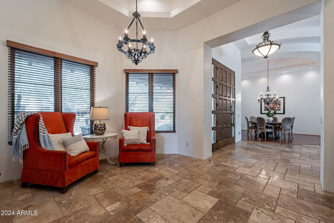
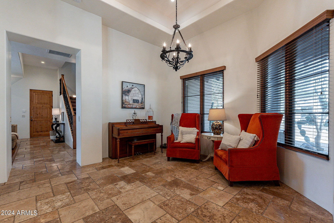
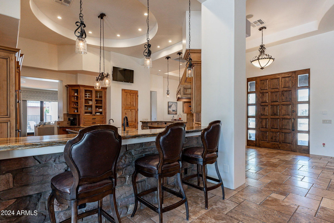
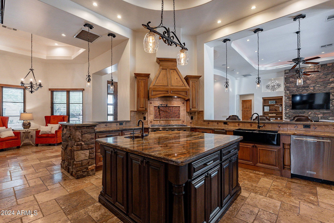
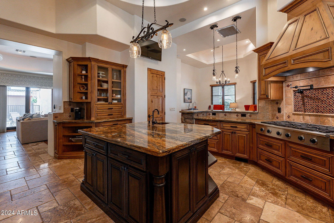
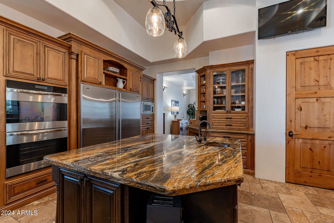
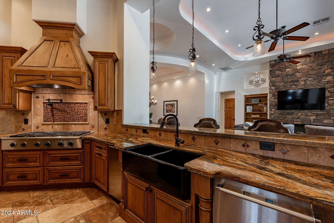
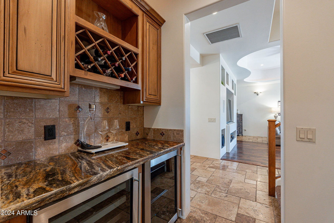
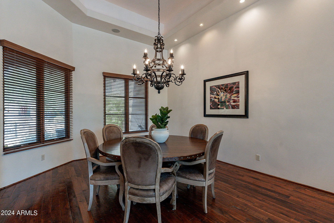
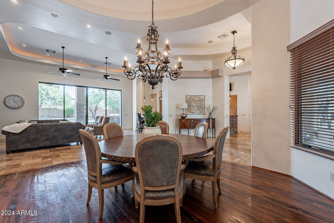
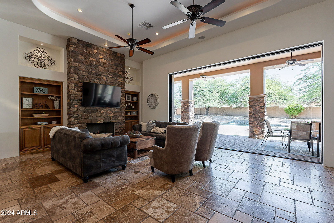
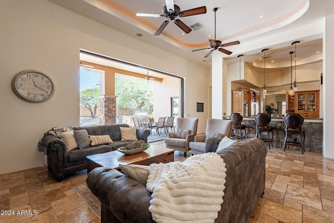
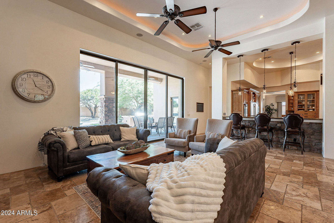

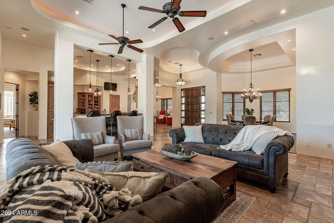
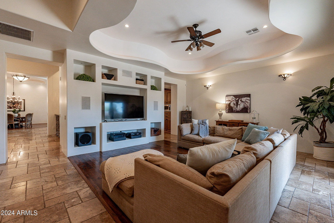
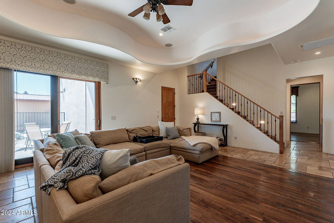
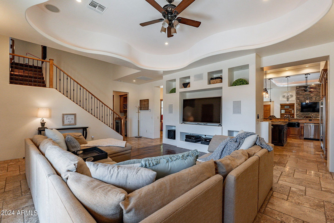
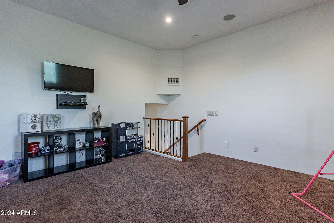
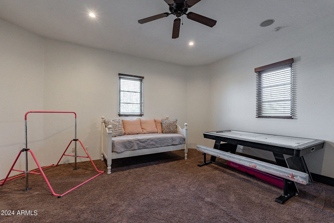
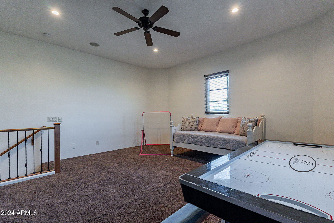
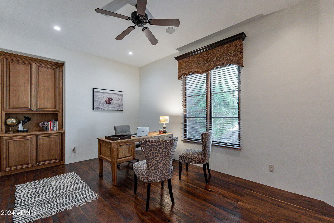
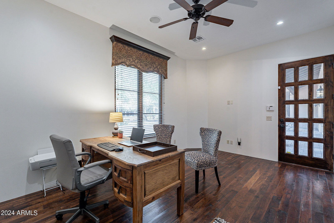
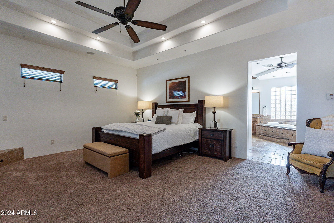
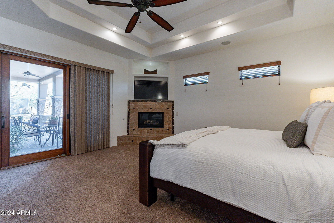
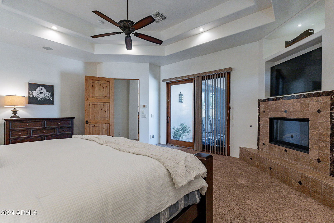
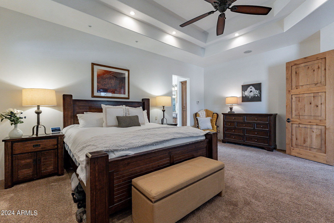
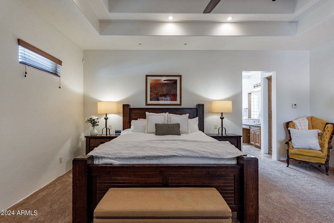
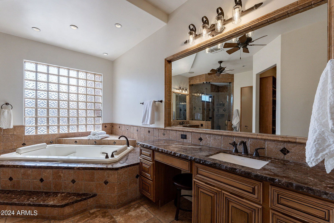
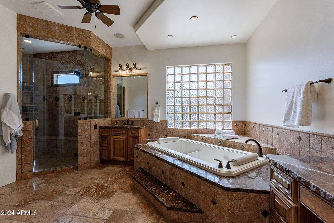
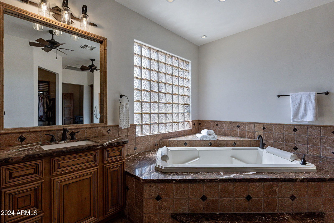
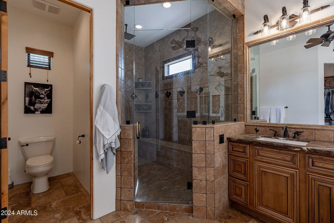
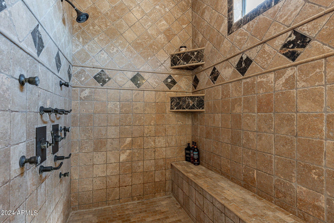
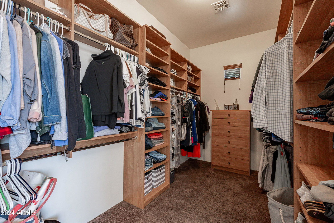
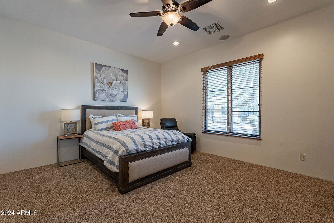
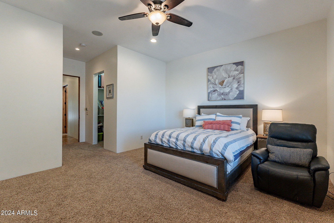
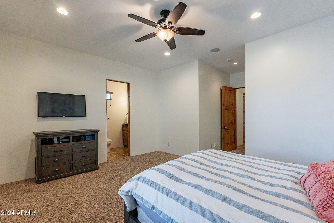


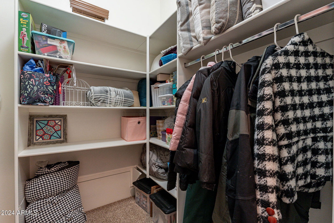
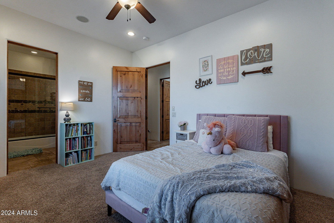
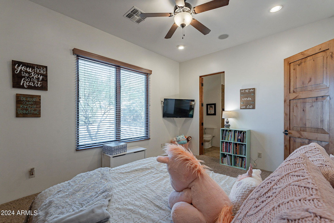
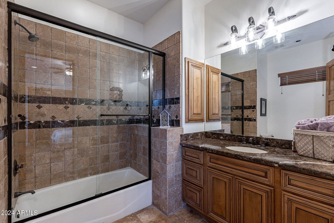
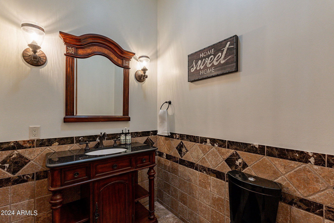
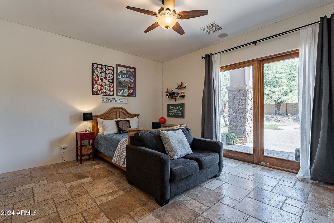
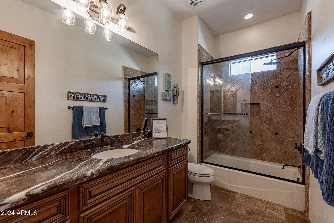
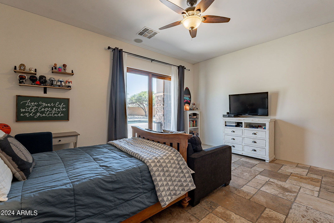
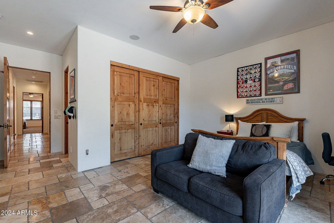
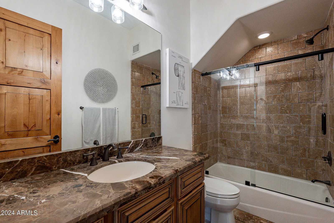
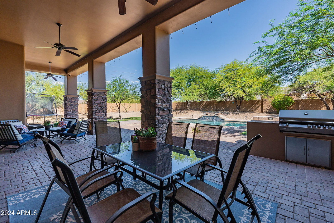
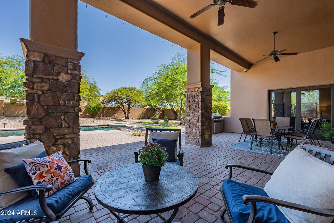
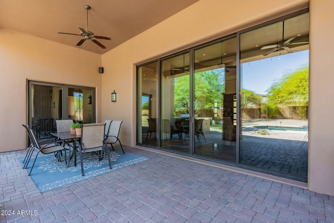
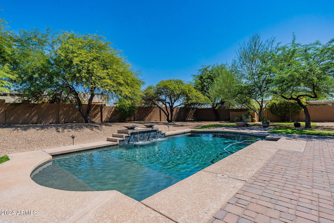
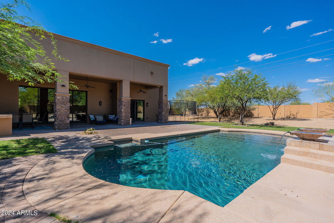
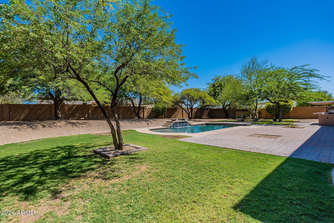
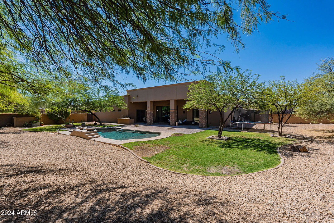
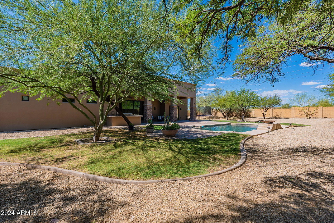
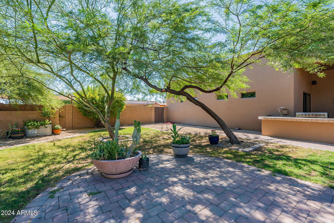
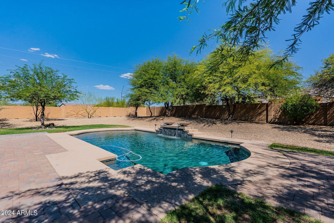
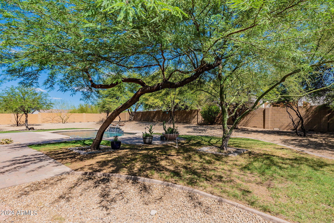
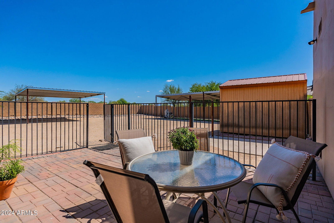
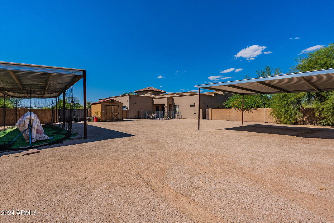

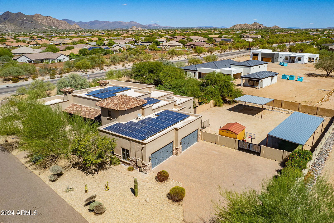
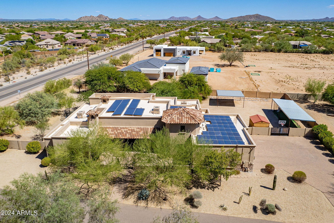
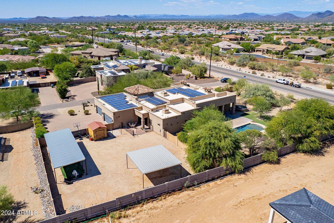

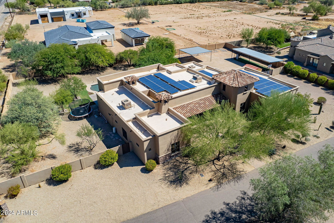
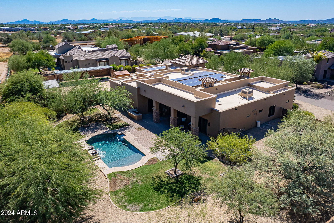
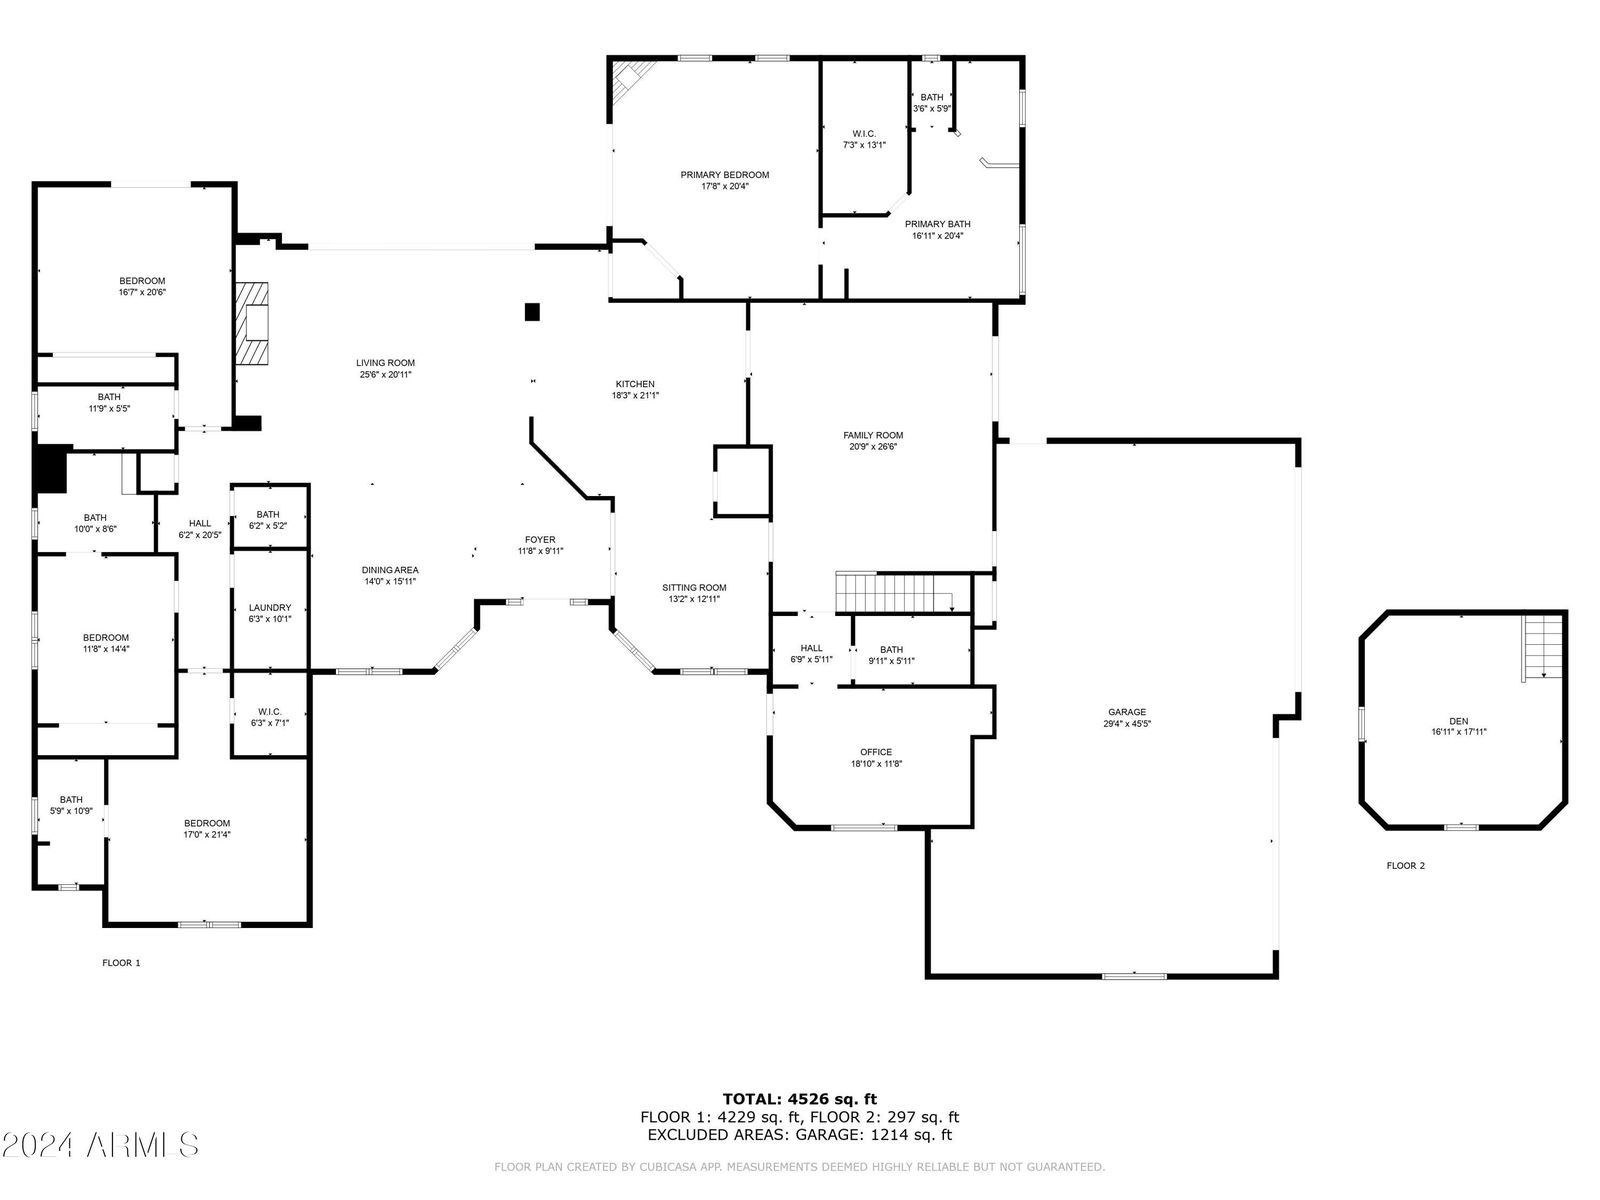
Stunning Desert estate that exudes sophistication & luxury. Situated on an acre lot in a serene cul de sac, this home offers great curb appeal & exquisite details throughout. Step inside to discover soaring coffered ceilings w/accent lighting, custom travertine & reclaimed wood floors that flow seamlessly throughout the home, elevating every space. Expansive great room w/stone accent wall,gas fireplace & glass pocket sliding doors that open the interior to the exterior. Gourmet Kitchen outfitted w/knotty alder cabinets, 60in Sub-Zero fridge, Dacor range w/pot filler, granite counters, walk-in pantry, center island & breakfast bar, a chef's dream. Primary retreat features a gas fireplace, en-suite spa bath w/ dual sink vanity, soaking tub, custom filed shower & large walk in. (see more) Three additional well-appointed rooms provide ample space for family & guests. This home also offers a dedicated office, loft & cozy family room w/third fireplace. Backyard features an expansive covered patio w/misters, pool w/water features & separate horse area w/ accommodations for 4 covered stalls, tack shed, & covered shelter for the equestrian enthusiasts. This luxurious executive estate redefines upscale living with it's exquisite design, thoughtful layout & exceptional outdoor spaces. Experience the perfect blend of sophistication & comfort offering privacy & convenience to local amenities.
/u.realgeeks.media/scottsdaleazrealtor/compasslogo_black-01.png)
Additional Information
- Elementary School
- Lone Mountain Elementary School
- High School
- Cactus Shadows High School
- Middle School
- Sonoran Trails Middle School
- School District
- Cave Creek Unified District
- Acres
- 1
- Architecture
- Santa Barbara/Tuscan, Territorial/Santa Fe
- Assoc Fee Includes
- No Fees
- Builder Name
- Avey Medd
- Construction
- Stucco, Wood Frame, Painted, Stone
- Cooling
- Central Air, Ceiling Fan(s), Programmable Thmstat
- Exterior Features
- Misting System, Private Street(s), Private Yard, Built-in Barbecue
- Fencing
- Block
- Fireplace
- 2 Fireplace, Living Room, Master Bedroom, Gas
- Flooring
- Carpet, Stone, Wood
- Garage Spaces
- 4
- Heating
- Natural Gas
- Horse Features
- Auto Water, Corral(s), Stall, Tack Room
- Horses
- Yes
- Living Area
- 4,899
- Lot Size
- 43,575
- Model
- CUSTOM
- New Financing
- Cash, Conventional, VA Loan
- Parking Features
- RV Access/Parking, RV Gate, Garage Door Opener, Direct Access, Attch'd Gar Cabinets, Over Height Garage, Separate Strge Area, Side Vehicle Entry
- Lot Features
- Sprinklers In Rear, Sprinklers In Front, Corner Lot, Desert Back, Desert Front, Cul-De-Sac, Grass Back, Auto Timer H2O Front, Auto Timer H2O Back
- Roofing
- Tile, Foam
- Sewer
- Septic in & Cnctd, Septic Tank
- Spa
- None
- Stories
- 1
- Style
- Santa Barbara/Tuscan, Territorial/Santa Fe
- Subdivision
- Metes And Bounds
- Taxes
- $3,711
- Tax Year
- 2023
- Water
- City Water
Courtesy of Berkshire Hathaway HomeServices Arizona Properties. 480-505-6300 Selling Office: Coldwell Banker Realty.
Copyright 2026 Arizona Regional Multiple Listing Service, All rights reserved. The data relating to real estate for sale on this website comes in part from the Arizona Regional Multiple Listing Service. All information deemed reliable but not guaranteed and should be independently verified. All properties are subject to prior sale, change or withdrawal. Neither listing broker(s) nor Arizona Regional Multiple Listing Service shall be responsible for any typographical errors, misinformation, misprints and shall be held totally harmless.