5201 N Saddle Rock Drive, Phoenix, AZ 85018
- $4,880,000
- 5
- BD
- 5
- BA
- 6,179
- SqFt
- Sold Price
- $4,880,000
- List Price
- $5,295,000
- Closing Date
- Jun 05, 2025
- Days on Market
- 245
- Status
- CLOSED
- MLS#
- 6761732
- City
- Phoenix
- Bedrooms
- 5
- Bathrooms
- 5
- Living SQFT
- 6,179
- Lot Size
- 45,302
- Subdivision
- Red Rock
- Year Built
- 2008
- Type
- Single Family Residence
Property Description
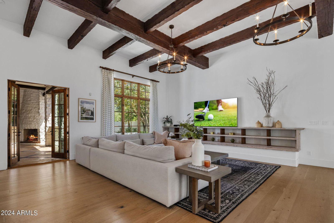
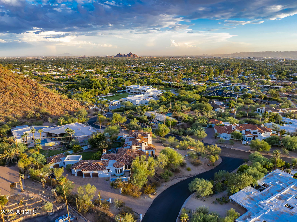
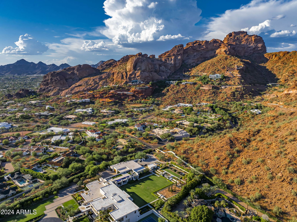
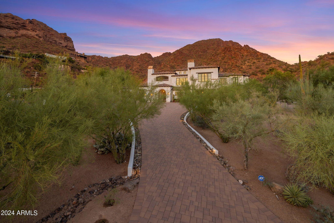
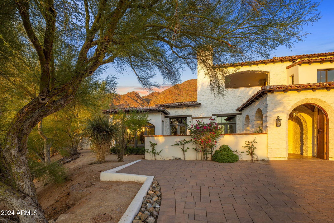
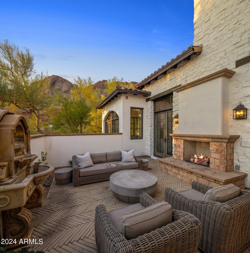
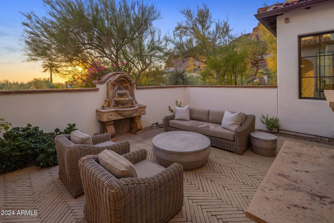


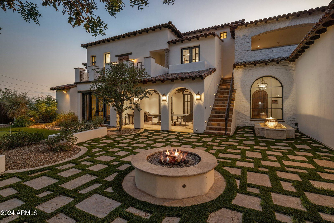
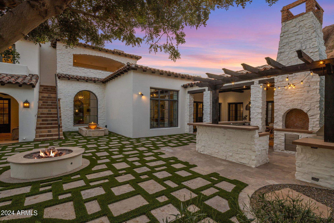
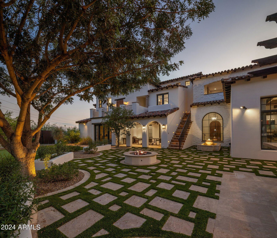
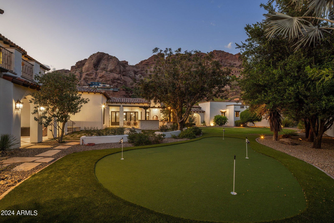
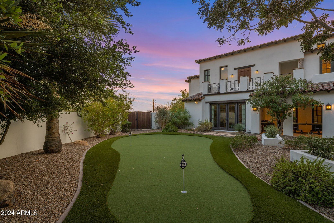
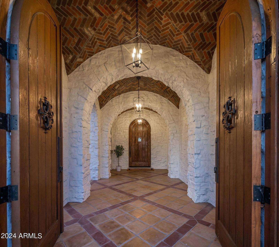
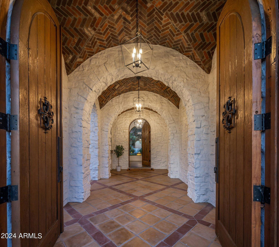
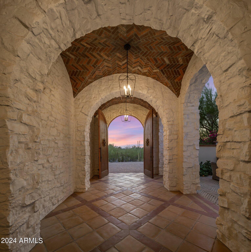

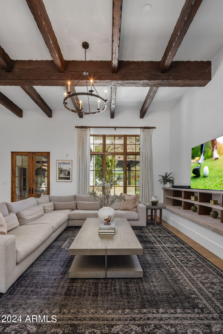
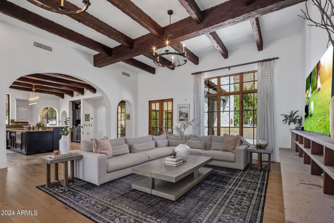
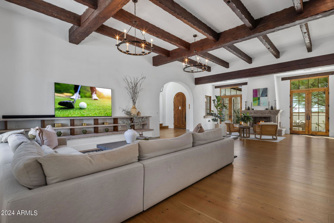

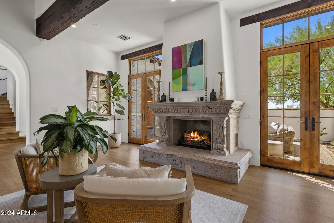
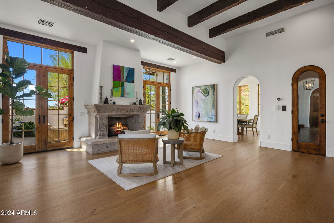
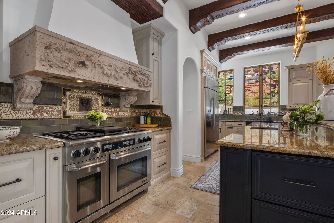
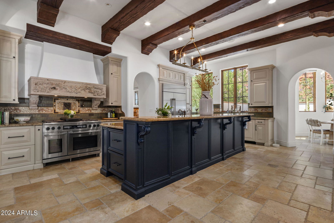
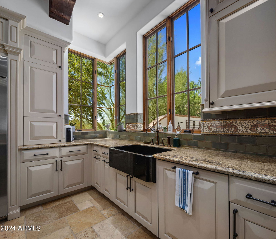
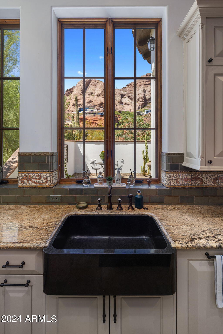
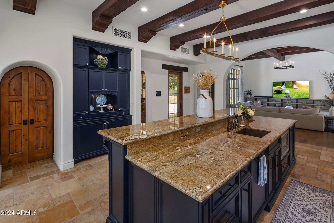
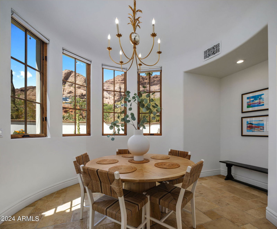
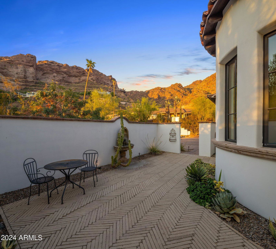
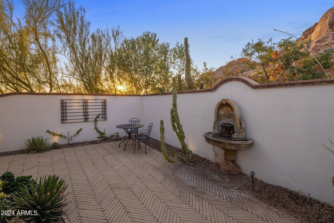
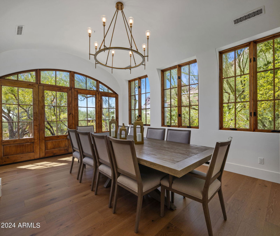
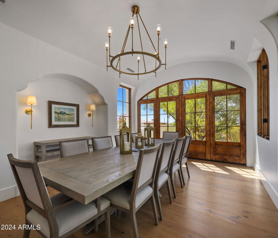
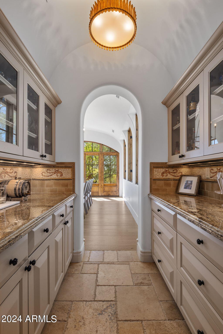
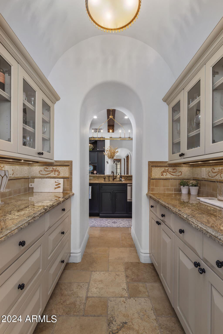
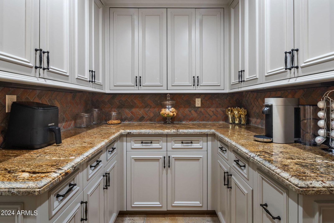
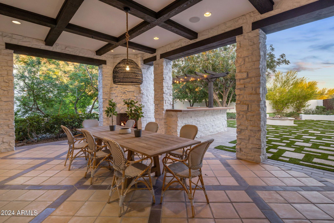
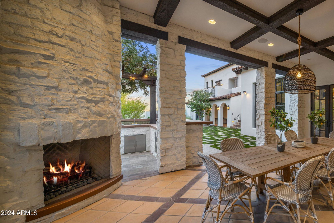
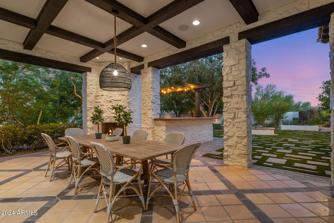
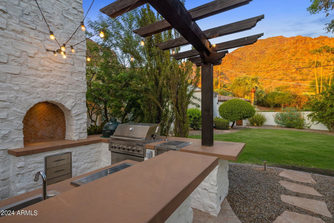
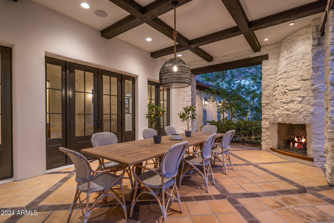

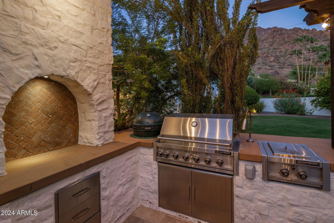
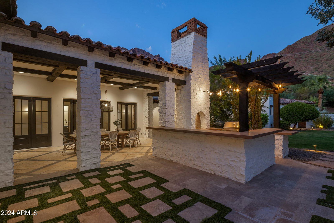
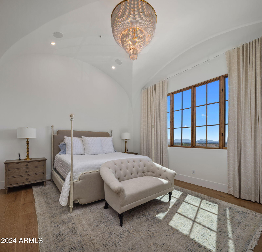
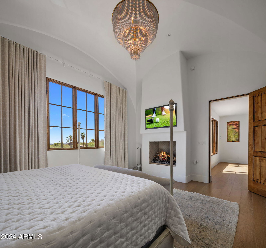
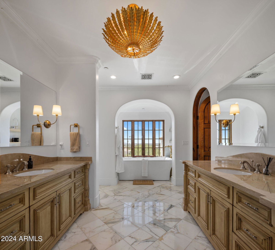
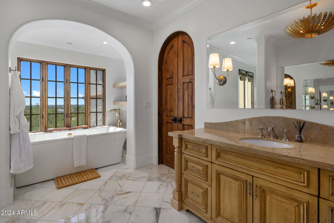
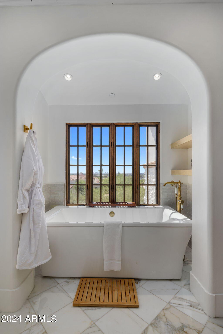
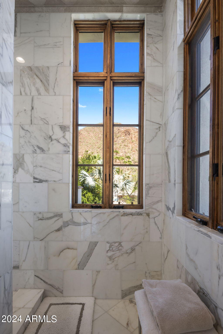
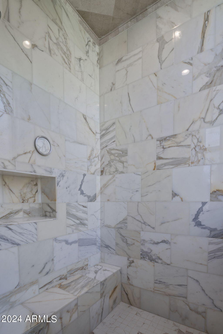
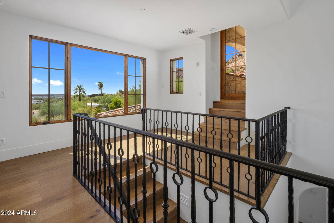
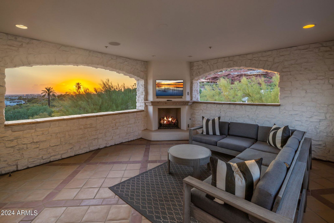
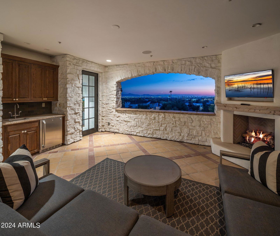
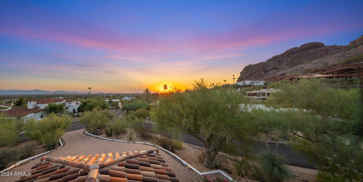
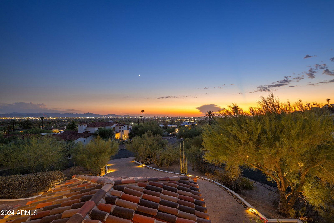
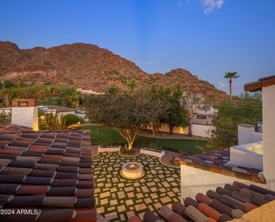
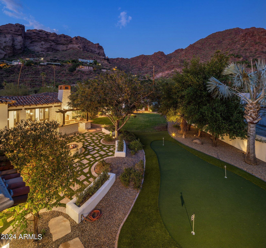
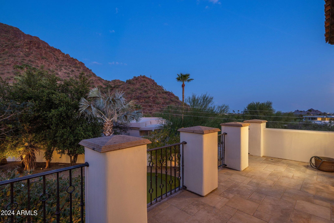
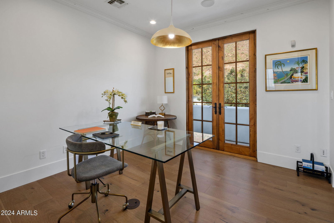
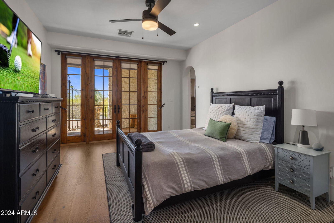
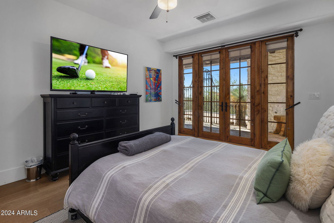
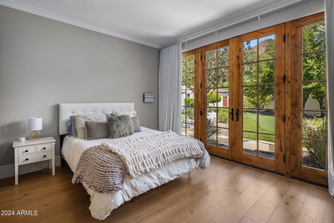
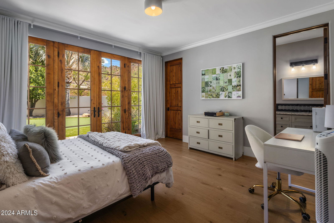
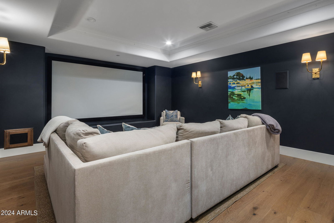
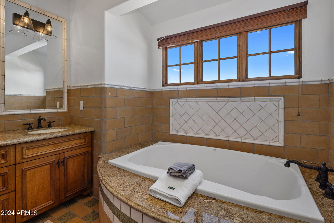
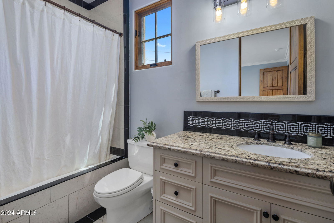
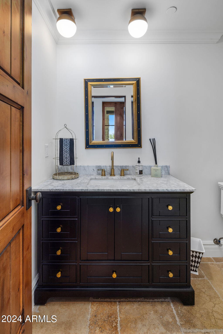
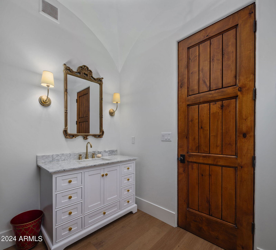
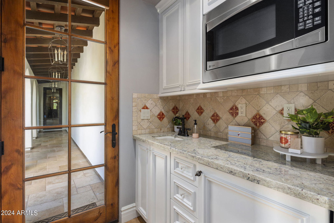
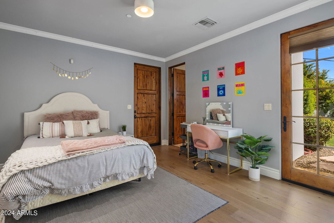
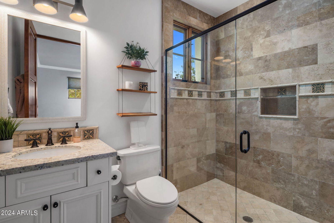
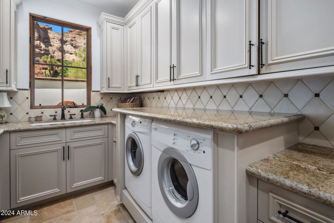
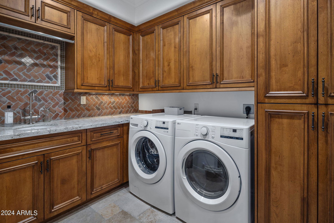
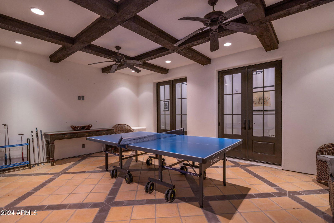
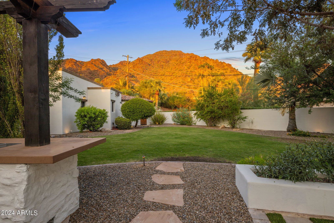
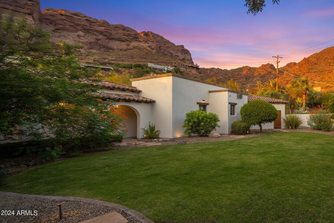
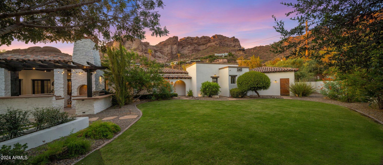

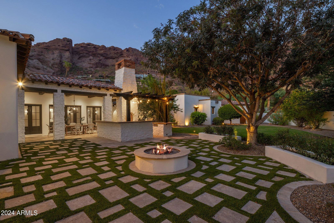
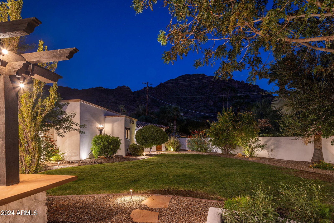
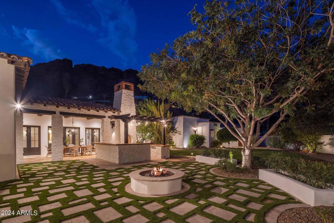
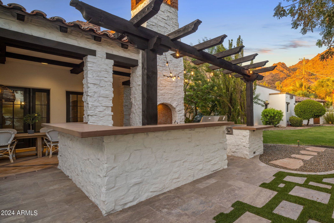
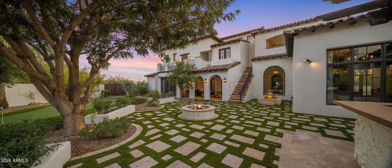
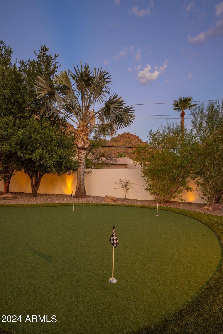
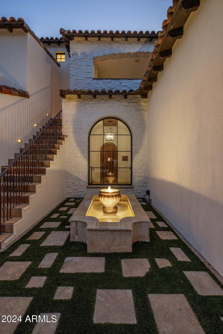
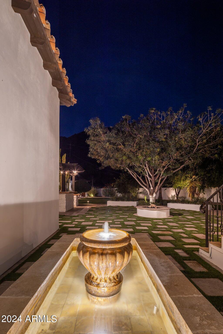
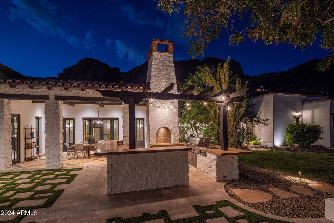
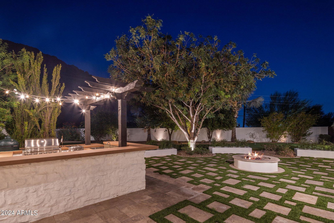
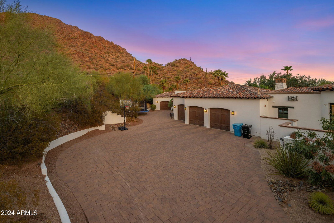
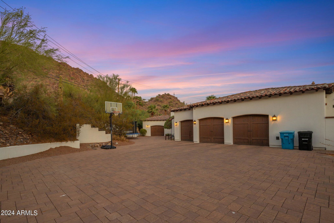
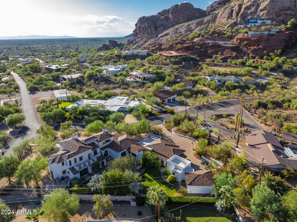
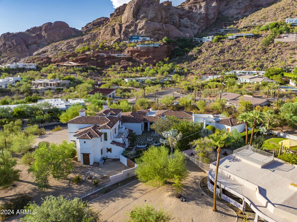
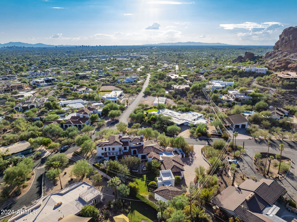
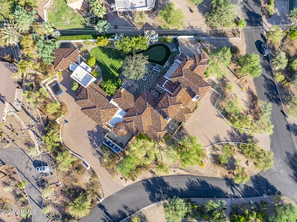
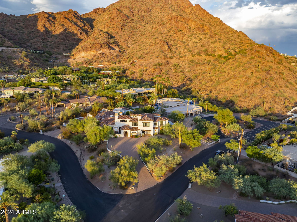
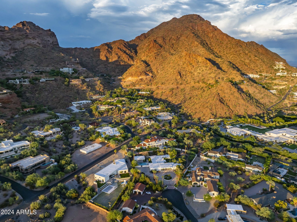
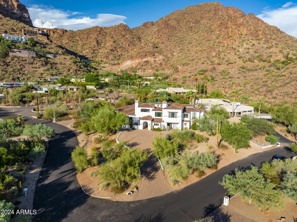
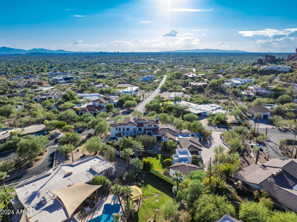
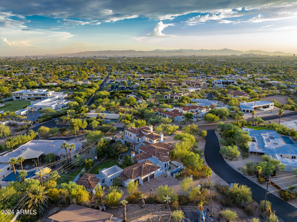
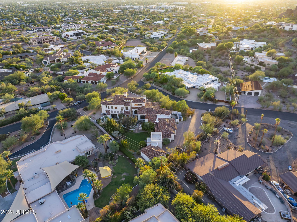
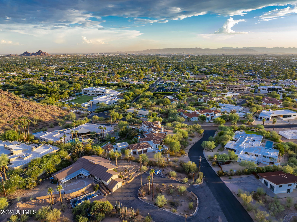
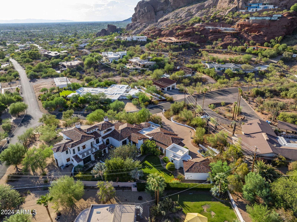
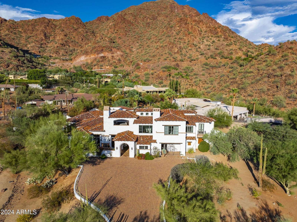
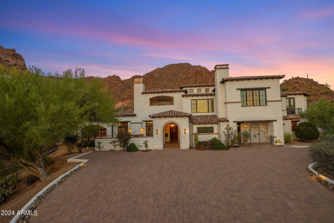
Welcome to White Gates, an elevated Arcadia Hillside acre estate, located in the glow of Camelback Mtn with city skyline & sunset views. Built ground up with the highest attention to detail, quality construction & the intention of capturing gorgeous views in every room, this home has it all. This nearly 6200 SF home was recently renovated in 2022 with a fresh design & luxury interior that seamlessly blends a calm CA feel while embracing the beauty of the AZ desert. You'll feel worlds away from the hustle in this private Santa Barbara style 5 bedroom 5 bath home, located in Hopi school district on the south slope of Camelback. Arrive to find the most welcoming arched front entry & private landscaped courtyard featuring detailed brick ceilings, herringbone pavers & one of 5 fireplaces. Enter through a grand arched wooden door to find a Foyer featuring a floor to ceiling arched window revealing views of Camelback Mtn, a gorgeous fountain & green manicured backyard. The Living room with gorgeous wood beams, wood floors, floor to ceiling French doors & a stately Canterra fireplace opens up to the bright & beautiful Family Room. The main house offers 4 bedrooms, 4 baths, a formal Living Room, formal Dining Room, Family Room, Bar, 800 bottle temperature controlled Wine Cellar, elevated designer Kitchen & round Breakfast Room w north courtyard access, Pantry, spacious Theater, two covered terraces for outdoor entertainment & two custom Laundry Rooms. Each oversized bedroom has its own private view plus rich wooden French doors, custom curtains, high ceilings, wood floors & walk-in closets. City skyline & Camelback Mtn views are absolutely unmatched from the hotel style Primary Suite, a serene room with cathedral ceilings, custom lighting, custom curtains, gas fireplace, TV, coffee bar, walk-in custom closet, flex office space & laundry room. Experience unparalleled city views from the newly renovated Primary Bath, offering two vanities, large vanity mirrors, custom lighting, tiled floors, tiled walk-in shower & a spacious Kohler bathtub w brass hardware. You can wow your friends in the covered outdoor view Terrace which captures 360 degree views and offers the best entertainment around the outdoor gas fireplace, TV & outdoor bar. Enjoy more Camelback views from the Dining Room, the Kitchen, the Breakfast Room & even the Laundry Room. The Kitchen comes fully loaded with an oversized granite island, travertine floors, high-end stainless appliances, 2 dishwashers, a 6 burner gas range, double ovens, custom Canterra hood, 2 beverage drawers, a built-in warming drawer & microwave, 2 sinks, custom cabinetry, 3 pull out trash cans & a built-in breakfront perfect for your china. Off the Kitchen, you'll find a fabulous beamed outdoor dining space with gas fireplace & a fabulous outdoor Kitchen featuring a Green Egg smoker, large 4 section infrared grill, built-in beverage cooler, sink, lighting & counter seating. Walk through the covered breezeway to the attached one bedroom one bathroom Casita which is well equipped with it's own spacious bathroom, kitchenette, walk-in closet, storage closet & separate 1 car garage. Putt & chip on the new turf putting green, sit under the trees by the fire pit or enjoy ping pong in the outdoor covered game area. Two separate paver driveways allow for a grand front entrance & a side motor court entry to the 4 car garage w storage cabinets & temperature controlled storage room. Turf, grass & indigenous desert landscaping offer a low maintenance backyard with less water usage. Security cameras throughout. This incredibly special estate is one of a kind & truly offers an unparalleled tranquil experience of sunrises & sunsets that will make you fall in love.
/u.realgeeks.media/scottsdaleazrealtor/compasslogo_black-01.png)
Additional Information
- Elementary School
- Hopi Elementary School
- High School
- Arcadia High School
- Middle School
- Ingleside Middle School
- Acres
- 1.04
- Architecture
- Spanish, Santa Barbara/Tuscan
- Assoc Fee Includes
- No Fees
- Builder Name
- Custom
- Construction
- Wood Frame, Spray Foam Insulation, Painted, Stucco, Stone, Synthetic Stucco
- Cooling
- Ceiling Fan(s), Central Air, Programmable Thmstat
- Exterior Features
- Balcony, Storage, Private Yard, Built-in Barbecue
- Fencing
- Block, Wood
- Fireplace
- Living Room, Master Bedroom, Gas, Exterior Fireplace, Fire Pit
- Flooring
- Tile, Wood
- Garage Spaces
- 4
- Heating
- Natural Gas
- Laundry
- Engy Star (See Rmks), Washer Hookup, Inside
- Living Area
- 6,179
- Lot Size
- 45,302
- New Financing
- Cash, Conventional
- Other Rooms
- Family Room, Guest Qtrs-Sep Entrn, Media Room
- Parking Features
- Side Vehicle Entry, Garage Door Opener, Separate Strge Area, Direct Access
- Lot Features
- Hillside Lot, Corner Lot, Sprinklers In Front, Sprinklers In Rear, Gravel/Stone Back, Grass Back, Synthetic Grass Back, Natural Desert Front, Natural Desert Back, Auto Timer H2O Front, Auto Timer H2O Back
- Roofing
- Tile
- Spa
- None
- Stories
- 2
- Style
- Spanish, Santa Barbara/Tuscan
- Subdivision
- Red Rock
- Taxes
- $19,688
- Tax Year
- 2023
- Water
- Public
Mortgage Calculator
Listing courtesy of RETSY. Selling Office: Real Broker.
All information should be verified by the recipient and none is guaranteed as accurate by ARMLS. Copyright 2026 Arizona Regional Multiple Listing Service, Inc. All rights reserved.