2022 W Steed Ridge, Phoenix, AZ 85085
- $735,000
- 4
- BD
- 3
- BA
- 2,689
- SqFt




- Sold Price
- $735,000
- List Price
- $748,900
- Closing Date
- Apr 30, 2025
- Days on Market
- 208
- Status
- CLOSED
- MLS#
- 6760078
- City
- Phoenix
- Bedrooms
- 4
- Bathrooms
- 3
- Living SQFT
- 2,689
- Lot Size
- 7,260
- Subdivision
- Fireside At Norterra
- Year Built
- 2007
- Type
- Single Family Residence
Property Description
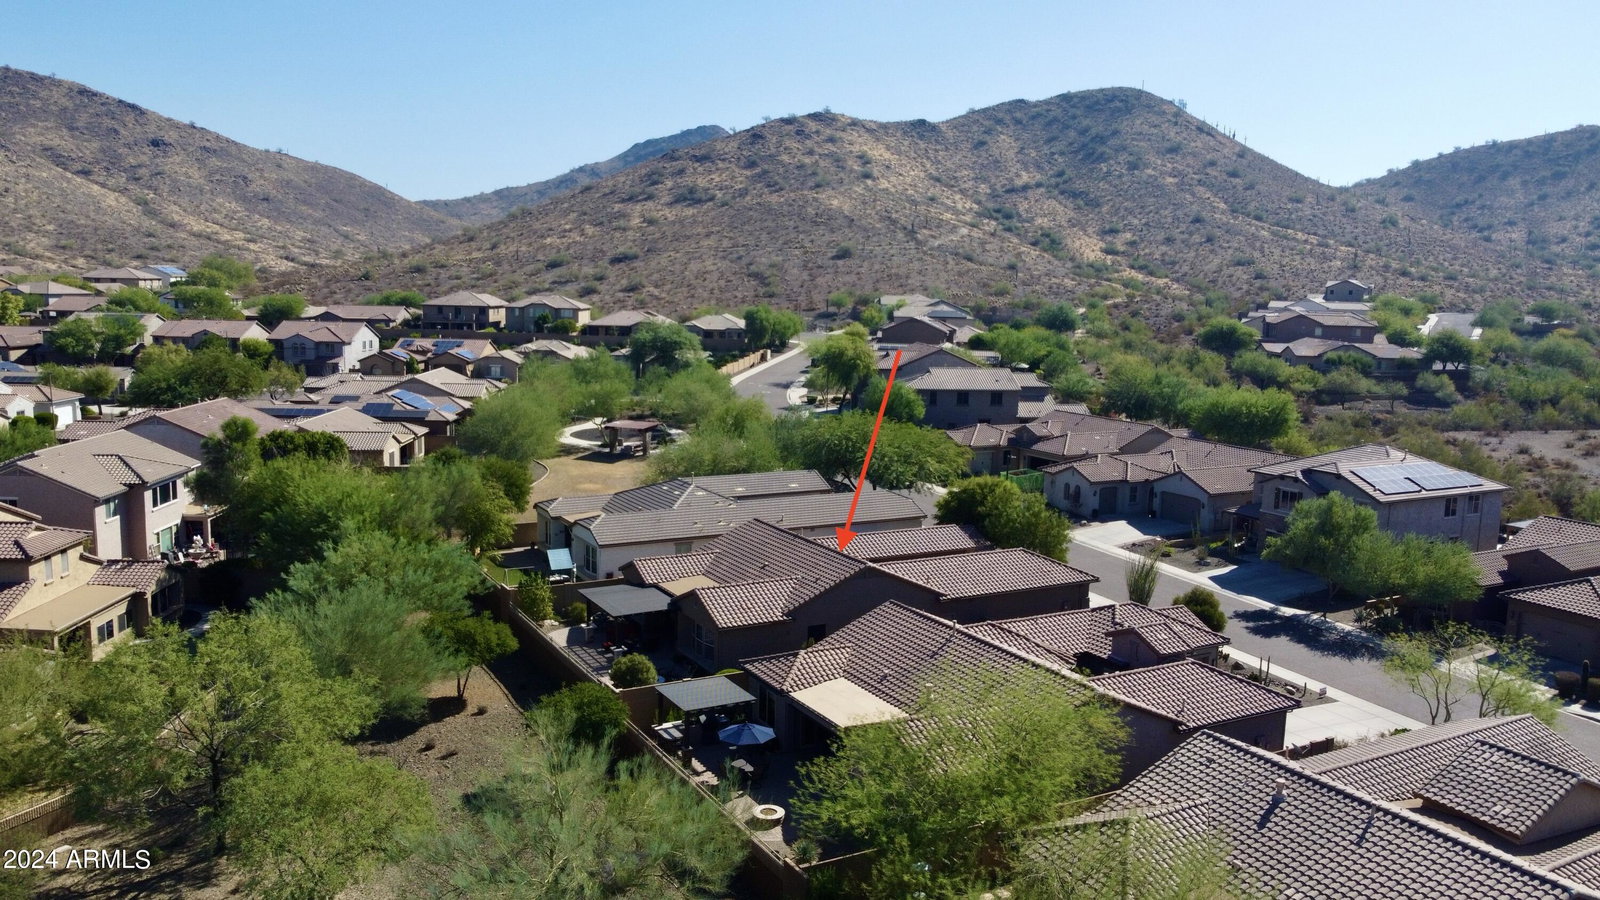
Stunning home, fabulous price! Located in the highly sought after master planned community of Fireside at Norterra! Step inside to on-trend tile floors, neutral color palette and a spacious great room perfect for entertaining. The gourmet kitchen features rich wood cabinetry, SS appliances, wall ovens, granite counters, tile backsplash, pantry and large center island. Retreat to the main suite complete with dual vanities, make-up station, and large walk-in closet. Many upgrades including new AC in2024! There's also a versatile den, perfect for a home office. The serene backyard is an oasis with a covered patio, pergola with remote electric shades, and firepit. Just steps away from hiking and biking trails. Enjoy access to amenities like state of the art gym, pools, spa, tennis and parks!
/u.realgeeks.media/scottsdaleazrealtor/compasslogo_black-01.png)
Additional Information
- Elementary School
- Union Park School
- High School
- Barry Goldwater High School
- Middle School
- Union Park School
- Acres
- 0.17
- Architecture
- Ranch
- Assoc Fee Includes
- Maintenance Grounds
- Hoa Fee
- $473
- Hoa Fee Frequency
- Quarterly
- Hoa
- Yes
- Hoa Name
- Fireside At Norterra
- Builder Name
- PULTE HOMES
- Community
- Fireside At Norterra
- Community Features
- Community Spa, Community Spa Htd, Tennis Court(s), Playground, Biking/Walking Path, Clubhouse, Community Media Room, Fitness Center
- Construction
- Wood Frame, Painted, Stucco
- Cooling
- Ceiling Fan(s), Central Air
- Fencing
- Wrought Iron, Block
- Flooring
- Carpet, Tile, Wood
- Garage Spaces
- 3
- Accessibility Features
- Bath Roll-In Shower, Lever Handles, Accessible Approach with Ramp, Mltpl Entries/Exits
- Heating
- Natural Gas
- Laundry
- Washer Hookup, Inside, Gas Dryer Hookup
- Living Area
- 2,689
- Lot Size
- 7,260
- New Financing
- Cash, Conventional
- Other Rooms
- Great Room
- Parking Features
- Tandem, Garage Door Opener, Attch'd Gar Cabinets, Direct Access
- Lot Features
- North/South Exposure, Borders Common Area, Desert Front, Desert Back, Sprinklers In Front, Sprinklers In Rear
- Roofing
- Tile
- Spa
- None
- Stories
- 1
- Style
- Ranch
- Subdivision
- Fireside At Norterra
- Taxes
- $3,042
- Tax Year
- 2023
- Water
- Public
Mortgage Calculator
Listing courtesy of Real Broker. Selling Office: HomeSmart.
All information should be verified by the recipient and none is guaranteed as accurate by ARMLS. Copyright 2026 Arizona Regional Multiple Listing Service, Inc. All rights reserved.