23060 E Oriole Way, Queen Creek, AZ 85142
- $758,000
- 3
- BD
- 3
- BA
- 2,294
- SqFt




- Sold Price
- $758,000
- List Price
- $775,000
- Closing Date
- Dec 30, 2024
- Days on Market
- 89
- Status
- CLOSED
- MLS#
- 6759852
- City
- Queen Creek
- Bedrooms
- 3
- Bathrooms
- 3
- Living SQFT
- 2,294
- Lot Size
- 12,779
- Subdivision
- Fulton Homes Barney Farms Phase 1b
- Year Built
- 2023
- Type
- Single Family Residence
Property Description
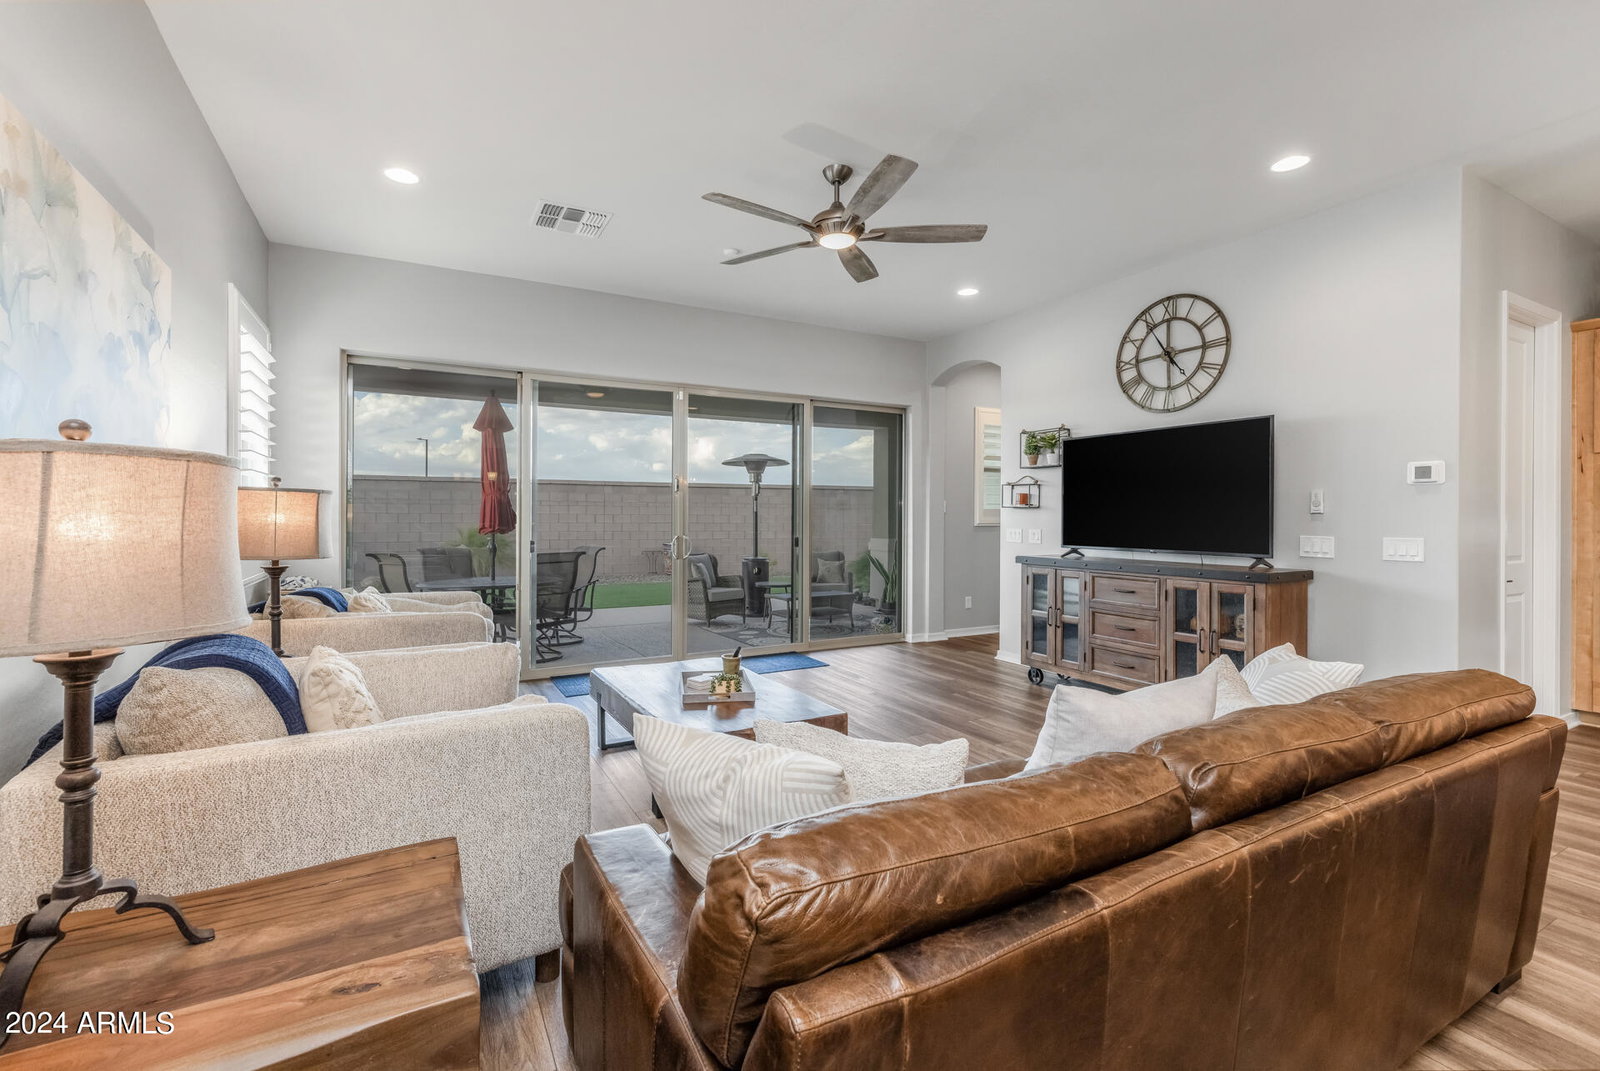
Located on one of the largest homesites in the coveted Barney Farms community, this highly upgraded, original-owner Craftsman-style home offers luxurious family living with 3 bedrooms plus den/flex room and 3 baths in a spacious 2294 SqFt featuring a great room layout and split bedrooms. The gourmet kitchen will delight the home chef with an abundance of upgraded cabinetry (including 42'' uppers, upgraded drawers, hardware, and crown molding), Quartz countertops with upgraded thick edge, stainless GE appliances including a gas cooktop, convection and microwave wall ovens and dishwasher; designer tile backsplash, a large walk-in pantry, and an island with breakfast bar and pendant lighting. 16-foot atrium sliding glass doors lead out from the great room to your dream backyard! You'll love the 560-square foot pool (still under warranty) with Pebble Sheen finish, upgraded Pentair Heat/Cool pump, upgraded filter and commercial grade cover; professional landscaping including easy-care artificial turf for kids and pets to play on, and extended covered patio with ceiling fan and a gas stub for your BBQ. The primary bedroom has access to the backyard, a tray ceiling, and an en-suite bath with dual sink vanity, oversized Marbella spa shower with rain shower and bench, and a walk-in closet with mirrored doors. Other features of this spectacular home include upgraded luxury vinyl plank flooring throughout living areas and baths, upgraded carpet and padding in bedrooms, laundry room cabinets & sink, larger tubs in secondary baths, a water softener, security system, upgraded front door, upgraded lighting and ceiling fans throughout, and a 3 car tandem garage with epoxy floors, hot and cold water faucet, service door to the backyard, extended paver driveway and RV gate. The HVAC system has a parts & labor warranty that is transferable! Barney Farms is a beautiful master-planned community featuring a deep-water lake, acres of parks and green spaces, walking trails, a gigantic 12,293 SqFt surface area pool and clubhouse, play areas, sport courts (including pickleball!), and other great amenities!
/u.realgeeks.media/scottsdaleazrealtor/compasslogo_black-01.png)
Additional Information
- Elementary School
- Katherine Mecham Barney Elementary
- High School
- Queen Creek High School
- Middle School
- Queen Creek Middle School
- School District
- Queen Creek Unified District
- Acres
- 0.29
- Assoc Fee Includes
- Maintenance Grounds
- Hoa Fee
- $495
- Hoa Fee Frequency
- Quarterly
- Hoa
- Yes
- Hoa Name
- BARNEY FARMS
- Builder Name
- FULTON HOMES
- Community
- Barney Farms
- Community Features
- Pickleball, Lake, Community Pool, Playground, Biking/Walking Path
- Construction
- Stucco, Wood Frame, Painted, Stone
- Cooling
- Central Air, Ceiling Fan(s), Programmable Thmstat
- Fencing
- Block
- Fireplace
- None
- Flooring
- Carpet, Vinyl
- Garage Spaces
- 3
- Heating
- Natural Gas
- Living Area
- 2,294
- Lot Size
- 12,779
- New Financing
- Cash, Conventional, 1031 Exchange, FHA, VA Loan
- Parking Features
- Tandem Garage, RV Gate, Garage Door Opener, Direct Access
- Lot Features
- Sprinklers In Rear, Sprinklers In Front, Desert Back, Desert Front, Synthetic Grass Frnt, Synthetic Grass Back, Auto Timer H2O Front, Auto Timer H2O Back
- Roofing
- Tile
- Sewer
- Public Sewer
- Spa
- None
- Stories
- 1
- Subdivision
- Fulton Homes Barney Farms Phase 1b
- Taxes
- $366
- Tax Year
- 2023
- Water
- City Water
Courtesy of Keller Williams Arizona Realty. 480-767-3000 Selling Office: San Tan Valley Real Estate Co., LLC.
Copyright 2026 Arizona Regional Multiple Listing Service, All rights reserved. The data relating to real estate for sale on this website comes in part from the Arizona Regional Multiple Listing Service. All information deemed reliable but not guaranteed and should be independently verified. All properties are subject to prior sale, change or withdrawal. Neither listing broker(s) nor Arizona Regional Multiple Listing Service shall be responsible for any typographical errors, misinformation, misprints and shall be held totally harmless.