12289 W Essig Way, Peoria, AZ 85383
- $420,000
- 3
- BD
- 4
- BA
- 1,997
- SqFt


- Sold Price
- $420,000
- List Price
- $420,000
- Closing Date
- Nov 13, 2024
- Days on Market
- 34
- Status
- CLOSED
- MLS#
- 6759684
- City
- Peoria
- Bedrooms
- 3
- Bathrooms
- 4
- Living SQFT
- 1,997
- Lot Size
- 2,250
- Subdivision
- Vistancia Parcel A29
- Year Built
- 2017
- Type
- Single Family Residence
Property Description
Motivated and ready to discuss concessions! Prime location adjacent to the pool and amenities! This stunning home showcases Plantation shutters, captivating transition windows, luxury tile, granite countertops, stainless steel appliances, and a stone-paved courtyard. The primary suite offers a spa-like walk-in shower, custom tile, balcony, and cozy den ideal for a sitting area, office, or library. This professionally cleaned charmer offers both comfort and practicality for easy living. Welcome home!
/u.realgeeks.media/scottsdaleazrealtor/compasslogo_black-01.png)
Additional Information
- Elementary School
- Vistancia Elementary School
- High School
- Liberty High School
- Middle School
- Vistancia Elementary School
- Acres
- 0.05
- Assoc Fee Includes
- Front Yard Maint, Maintenance Grounds
- Hoa Fee
- $402
- Hoa Fee Frequency
- Quarterly
- Hoa
- Yes
- Hoa Name
- Acacia Grove
- Builder Name
- Calatlantic Homes
- Community Features
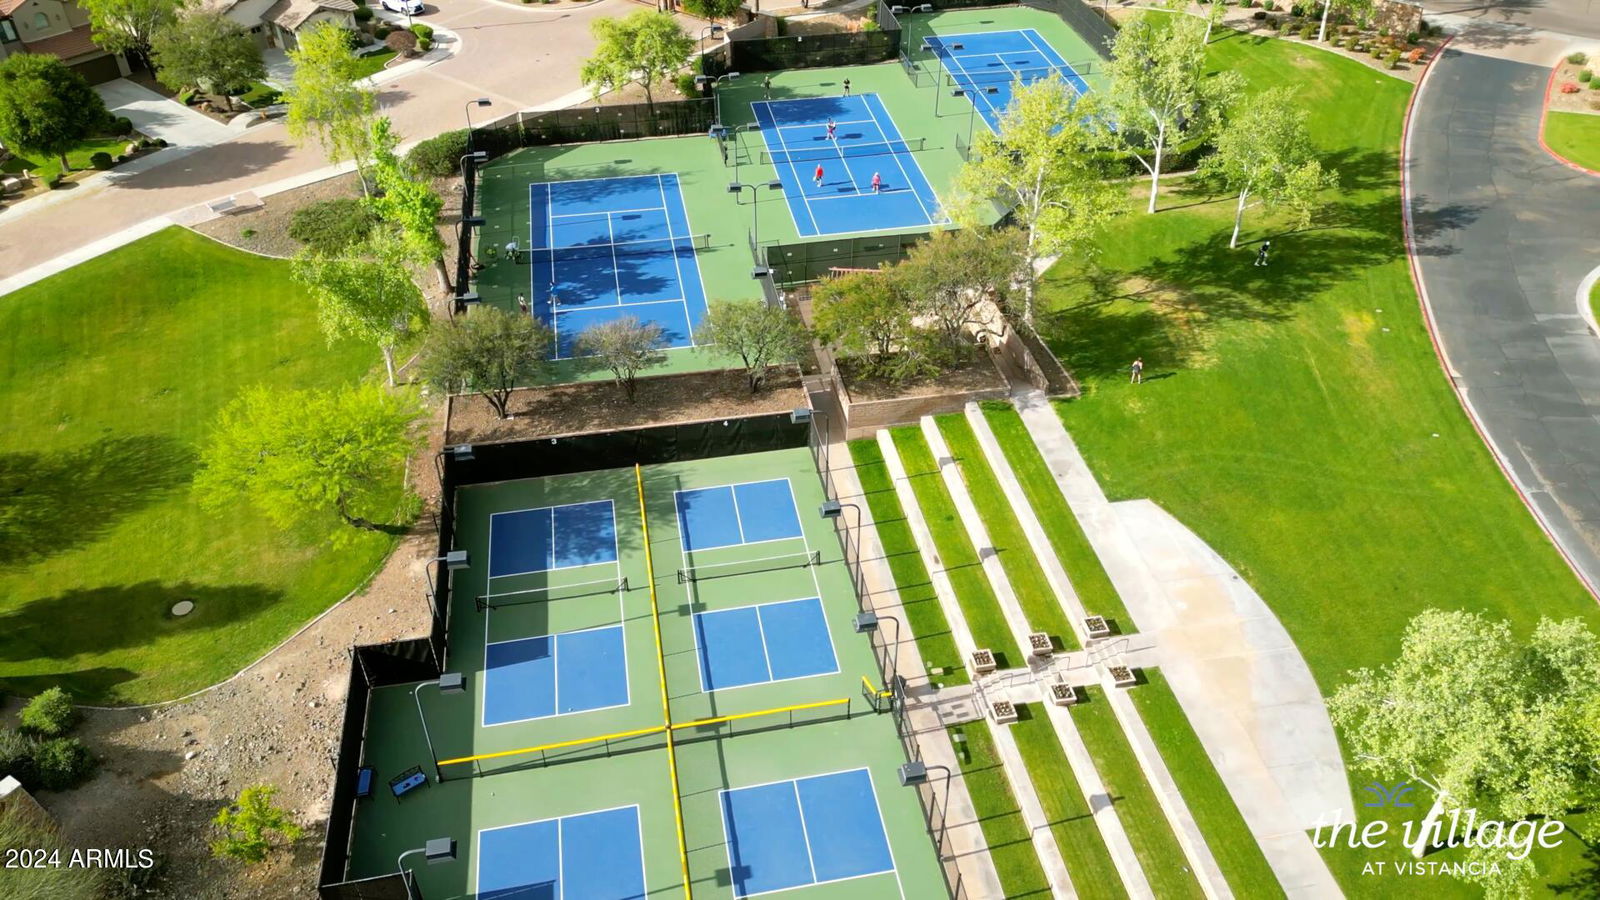
- Community Spa, Community Spa Htd, Tennis Court(s), Biking/Walking Path, Clubhouse, Community Media Room, Pickleball
- Construction
- Wood Frame, Blown Cellulose, Painted, Stucco
- Cooling
- Ceiling Fan(s), Central Air, Programmable Thmstat, ENERGY STAR Qualified Equipment
- Exterior Features
- Balcony, Playground
- Fencing
- Other
- Flooring
- Carpet, Tile
- Garage Spaces
- 2
- Heating
- Electric
- Living Area
- 1,997
- Lot Size
- 2,250
- New Financing
- Cash, VA Loan, FHA, Conventional, 1031 Exchange
- Other Rooms
- Loft
- Parking Features
- Electric Vehicle Charging Station(s)
- Lot Features
- Corner Lot, Desert Front, Grass Front, Auto Timer H2O Front
- Roofing
- Tile
- Spa
- Heated
- Stories
- 2
- Subdivision
- Vistancia Parcel A29
- Taxes
- $1,518
- Tax Year
- 2023
- Water
- Public
Courtesy of Realty ONE Group. 623-236-1414 Selling Office: Compass.
Copyright 2026 Arizona Regional Multiple Listing Service, All rights reserved. The data relating to real estate for sale on this website comes in part from the Arizona Regional Multiple Listing Service. All information deemed reliable but not guaranteed and should be independently verified. All properties are subject to prior sale, change or withdrawal. Neither listing broker(s) nor Arizona Regional Multiple Listing Service shall be responsible for any typographical errors, misinformation, misprints and shall be held totally harmless.