6115 S Juniper Street, Tempe, AZ 85283
- $657,500
- 4
- BD
- 2
- BA
- 2,006
- SqFt




- Sold Price
- $657,500
- List Price
- $650,000
- Closing Date
- Dec 02, 2024
- Days on Market
- 56
- Status
- CLOSED
- MLS#
- 6757230
- City
- Tempe
- Bedrooms
- 4
- Bathrooms
- 2
- Living SQFT
- 2,006
- Lot Size
- 8,621
- Subdivision
- Bradley Place
- Year Built
- 1976
- Type
- Single Family Residence
Property Description
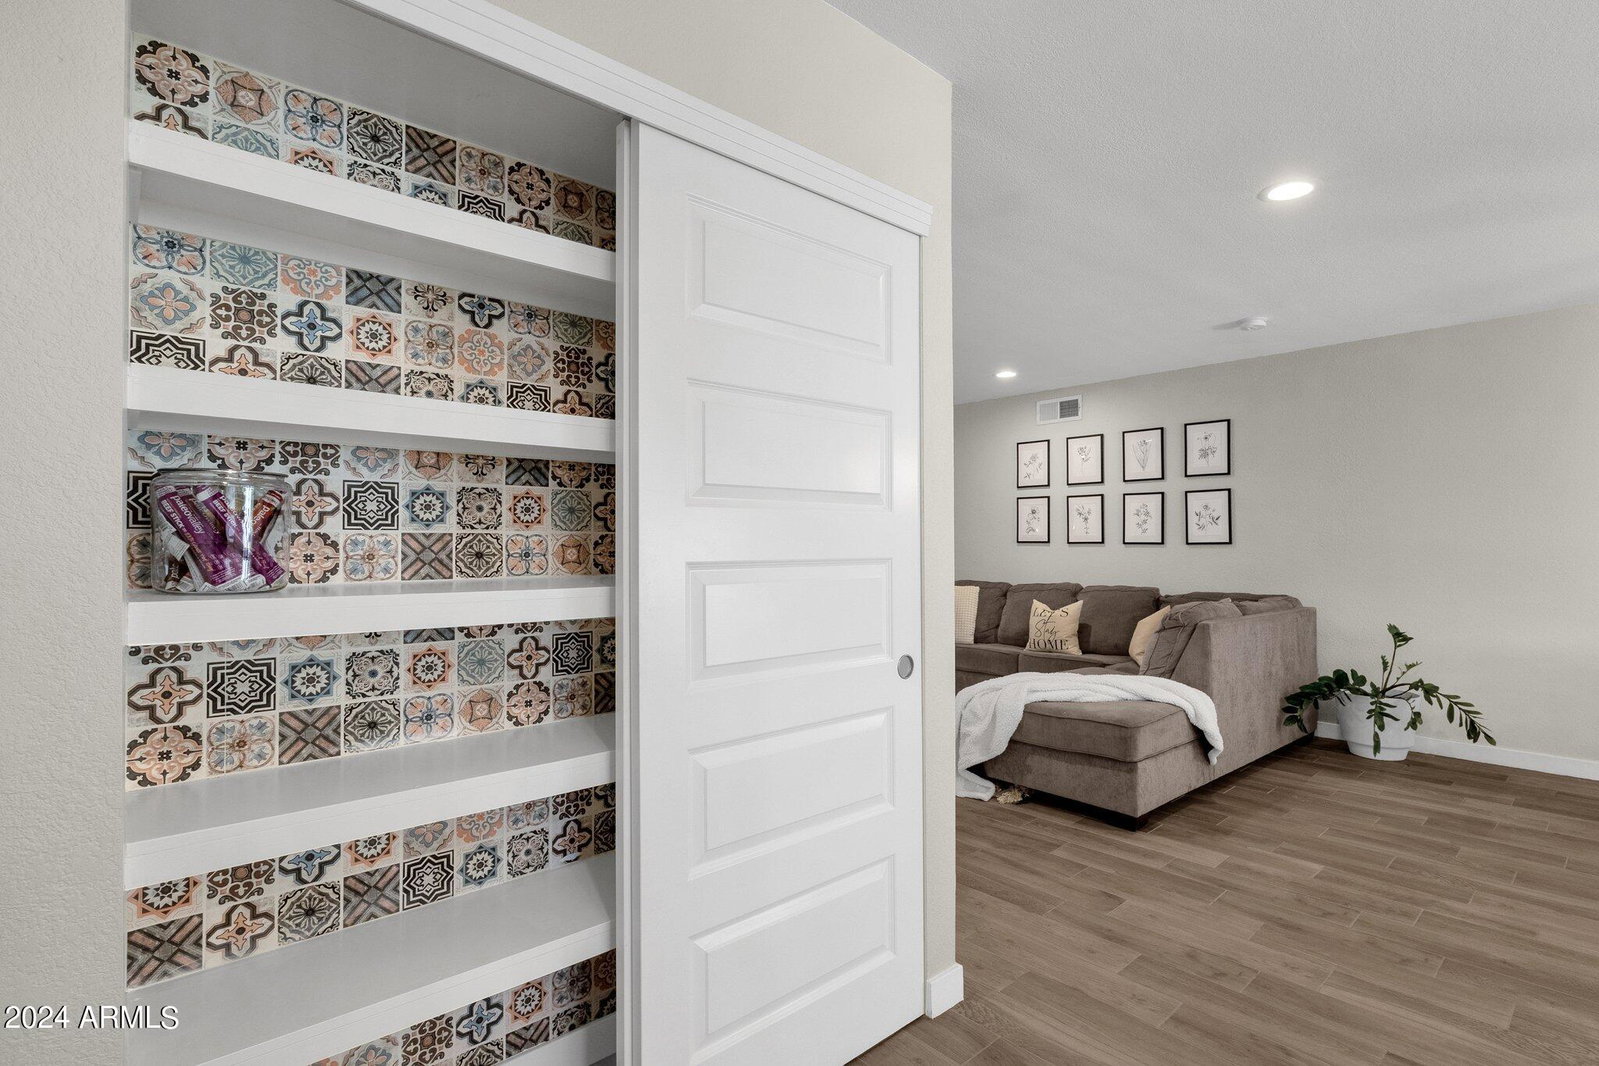
Welcome to this exceptional home in a prime Tempe location, within the award-winning Tempe School District. Enjoy a convenient commute to ASU, Mill Avenue, entertainment, shopping, and medical facilities, with the high school just a short walk away. Beautifully remodeled in 2022, this home boasts neutral two-tone interior paint & tastefully selected accent wallpaper. Recent updates include roof, 2021 Bosch HVAC system, windows, hot water heater, & designer shutters on the front windows —ensuring this home is move-in ready. As you drive up, you'll appreciate the low-maintenance natural desert landscaping, mature trees, pavers, & excellent curb appeal, enhanced by fresh 2022 exterior paint. Inside, the open & bright floorplan flows seamlessly through the common areas. The built-in entertainment area features a bar, coffee station, & wine cooler, making it perfect for relaxation & gatherings. The chef's kitchen is a standout with new upgraded Café appliances, soft-close Shaker cabinetry, pendant lighting over the peninsula counter, recessed lighting, Quartz countertops throughout, & an easy access pantry. Enjoy lovely views of the backyard through the new windows. The home includes a large master suite with a walk-in closet & a master bath equipped with soft-close vanity, double sinks, & a spacious shower. There are three additional bedrooms, one more bathroom, and a large laundry room with a 2022 Samsung washer & dryer. The garage features a 50-gallon water heater & epoxy floors, with the programable thermostat for the new 2021 Bosch HVAC unit, conveniently located in the hallway. Step through the private master exit to your private oasis backyard, complete with pavers, an extended patio, & multiple tiered garden areas. Additionally, an airconditioned, standalone multipurpose room, ideal for use as a guest room, office, studio, or currently used as a fitness room complete with sauna. This home is spic n span clean & available for a quick close. ALL of this & NO HOA! Come experience the warmth & charm of this inviting home for yourself!
/u.realgeeks.media/scottsdaleazrealtor/compasslogo_black-01.png)
Additional Information
- Elementary School
- Rover Elementary School
- High School
- Marcos De Niza High School
- Middle School
- Fees College Preparatory Middle School
- Acres
- 0.20
- Architecture
- Ranch
- Assoc Fee Includes
- No Fees
- Builder Name
- Bradley Homes
- Construction
- Block, Wood Frame, Brick, Painted
- Cooling
- Ceiling Fan(s), Central Air, Programmable Thmstat
- Fencing
- Block
- Flooring
- Carpet, Tile
- Garage Spaces
- 2
- Heating
- Electric
- Living Area
- 2,006
- Lot Size
- 8,621
- New Financing
- Cash, VA Loan, FHA, Conventional, 1031 Exchange
- Other Rooms
- Family Room
- Parking Features
- Garage Door Opener, Separate Strge Area
- Lot Features
- East/West Exposure, Desert Front, Desert Back, Sprinklers In Front, Sprinklers In Rear
- Roofing
- Composition
- Spa
- None
- Stories
- 1
- Style
- Ranch
- Subdivision
- Bradley Place
- Taxes
- $2,488
- Tax Year
- 2023
- Water
- Public
Mortgage Calculator
Listing courtesy of Grace Realty Group, LLC. Selling Office: Realty ONE Group.
All information should be verified by the recipient and none is guaranteed as accurate by ARMLS. Copyright 2026 Arizona Regional Multiple Listing Service, Inc. All rights reserved.