2112 E Cielo Grande Avenue, Phoenix, AZ 85024
- $740,000
- 4
- BD
- 3
- BA
- 2,676
- SqFt




- Sold Price
- $740,000
- List Price
- $724,900
- Closing Date
- Oct 01, 2024
- Days on Market
- 3
- Status
- CLOSED
- MLS#
- 6750726
- City
- Phoenix
- Bedrooms
- 4
- Bathrooms
- 3
- Living SQFT
- 2,676
- Lot Size
- 8,004
- Subdivision
- Mountaingate Unit 1
- Year Built
- 1997
- Type
- Single Family Residence
Property Description
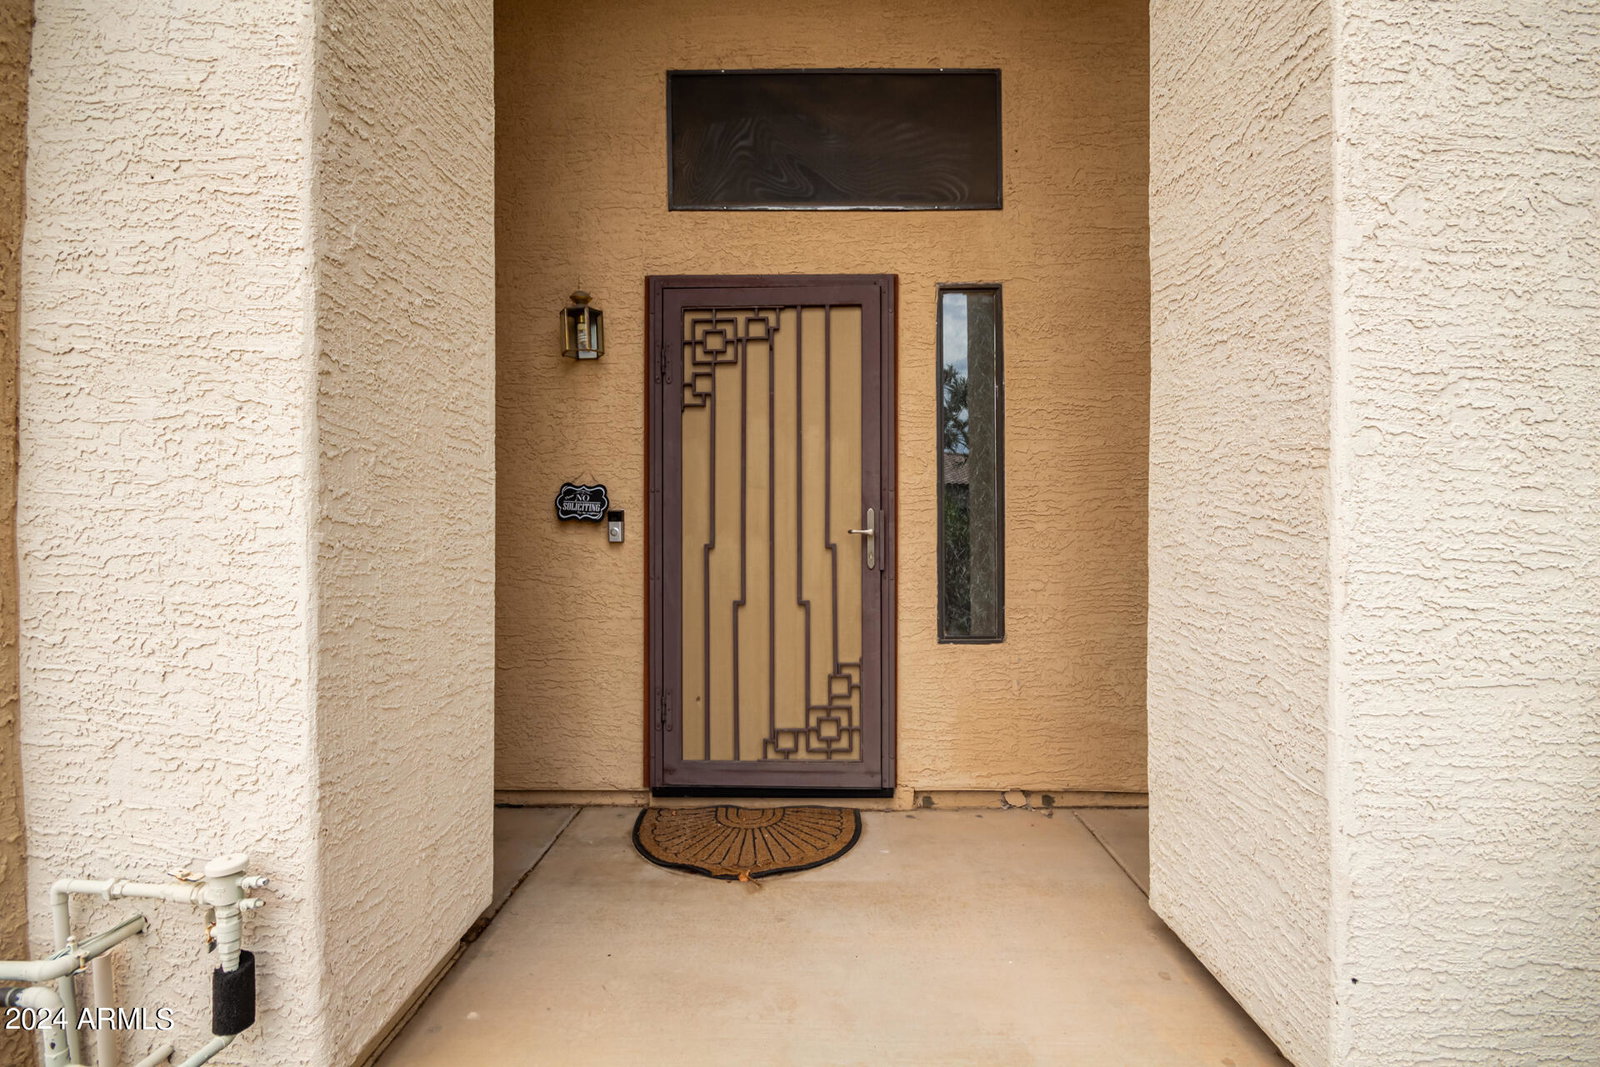
Beautiful 4 bedroom, 2.5 bathroom, 3 car garage 2 story home in highly sough after Mountaingate. Excellent curb appeal with a desert landscape. Upon entering you're greeted with an impressive wood staircase, soaring vaulted ceilings, plenty of natural light, earth tone paint & stylish tile flooring through out downstairs. The sizable den is great for a home office. Continue into the great room with a bay window, pre-wired surround sound, and sliding glass doors to the backyard. Discover the gourmet kitchen with sleek SS appliances, granite counters, mosaic tile backsplash, prep island, walk-in pantry, recessed lighting, and staggered cream cabinetry with crown molding. Upstairs provides lovely wood flooring & the primary ensuite offers a dual vanity & tiled shower. The covered back patio overlooks the expansive private back yard with no homes behind, lush grass, firepit, basketball court and featuring a new refreshing saltwater pebble-tec pool with baja shelf & inground cleaning system with travertine decking. Additional features include RV gate, 2 new Trane A/C units, new 50 gal hot water heater, new 2 car garage door, new washer & dryer included, & recently serviced roof. Excellent public schools including Boulder Creek #1 K-8 school in AZ! Close to freeways, Desert Ridge & Kierland for great entertainment, shopping, & restaurants.
/u.realgeeks.media/scottsdaleazrealtor/compasslogo_black-01.png)
Additional Information
- High School
- North Canyon High School
- Middle School
- Mountain Trail Middle School
- Acres
- 0.18
- Architecture
- Contemporary
- Assoc Fee Includes
- Maintenance Grounds
- Hoa Fee Frequency
- Quarterly
- Hoa
- Yes
- Hoa Name
- Mountaingate
- Builder Name
- Beazer Homes
- Community
- Mountaingate
- Community Features
- Biking/Walking Path
- Construction
- Wood Frame, Painted, Stucco
- Cooling
- Ceiling Fan(s), Central Air
- Exterior Features
- Misting System, Playground
- Fencing
- Wrought Iron, Block
- Fireplace
- Fire Pit
- Flooring
- Tile, Wood
- Garage Spaces
- 3
- Heating
- Electric
- Laundry
- Inside
- Living Area
- 2,676
- Lot Size
- 8,004
- New Financing
- Cash, VA Loan, FHA, Conventional
- Other Rooms
- Family Room, Great Room
- Parking Features
- RV Gated, Extended Length Garage, Garage Door Opener, Direct Access
- Lot Features
- North/South Exposure, Borders Common Area, Desert Front, Desert Back, Sprinklers In Front, Sprinklers In Rear, Grass Back, Auto Timer H2O Front, Auto Timer H2O Back
- Roofing
- Tile
- Pool
- Yes
- Spa
- None
- Stories
- 2
- Style
- Contemporary
- Subdivision
- Mountaingate Unit 1
- Taxes
- $2,652
- Tax Year
- 2023
- Water
- Public
Mortgage Calculator
Listing courtesy of eXp Realty. Selling Office: My Home Group Real Estate.
All information should be verified by the recipient and none is guaranteed as accurate by ARMLS. Copyright 2026 Arizona Regional Multiple Listing Service, Inc. All rights reserved.