30120 N Suscito Drive, Peoria, AZ 85383
- $915,000
- 3
- BD
- 4
- BA
- 2,653
- SqFt



- Sold Price
- $915,000
- List Price
- $915,000
- Closing Date
- Apr 11, 2025
- Days on Market
- 196
- Status
- CLOSED
- MLS#
- 6750638
- City
- Peoria
- Bedrooms
- 3
- Bathrooms
- 4
- Living SQFT
- 2,653
- Lot Size
- 9,981
- Subdivision
- Trilogy West Phase 1 Parcel C40
- Year Built
- 2015
- Type
- Single Family Residence
Property Description
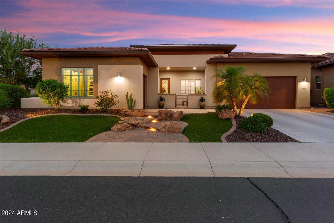
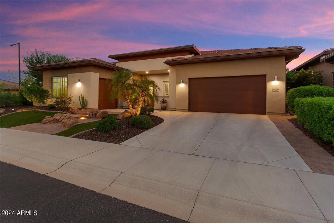
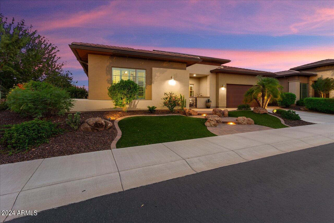
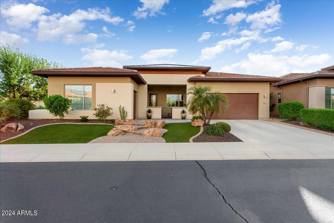
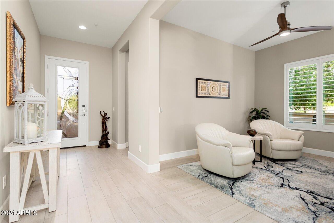
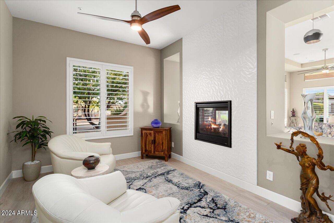
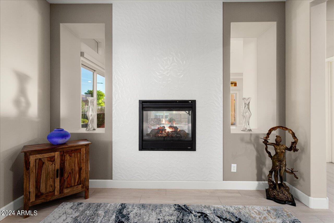
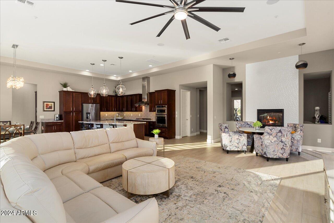
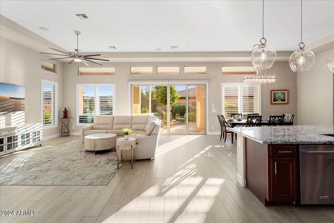
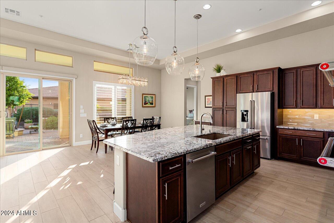
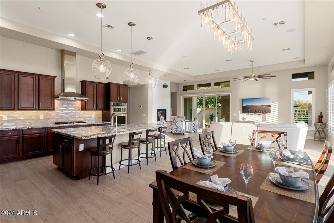
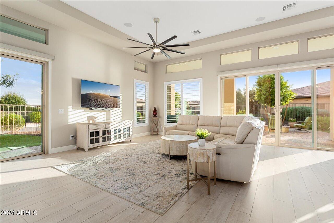
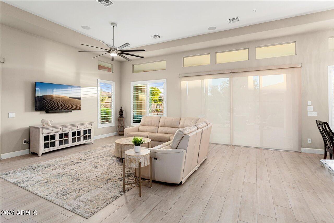
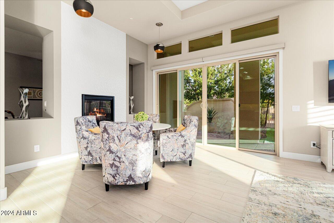
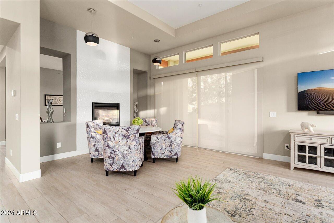

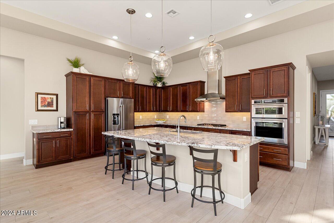

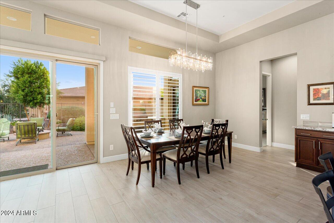
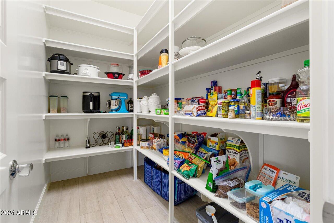
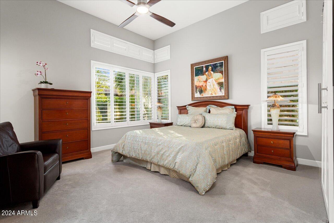
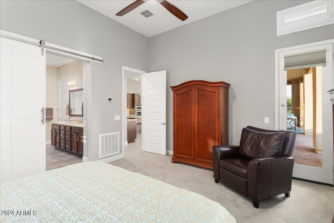
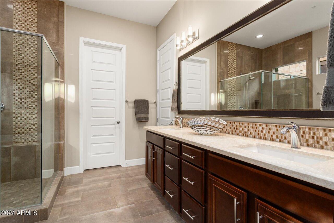
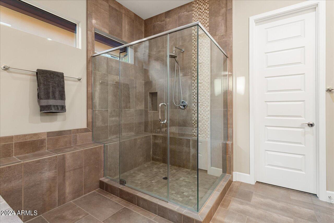
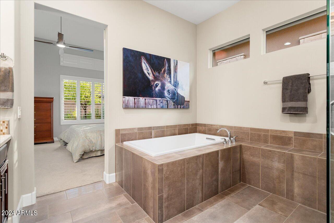
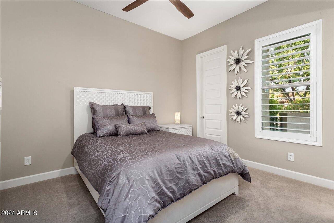
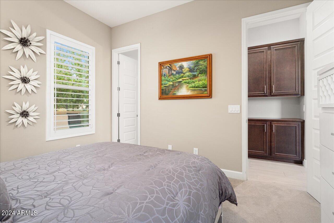

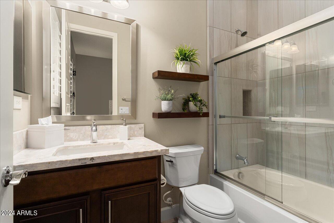
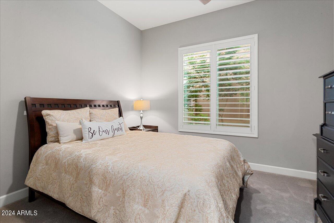
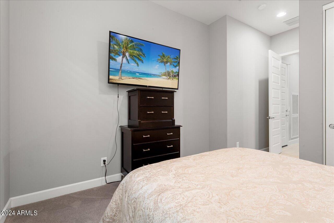
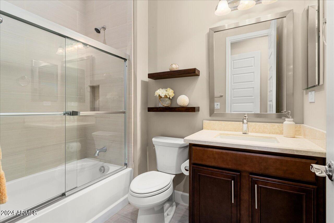
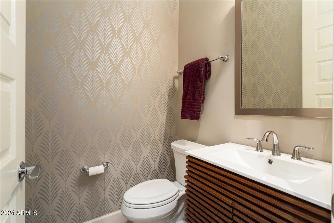
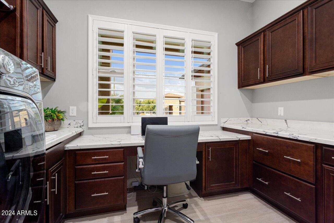
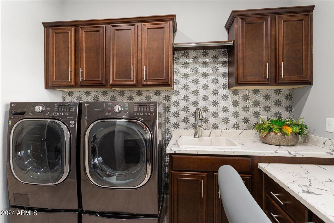
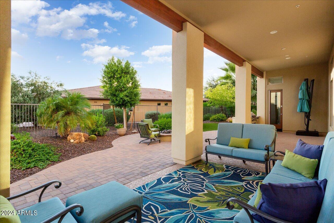
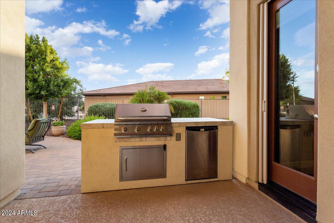
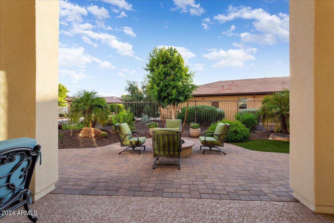
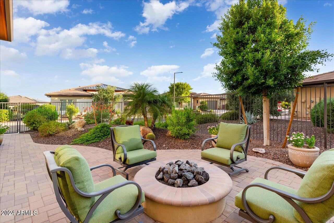
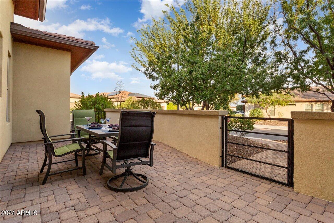
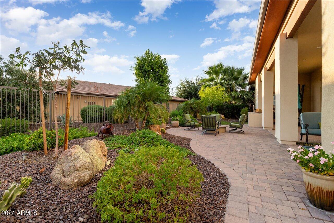
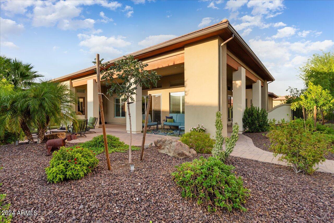
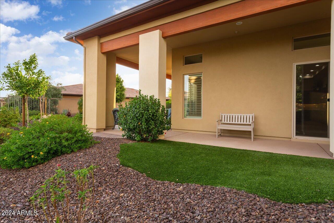

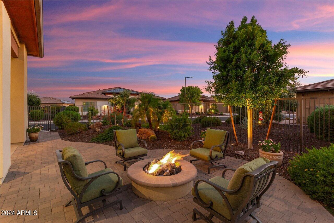
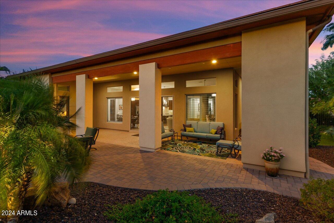
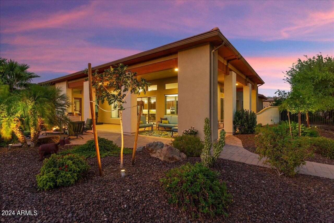
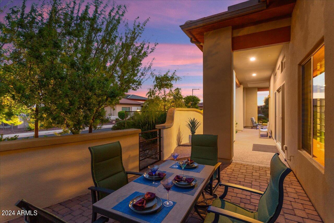
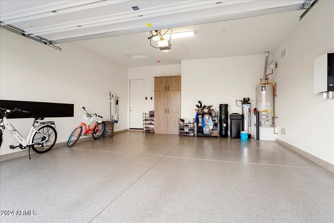
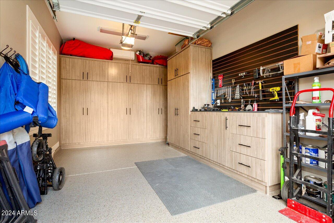
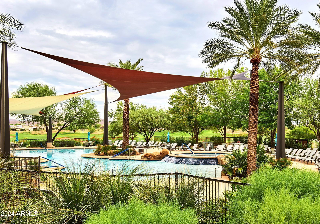
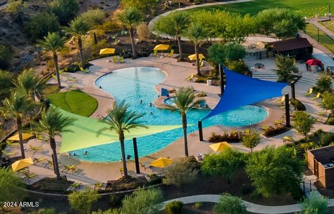
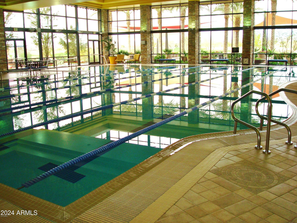
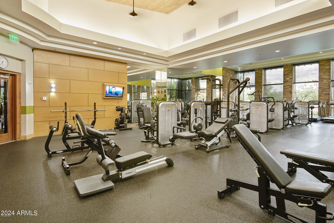
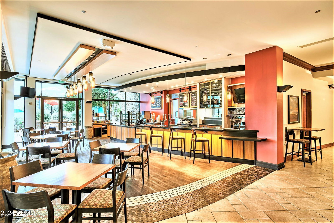
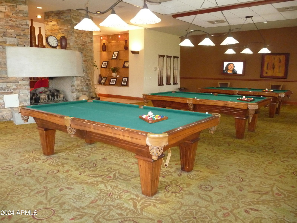
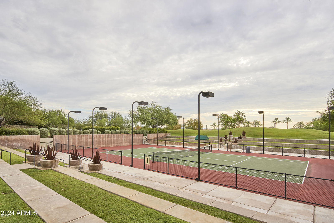
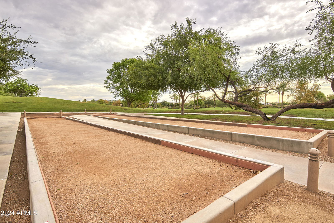
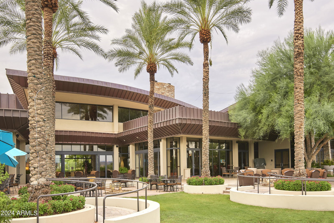
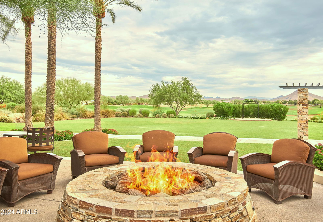
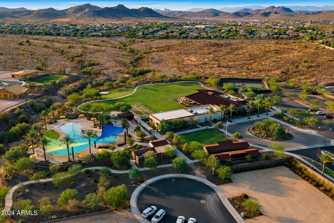
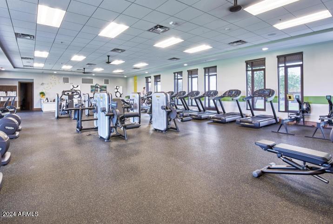
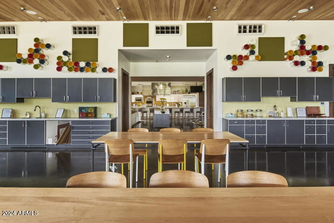
STUNNINGLY APPOINTED 3BR/3.5BA+DEN 'Aspect' model loaded with CUSTOM FIXTURES and UPGRADES. Located on an OVERSIZED FULLY FENCED CORNER LOT with split 3-CAR GARAGE (2-car garage+air-conditioned GOLF CART GARAGE) that features premium built-in cabinets. This luxurious home SHOWS LIKE A MODEL and is walking distance to the Mita Club and Dog Park. Enter through the gorgeous custom clear stained glass and metal front door into the OPEN CONCEPT floorplan with soaring 12ft ceilings, plantation shutters, and gorgeous gray wood-look wide PLANK TILE in all main areas. The GOURMET KITCHEN is a chef's dream and boasts PREMIUM GRANITE countertops, an oversized island w/breakfast bar, and HUGE walk-in pantry. Built-in stainless appliances including GAS 5-burner cooktop, & French-door refrigerator w/dispenser, premium cabinets w/rollouts, recycle/trash center, and designer pendant lights. SERENE primary suite features barn door to grand ensuite bath w/large soaking tub, enclosed walk-in shower w/floor-to-ceiling tile, dual vanities, LARGE WALK-IN CLOSET, and door to back patio. Two spacious guest bedrooms with upgraded ensuite baths are split from primary suite for privacy. Enjoy chilly desert nights in front of your cozy DOUBLE-SIDED GAS FIREPLACE w/elegant floor-to-ceiling tile. Oversized MULTI-SLIDE sliding glass doors open to the RESORT-STYLE backyard that includes a gas firepit, gas BBQ, refrigerator, mature landscaping, and LARGE wraparound patio for indoor/outdoor living at its finest! Other upgrades: PREPAID SOLAR lease for exceptional energy savings, exquisite CUSTOM CHANDELIER in Morning Room, MOTORIZED sunshades in great room, surround sound, and large blade ceiling fan w/light. Other features include post tension slab, 8' doors throughout, whole home water softening system, Trane A/C heating and cooling units, exterior trash enclosure, and PVC drip system. So many PREMIUM upgrades and features, you MUST SEE this home in person. This home is located in award-winning gated, 55+ Trilogy at Vistancia with 5-star-resort style amenities at the 35,000 SF Kiva Club with indoor & outdoor pools, fitness center, day spa, cafe, billiards, meeting rooms, library, tennis courts, pickle ball, bocce ball, events & a plethora of activities to choose from. Outstanding Gary Panks-designed golf course is woven throughout the original part of the neighborhood. The Mita Club has additional outstanding community amenities. Easy access from Trilogy to the 303, shopping, restaurants, entertainment, Lake Pleasant & Paloma Park, Peoria's huge community park loaded with amenities.
/u.realgeeks.media/scottsdaleazrealtor/compasslogo_black-01.png)
Additional Information
- Elementary School
- Adult
- High School
- Adult
- Middle School
- Adult
- Acres
- 0.23
- Assoc Fee Includes
- Maintenance Grounds, Street Maint
- Hoa Fee
- $890
- Hoa Fee Frequency
- Quarterly
- Hoa
- Yes
- Hoa Name
- Trilogy At Vistancia
- Builder Name
- Shea Homes
- Community
- Trilogy At Vistancia
- Community Features
- Community Spa, Community Spa Htd, Concierge, Gated, Golf, Tennis Court(s), Playground, Biking/Walking Path, Clubhouse, Community Media Room, Fitness Center, Pickleball
- Construction
- Wood Frame, Painted, Stucco
- Cooling
- Ceiling Fan(s), Central Air, Programmable Thmstat
- Exterior Features
- Private Street(s), Built-in Barbecue
- Fencing
- Wrought Iron, Block
- Fireplace
- Two Way Fireplace, Gas, Fire Pit
- Flooring
- Carpet, Tile
- Garage Spaces
- 3
- Accessibility Features
- Zero-Grade Entry
- Heating
- Natural Gas
- Laundry
- Inside
- Living Area
- 2,653
- Lot Size
- 9,981
- Model
- Aspect
- New Financing
- Cash, Conventional
- Other Rooms
- Great Room, Separate Workshop
- Parking Features
- Golf Cart Garage, Garage Door Opener, Attch'd Gar Cabinets, Direct Access
- Lot Features
- Corner Lot, East/West Exposure, Desert Front, Desert Back, Sprinklers In Front, Sprinklers In Rear, Synthetic Grass Frnt, Synthetic Grass Back, Auto Timer H2O Front, Auto Timer H2O Back, Irrigation Back
- Roofing
- Tile
- Spa
- None
- Stories
- 1
- Subdivision
- Trilogy West Phase 1 Parcel C40
- Taxes
- $4,771
- Tax Year
- 2023
- Water
- Public
- Age Restricted
- Yes
Mortgage Calculator
Listing courtesy of Friedman Realty Associates. Selling Office: Keller Williams Arizona Realty.
All information should be verified by the recipient and none is guaranteed as accurate by ARMLS. Copyright 2026 Arizona Regional Multiple Listing Service, Inc. All rights reserved.