29540 N 23rd Lane, Phoenix, AZ 85085
- $830,000
- 3
- BD
- 3
- BA
- 2,347
- SqFt




- Sold Price
- $830,000
- List Price
- $799,000
- Closing Date
- Sep 19, 2024
- Days on Market
- 38
- Status
- CLOSED
- MLS#
- 6743244
- City
- Phoenix
- Bedrooms
- 3
- Bathrooms
- 3
- Living SQFT
- 2,347
- Lot Size
- 7,028
- Subdivision
- Collins Creek
- Year Built
- 2015
- Type
- Single Family Residence
Property Description
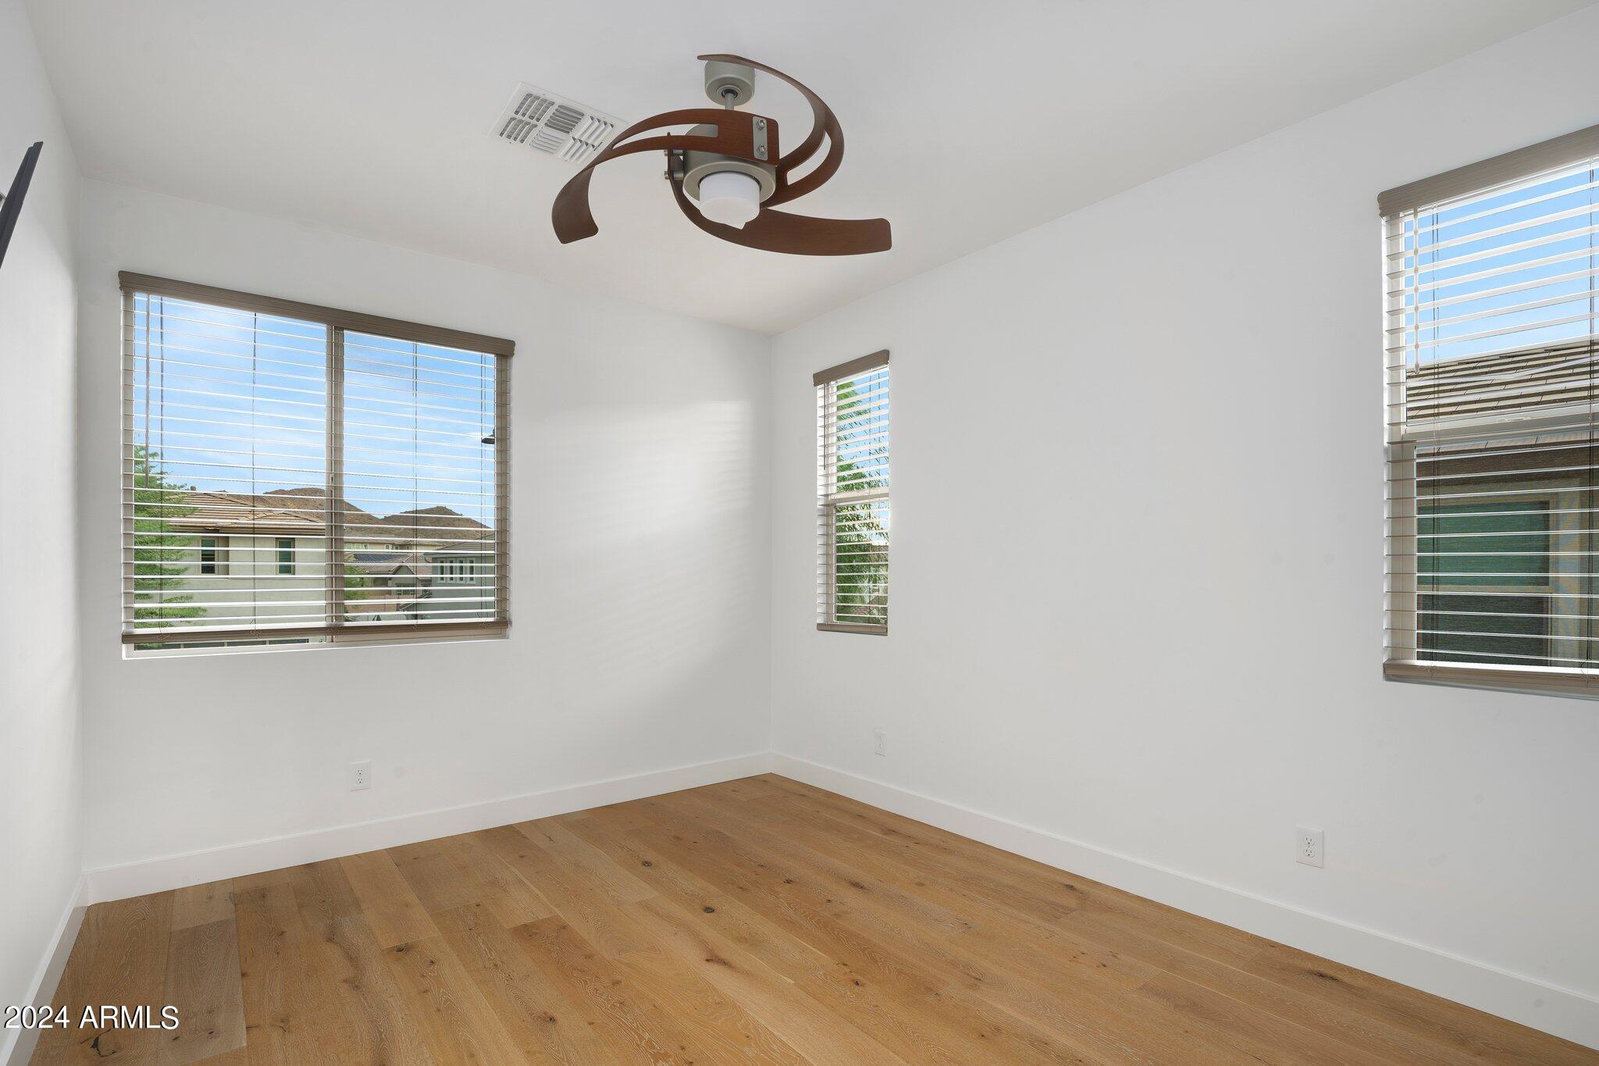
Experience the quintessential Arizona living in this spectacular home, where modern luxury meets expansive elegance. As you step inside, you'll be greeted by bright, open living spaces that seamlessly blend style and comfort, making this home an entertainer's dream. The open-concept floor plan, featuring 3 bedrooms and 2.5 baths, offers ample space for family and friends to gather and create lasting memories. The heart of the home is the gourmet chef's kitchen, equipped with top-of-the-line stainless steel appliances, sleek quartz countertops, custom wood cabinetry, and elegant tile flooring. A large center island provides the perfect spot for meal prep, casual dining, or socializing with guests, making it a true hub of the home. The main living area is bathed in natural light, creating a warm and inviting atmosphere. Upstairs, a versatile office/loft bonus room offers endless possibilities, whether as a home office, media room, or play area. The oversized guest rooms ensure comfort and space for everyone. The grand master suite is a true retreat, featuring a luxurious bathroom with a custom walk-in tile shower, an oversized soaking tub, and a dual vanity. With generous closet space and sophisticated finishes, the master suite provides a serene sanctuary. Outdoor living is elevated to new heights with an expansive patio perfect for al fresco dining, and a mesmerizing pool that invites you to cool off and relax while taking in the breathtaking mountain views. This backyard is your private oasis, a place to unwind, entertain, and savor the natural beauty that Arizona has to offer. The home also boasts a spacious 2 Car Garage plus Golf Cart Garage, providing ample room for vehicles, storage, and even a workshop area, catering to all your needs. Additional features include energy-efficient windows, modern light fixtures, and high-end finishes throughout the home. The meticulously landscaped yard adds to the home's curb appeal, making it as stunning on the outside as it is on the inside. This home truly offers the perfect blend of luxury, comfort, and Arizona charm.
/u.realgeeks.media/scottsdaleazrealtor/compasslogo_black-01.png)
Additional Information
- Elementary School
- Sonoran Foothills
- High School
- Barry Goldwater High School
- Middle School
- Sonoran Trails Middle School
- School District
- Deer Valley Unified District
- Acres
- 0.16
- Architecture
- Contemporary
- Assoc Fee Includes
- Maintenance Grounds, Street Maint
- Hoa Fee
- $105
- Hoa Fee Frequency
- Monthly
- Hoa
- Yes
- Hoa Name
- Collins Creek
- Builder Name
- Ashton Woods Homes
- Community Features
- Playground, Biking/Walking Path
- Construction
- Stucco, Wood Frame, Painted
- Cooling
- Central Air
- Fencing
- Wrought Iron
- Fireplace
- Fire Pit, Two Way Fireplace
- Flooring
- Tile
- Garage Spaces
- 3
- Heating
- Natural Gas
- Living Area
- 2,347
- Lot Size
- 7,028
- New Financing
- Cash, Conventional, VA Loan
- Lot Features
- Desert Back, Desert Front, Synthetic Grass Back
- Roofing
- Tile
- Sewer
- Public Sewer
- Spa
- None
- Stories
- 2
- Style
- Contemporary
- Subdivision
- Collins Creek
- Taxes
- $3,352
- Tax Year
- 2023
- Water
- City Water
Mortgage Calculator
Listing courtesy of eXp Realty. Selling Office: Howe Realty.
All information should be verified by the recipient and none is guaranteed as accurate by ARMLS. Copyright 2026 Arizona Regional Multiple Listing Service, Inc. All rights reserved.