29088 N Chalfen Boulevard, Peoria, AZ 85383
- $1,250,000
- 4
- BD
- 5
- BA
- 4,290
- SqFt




- Sold Price
- $1,250,000
- List Price
- $1,250,000
- Closing Date
- Sep 26, 2024
- Days on Market
- 13
- Status
- CLOSED
- MLS#
- 6742519
- City
- Peoria
- Bedrooms
- 4
- Bathrooms
- 5
- Living SQFT
- 4,290
- Lot Size
- 12,751
- Subdivision
- Sonoran Mountain Ranch Parcel 12
- Year Built
- 2008
- Type
- Single Family Residence
Property Description
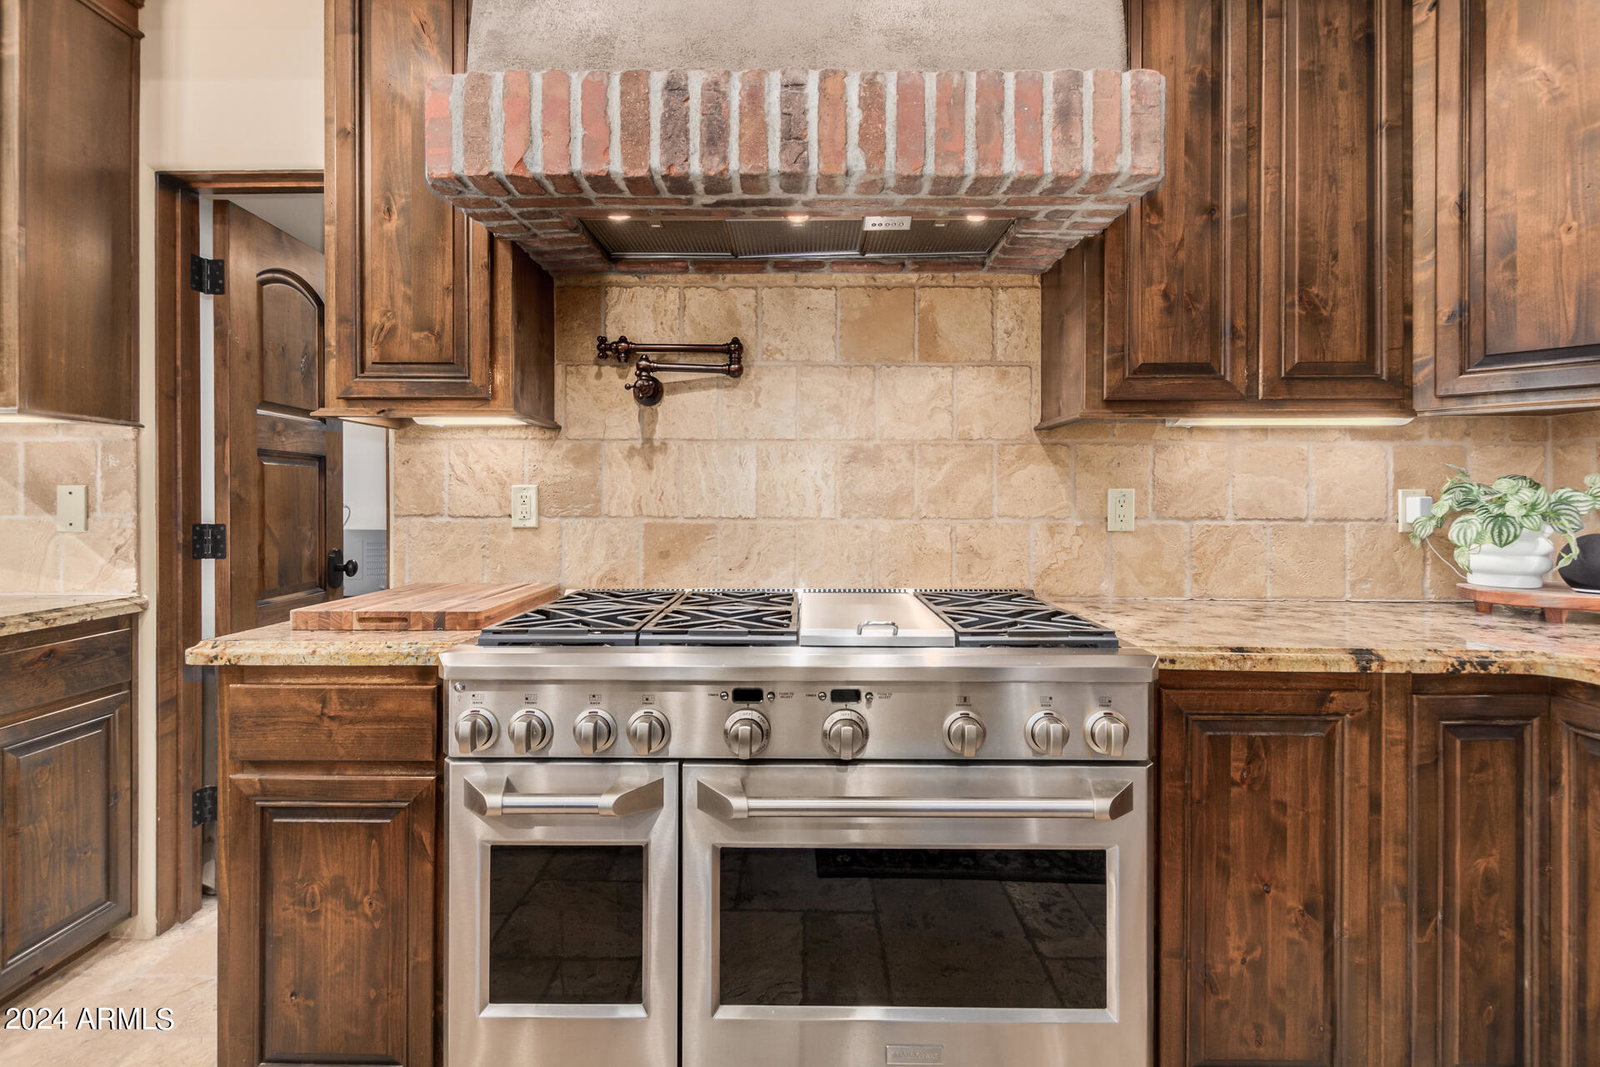
Become the proud owner of this Amazing 4 bedroom, 4.5 bathroom Manor in the beautiful gated community of Sonoran Mountain Ranch! This home is full of character,nestled by mountains w/ privacy & beautiful views. Be welcomed by the gorgeous front yard showcasing a lovely desert landscape, paver pathways, & a 3 car tandem garage. Inside, the foyer opens to a fabulous interior displaying soaring high ceilings, stone flooring, & delightful brick archways. Relax in the comfortable living room w/a a sophisticated fireplace, clerestory windows, & doors to the backyard for merging indoor and outdoor entertainment. Accent wall, wood shutters & natural light await you in the family room. The formal dining room enjoys a charming chandelier, & access to a front patio perfect for your morning coffee. The kitchen is a perfect blend of rustic and modern aesthetics w/its hardwood cabinets, recessed lighting, stone backsplash, granite counters, Stainless Steel appliances, a walk-in pantry, & a peninsula w/breakfast bar. Bonus room conditioned as a media room. Upstairs, you will find a sizable loft w/ access to the terrace where you can take a breather from your day & enjoy the beautiful mountain views. Downstairs, you will find the main retreat boasting wood flooring, plenty of space, & a lavishing ensuite w/dual vanities, a make-up desk, impressive stone columns, a soaking bathtub, shower tiled from top to bottom, & a large walk-in closet. Be dazzled by the outstanding backyard featuring a cozy covered patio w/ an inviting fireplace, paver flooring, a refreshing swimming pool w/water features, & an outdoor kitchen to make all your gatherings unique experiences. You must see it to believe it!
/u.realgeeks.media/scottsdaleazrealtor/compasslogo_black-01.png)
Additional Information
- Elementary School
- Terramar Elementary
- High School
- Sandra Day O'Connor High School
- Middle School
- Hillcrest Middle School
- Acres
- 0.29
- Architecture
- Santa Barbara/Tuscan
- Assoc Fee Includes
- Maintenance Grounds
- Hoa Fee
- $276
- Hoa Fee Frequency
- Quarterly
- Hoa
- Yes
- Hoa Name
- SONORAN MOUNTAIN RAN
- Builder Name
- CUSTOM
- Community
- Sonoran Mountain Ranch
- Community Features
- Gated, Playground, Biking/Walking Path
- Construction
- Wood Frame, Painted, Stucco
- Cooling
- Ceiling Fan(s), Central Air
- Exterior Features
- Balcony, Private Street(s), Built-in Barbecue
- Fencing
- Wrought Iron, Block
- Fireplace
- Living Room, Gas, Exterior Fireplace
- Flooring
- Carpet, Stone, Tile
- Garage Spaces
- 3
- Heating
- Natural Gas
- Laundry
- Washer Hookup, Inside
- Living Area
- 4,290
- Lot Size
- 12,751
- New Financing
- Cash, Conventional
- Other Rooms
- Family Room, Bonus/Game Room, Loft
- Parking Features
- Tandem, Garage Door Opener, Direct Access
- Lot Features
- Borders Preserve/Public Land, Hillside Lot, Adjacent to Wash, Borders Common Area, East/West Exposure, Desert Front, Desert Back, Sprinklers In Front, Sprinklers In Rear, Gravel/Stone Front, Gravel/Stone Back, Auto Timer H2O Front, Auto Timer H2O Back
- Roofing
- Tile
- Sewer
- Sewer-In & Connected
- Pool
- Yes
- Spa
- None
- Stories
- 2
- Style
- Santa Barbara/Tuscan
- Subdivision
- Sonoran Mountain Ranch Parcel 12
- Taxes
- $4,946
- Tax Year
- 2023
- Water
- Public
Mortgage Calculator
Listing courtesy of My Home Group Real Estate. Selling Office: My Home Group Real Estate.
All information should be verified by the recipient and none is guaranteed as accurate by ARMLS. Copyright 2026 Arizona Regional Multiple Listing Service, Inc. All rights reserved.