13135 W Baker Drive, Peoria, AZ 85383
- $800,000
- 2
- BD
- 3
- BA
- 2,366
- SqFt


- Sold Price
- $800,000
- List Price
- $819,000
- Closing Date
- Dec 05, 2024
- Days on Market
- 100
- Status
- CLOSED
- MLS#
- 6741680
- City
- Peoria
- Bedrooms
- 2
- Bathrooms
- 3
- Living SQFT
- 2,366
- Lot Size
- 7,019
- Subdivision
- Trilogy West Phase 1 Parcel C40
- Year Built
- 2015
- Type
- Single Family Residence
Property Description
One-of-a-Kind SOLAR Chroma floor plan to hit the market! Situated on PRIME PROPERTY w/ a SOUTH BACKYARD - separation from neighbors and adjacent to expansive landscape tract & GREEN BELT!! Fully Fenced Back YARD creates extreme PRIVACY! 2 Bed, 2.5 Baths, Den, Smart Space & HIDDEN BONUS ROOM - IMPRESSIVE!! Step inside and you'll fall in love w/ this OPEN GREAT ROOM PLAN w/ an abundance of NATURAL LIGHT due to OVERSIZED WINDOWS & being located next to OPEN SPACE!! GORGEOUS TILE thru-out the entire home. Stunning KITCHEN features; espresso-stained cabinets w/ large CROWN MOLDING, GRANITE w/ LEATHER FINISH, SS BUILT-IN GAS APPLIANCES w/ SS HOOD VENT, BUILT-IN FRIDGE, roll-outs & soft-close drawers! Owners suite is EXTENDED & Both Baths are UPGRADED to the HILT. Shhh, HIDDEN ROOM is behind CUSTOM BUILT-IN CABINETRY - WOW!! Home features a POWDER ROOM. Step outside to paradise - enjoy an EXTENDED PATIO w/ TRAVERTINE PAVERS, Gas FIRE PIT, lounge area w/ TV & AUTOMATED SCREEN that runs the length of the patio - this home is spectacular!! Additional features: OVERSIZED Garage w/ epoxy floors, cabinets & storage, garbage enclosure, sink in the laundry room, soft water, RO, custom lighting, add'l can lighting, Central Vacuum, Custom Closet at Master and so much more!!
/u.realgeeks.media/scottsdaleazrealtor/compasslogo_black-01.png)
Additional Information
- Elementary School
- Adult
- High School
- Adult
- Middle School
- Adult
- School District
- Peoria Unified School District
- Acres
- 0.16
- Architecture
- Contemporary
- Assoc Fee Includes
- Maintenance Grounds, Street Maint
- Hoa Fee
- $840
- Hoa Fee Frequency
- Quarterly
- Hoa
- Yes
- Hoa Name
- Trilogy at Vistancia
- Builder Name
- Shea Homes
- Community
- Trilogy At Vistancia
- Community Features
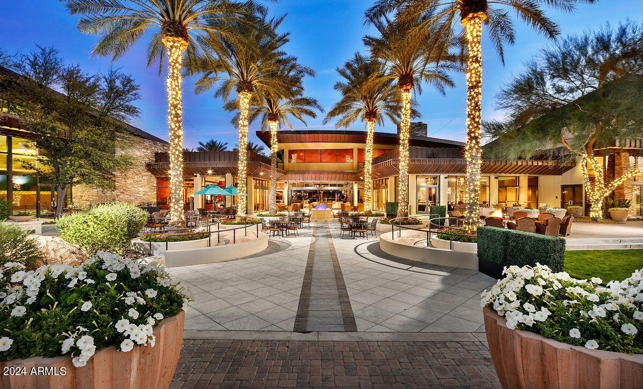
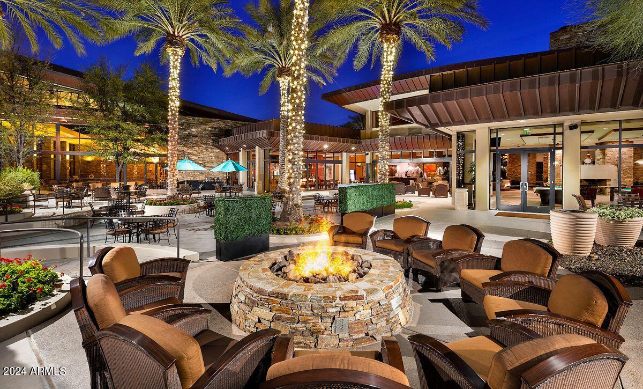
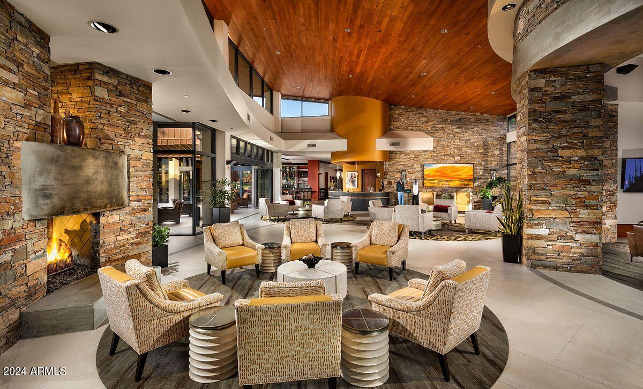

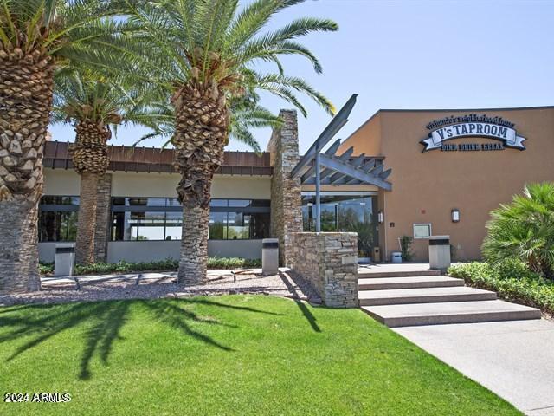
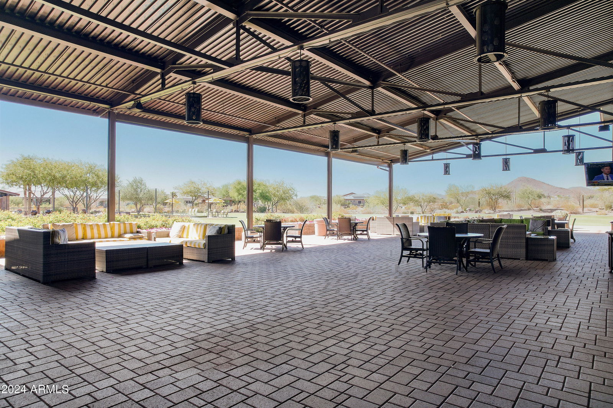
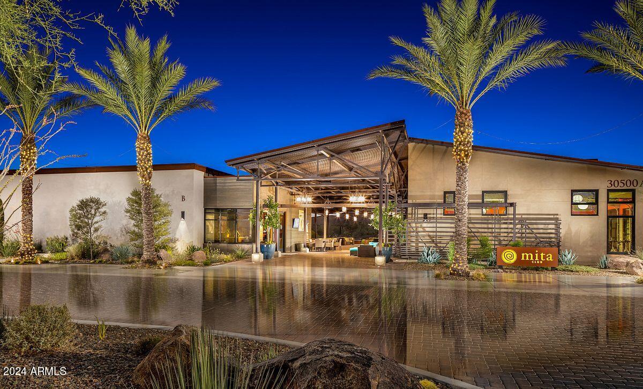
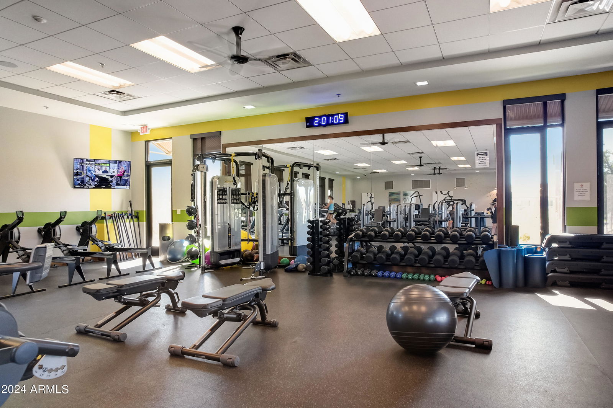
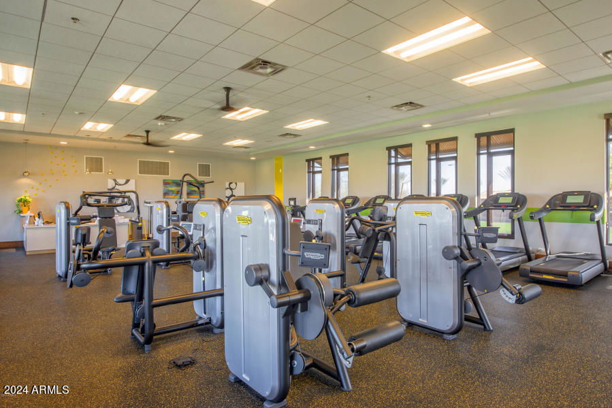
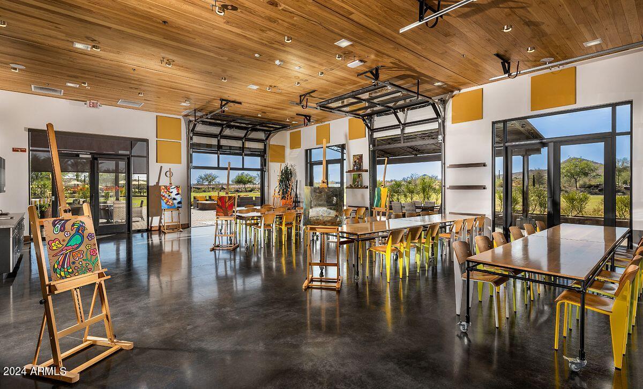
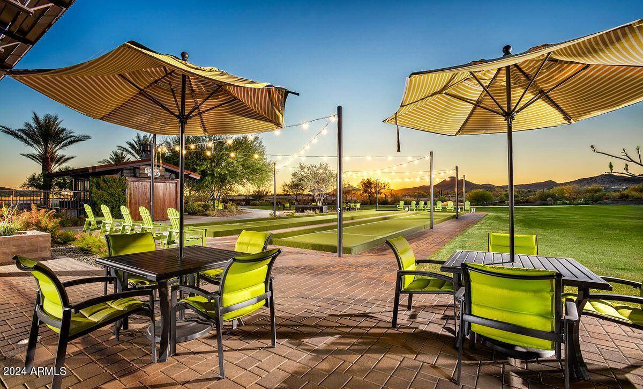
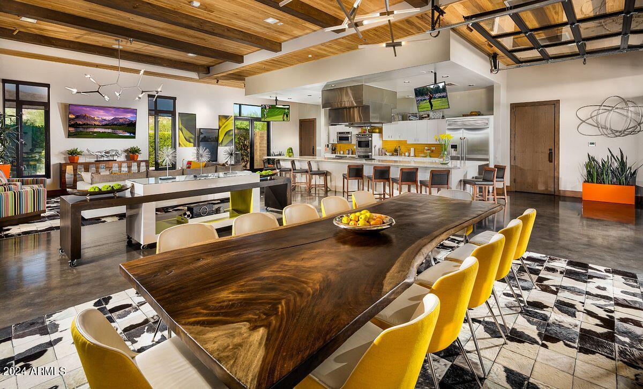
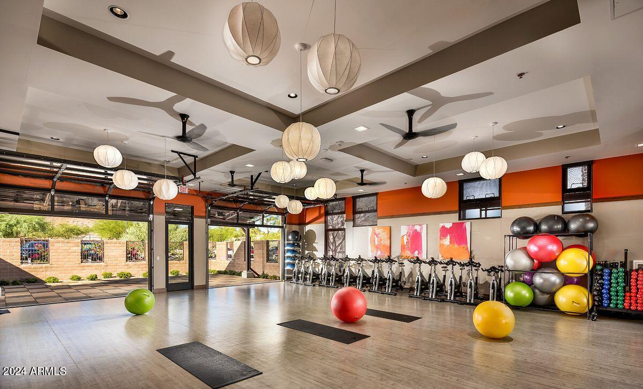
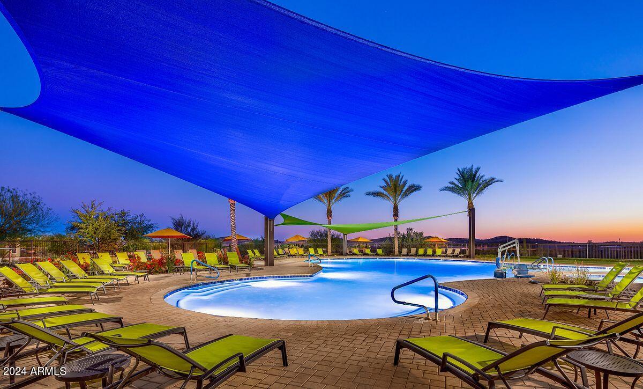

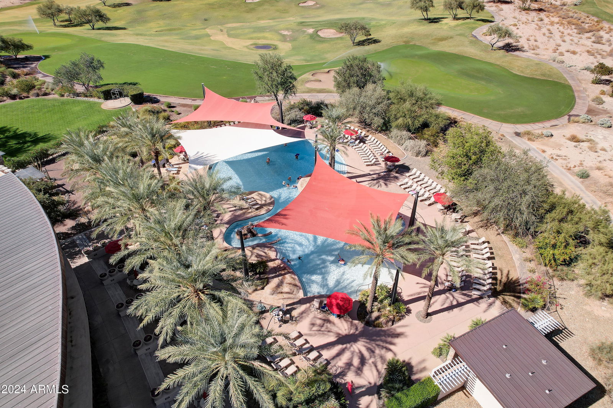
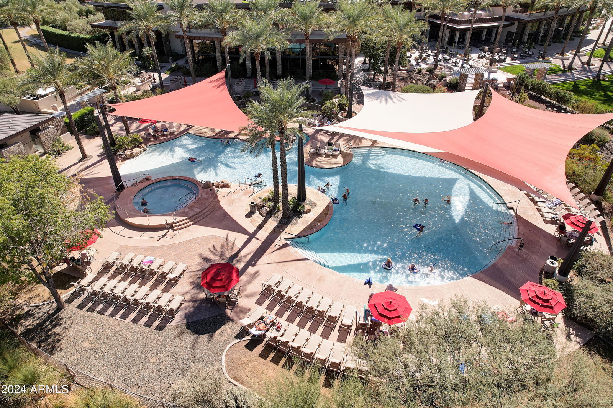

- Golf, Pickleball, Gated, Community Spa Htd, Community Pool Htd, Concierge, Tennis Court(s), Playground, Biking/Walking Path, Fitness Center
- Construction
- Stucco, Wood Frame, Blown Cellulose, Painted
- Cooling
- Central Air, Ceiling Fan(s), Programmable Thmstat
- Fencing
- Wrought Iron
- Fireplace
- Fire Pit, None
- Flooring
- Tile
- Garage Spaces
- 2
- Heating
- Natural Gas
- Laundry
- Wshr/Dry HookUp Only
- Living Area
- 2,366
- Lot Size
- 7,019
- Model
- Chroma
- New Financing
- Cash, Conventional, VA Loan
- Parking Features
- Garage Door Opener, Direct Access, Attch'd Gar Cabinets, Electric Vehicle Charging Station(s)
- Lot Features
- Desert Back, Desert Front, Synthetic Grass Back, Auto Timer H2O Front, Auto Timer H2O Back
- Roofing
- Tile
- Sewer
- Public Sewer
- Spa
- None
- Stories
- 1
- Style
- Contemporary
- Subdivision
- Trilogy West Phase 1 Parcel C40
- Taxes
- $3,111
- Tax Year
- 2023
- Water
- City Water
- Age Restricted
- Yes
Mortgage Calculator
Listing courtesy of Realty Arizona Elite Group, LLC. Selling Office: RE/MAX Alliance Group.
All information should be verified by the recipient and none is guaranteed as accurate by ARMLS. Copyright 2026 Arizona Regional Multiple Listing Service, Inc. All rights reserved.