9432 E Supernova Drive, Mesa, AZ 85212
- $495,000
- 4
- BD
- 3
- BA
- 1,852
- SqFt




- Sold Price
- $495,000
- List Price
- $494,900
- Closing Date
- Nov 15, 2024
- Days on Market
- 102
- Status
- CLOSED
- MLS#
- 6740490
- City
- Mesa
- Bedrooms
- 4
- Bathrooms
- 3
- Living SQFT
- 1,852
- Lot Size
- 3,000
- Subdivision
- Eastmark Du 3/4 North Phase 4 Mdr Lots 1 Through 1
- Year Built
- 2023
- Type
- Single Family Residence
Property Description
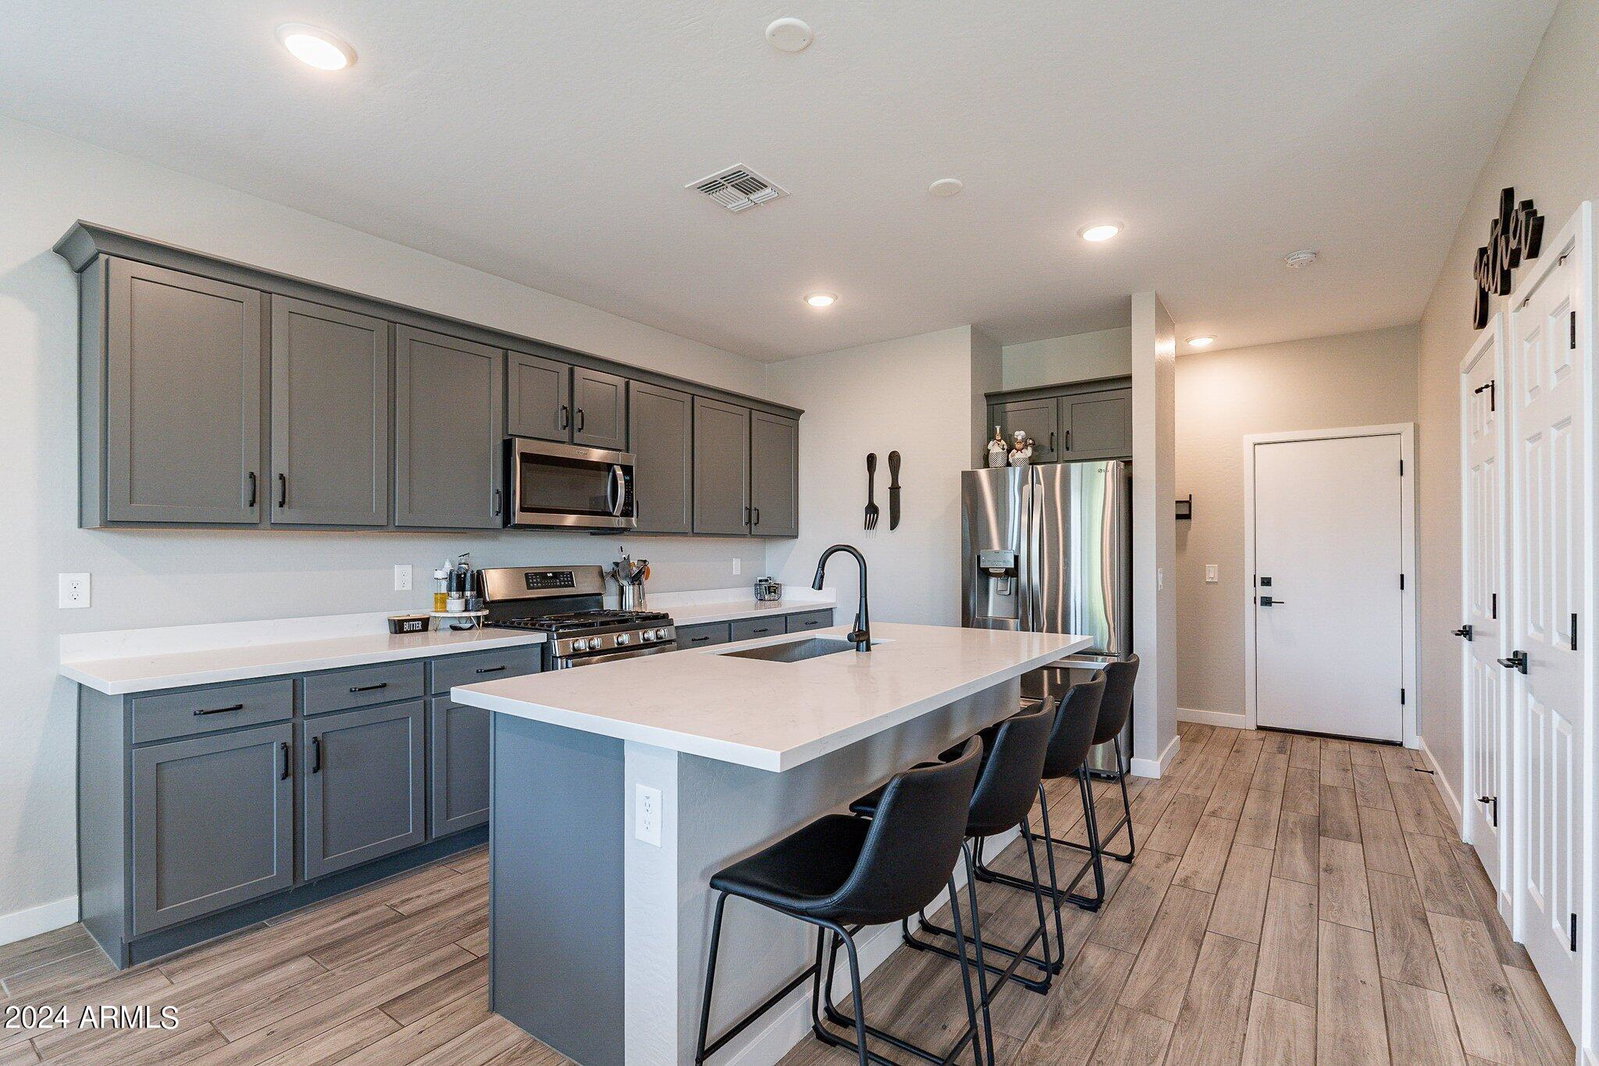
Welcome to your dream home, where modern luxury meets timeless charm. This brand new 2023 masterpiece boasts a farm-style exterior that exudes curb appeal, set against a backdrop of lush greenery. As you approach, a private walkway guides you to the front door, unveiling a residence designed with meticulous attention to detail. Inside, you'll find 4 spacious bedrooms, 2.5 elegantly appointed bathrooms, and a versatile loft space perfect for a home office, hosting movie night, a teen retreat, or play area. The interior is bathed in natural light, with 9+ ft ceilings enhancing the sense of space. Fresh baseboards and neutral paint provide a crisp, clean palette, while porcelain plank wood-look tile flooring adds warmth and durability with pre-wired surround sound. The heart of the home is the gourmet kitchen, featuring shaker cabinetry, gas cooktop, stunning granite countertops, an oversized island, pre-wired pendant lighting, and stainless steel appliances, all anchored by a farmhouse sink. The walk-in pantry offers ample storage, while under-stair storage and a convenient downstairs half bath ensure every need is met along with pre-wired surround sound in the great room. The owner's suite is a true retreat, with a welcoming beverage bar just outside the room, dual vanities, a walk-in shower, private toilet room, and a walk-in closet that connects directly to the laundry room for ultimate convenience. The backyard is a custom entertainer's delight with a built in gas stub, matching grey pavers leading from the extended garage slab parking to the artificial turf, providing year-round greenery. Enjoy direct access to a well manicured green belt/ biking and walking path through your private entrance, or relax on the covered patio. Living in Eastmark means access to a wealth of amenities, from the splash pad and clubhouse to multiple parks, a catch & release fishing lake, skate parks, BBQ grills, sports courts, fitness center, ample community clubs, local restaurants, a cozy coffee shop, and a vibrant community garden at Steadfast Farm. This home is not just a place to live, but a lifestyle to embrace in a community built on connections and creativity. Come say hello to your new home sweet home!
/u.realgeeks.media/scottsdaleazrealtor/compasslogo_black-01.png)
Additional Information
- Elementary School
- Silver Valley Elementary
- High School
- Eastmark High School
- Middle School
- Eastmark High School
- Acres
- 0.07
- Assoc Fee Includes
- Maintenance Grounds, Street Maint
- Hoa Fee
- $139
- Hoa Fee Frequency
- Monthly
- Hoa
- Yes
- Hoa Name
- Eastmark Residential
- Builder Name
- Landsea
- Community
- Eastmark
- Community Features
- Lake, Community Spa, Community Spa Htd, Near Bus Stop, Tennis Court(s), Playground, Biking/Walking Path, Clubhouse
- Construction
- Wood Frame, Painted, Stucco
- Cooling
- Ceiling Fan(s), Central Air, Programmable Thmstat
- Fencing
- Block, Wood
- Flooring
- Tile
- Garage Spaces
- 2
- Heating
- Natural Gas
- Laundry
- Inside, Upstairs Laundry
- Living Area
- 1,852
- Lot Size
- 3,000
- New Financing
- Cash, VA Loan, FHA, Conventional, 1031 Exchange
- Other Rooms
- Great Room, Loft
- Parking Features
- Garage Door Opener, Direct Access
- Lot Features
- North/South Exposure, Borders Common Area, Desert Front, Desert Back, Gravel/Stone Front, Synthetic Grass Back, Auto Timer H2O Front, Auto Timer H2O Back
- Roofing
- Tile
- Spa
- None
- Stories
- 2
- Subdivision
- Eastmark Du 3/4 North Phase 4 Mdr Lots 1 Through 1
- Taxes
- $1,554
- Tax Year
- 2023
- Water
- Public
Courtesy of Integrity All Stars. 480-243-4242 Selling Office: Keller Williams Integrity First.
Copyright 2026 Arizona Regional Multiple Listing Service, All rights reserved. The data relating to real estate for sale on this website comes in part from the Arizona Regional Multiple Listing Service. All information deemed reliable but not guaranteed and should be independently verified. All properties are subject to prior sale, change or withdrawal. Neither listing broker(s) nor Arizona Regional Multiple Listing Service shall be responsible for any typographical errors, misinformation, misprints and shall be held totally harmless.