12948 E Gold Dust Avenue, Scottsdale, AZ 85259
- $2,150,000
- 5
- BD
- 5
- BA
- 3,772
- SqFt



- Sold Price
- $2,150,000
- List Price
- $2,150,000
- Closing Date
- Sep 04, 2024
- Days on Market
- 32
- Status
- CLOSED
- MLS#
- 6740067
- City
- Scottsdale
- Bedrooms
- 5
- Bathrooms
- 5
- Living SQFT
- 3,772
- Lot Size
- 54,450
- Subdivision
- Metes & Bounds
- Year Built
- 1994
- Type
- Single Family Residence
Property Description
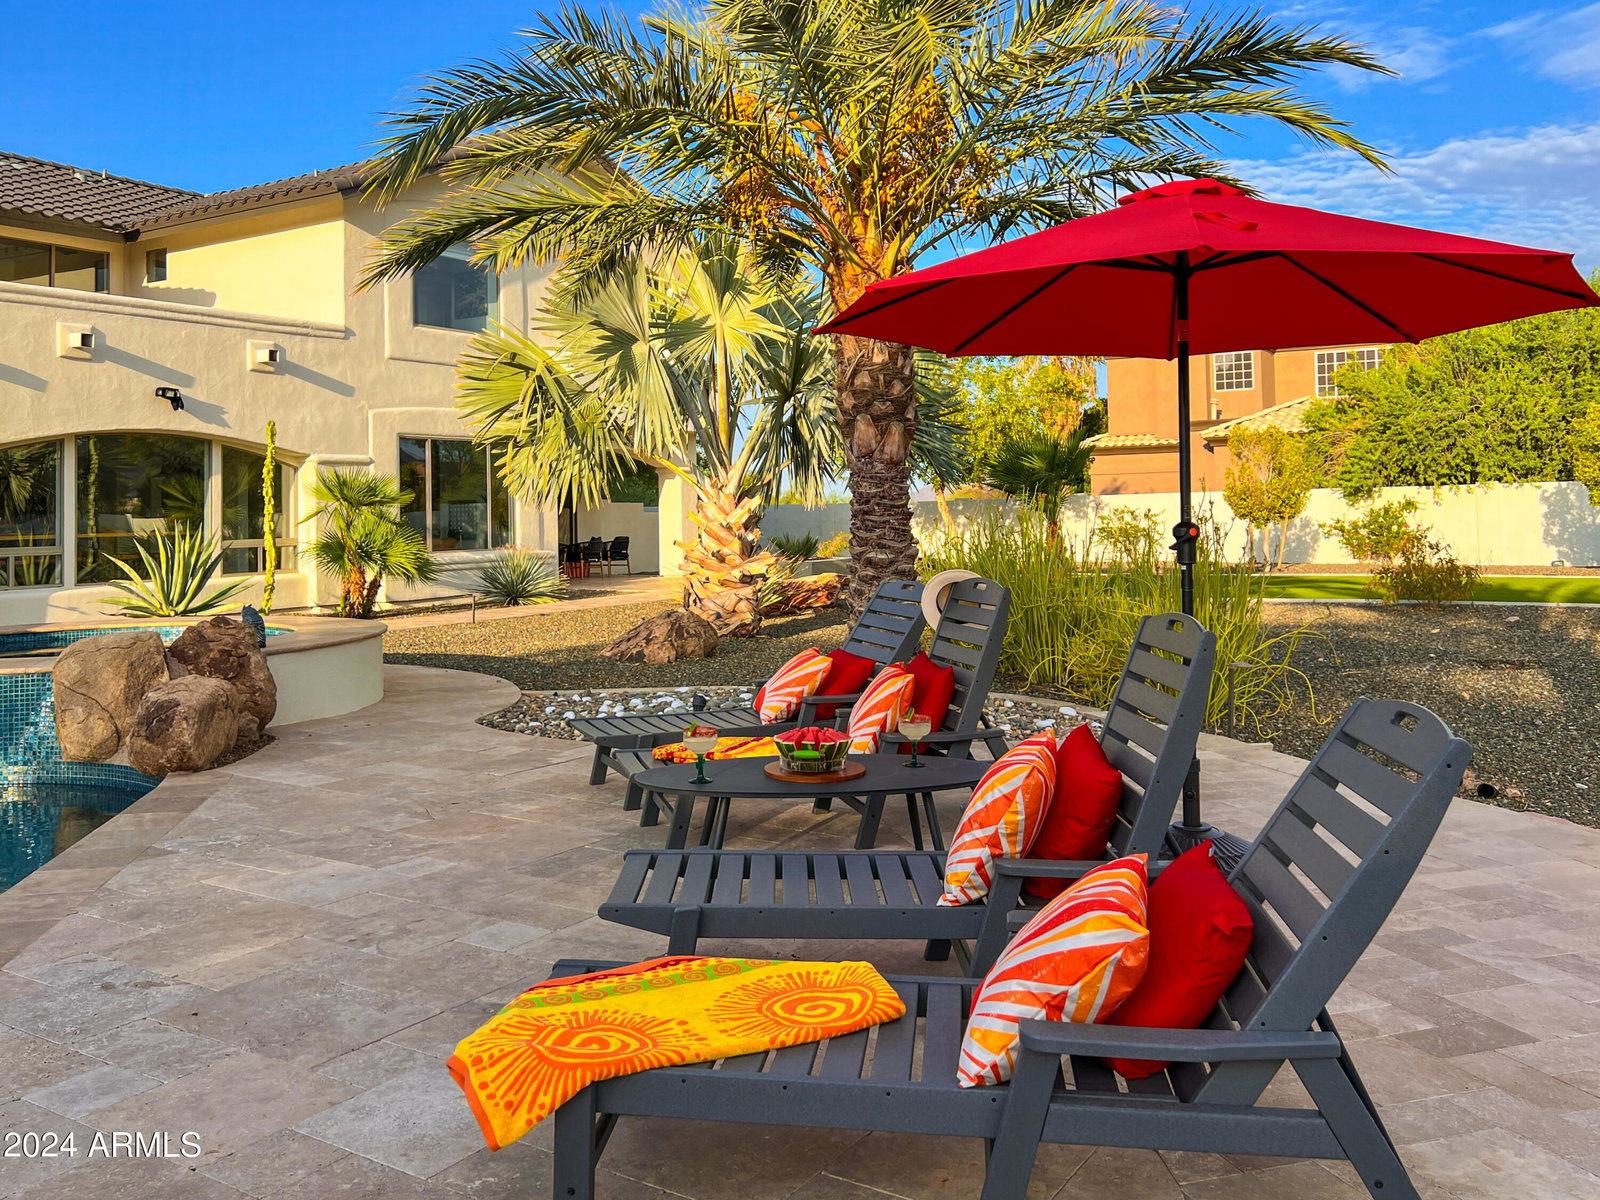
Welcome Home to Your Dream Residence! Discover your gorgeous primary residence or furnished vacation home with incredible McDowell Mountain views and resort-style living on a 1.25-acre lot with No HOA! This stunning 5 bed, 4.5 bath home features beautiful wood and travertine flooring throughout, with neutral carpet in the bedrooms. The large entry foyer opens to a living area currently utilized as a billiard and sitting area, perfect for entertaining guests. The back of the home boasts a spacious family room with a stone fireplace, a large dining room, and an eat-in kitchen equipped with a Sub Zero refrigerator and Dacor oven. Large windows flood the space with natural light and offer unobstructed views of the resort-style backyard. The first floor includes a full guest suite with a large ensuite bath, an additional powder bath, and a laundry room with garage access. Upstairs, you'll find the large ensuite master bedroom with a balcony, two additional large bedrooms with ensuite baths, and a fifth bedroom currently used as a fitness room. The very private resort-style backyard features a large covered patio and an outdoor Chef's Kitchen with a gas grill, high-power oversized burner, and a "Green Egg" charcoal grill. Enjoy the heated diving pool and spa with a sun shelf and pool fence. There's also an oversized artificial turf area for outdoor activities, including a putting green to sharpen your golf game. To complete the resort experience, there are both gas and wood-burning outdoor fire pits and multiple sitting areas to take in the stunning mountain views. Additional features include a convenient RV gate and plenty of parking for all your toys, new 2018 Trane AC units, a new 2023 roof, and fresh interior/exterior paint throughout. Located within walking distance to Mayo Clinic and the award-winning BASIS Scottsdale. Come see this home before it's gone!
/u.realgeeks.media/scottsdaleazrealtor/compasslogo_black-01.png)
Additional Information
- Elementary School
- Laguna Elementary School
- Middle School
- Mountainside Middle School
- School District
- Scottsdale Unified District
- Acres
- 1.25
- Architecture
- Santa Barbara/Tuscan
- Assoc Fee Includes
- No Fees
- Builder Name
- Unknown
- Construction
- Stucco, Wood Frame, Painted
- Cooling
- Central Air, Ceiling Fan(s)
- Exterior Features
- Balcony, Built-in Barbecue
- Fencing
- Block
- Fireplace
- Fire Pit, 1 Fireplace
- Flooring
- Carpet, Tile, Wood
- Garage Spaces
- 3
- Heating
- Electric
- Living Area
- 3,772
- Lot Size
- 54,450
- Model
- Unknown
- New Financing
- Cash, Conventional, VA Loan
- Parking Features
- RV Access/Parking, RV Gate, Garage Door Opener, Extended Length Garage, Direct Access
- Lot Features
- Sprinklers In Rear, Sprinklers In Front, Desert Back, Desert Front, Grass Back, Synthetic Grass Back
- Roofing
- Tile, Foam
- Sewer
- Septic in & Cnctd, Septic Tank
- Spa
- Heated, Private
- Stories
- 2
- Style
- Santa Barbara/Tuscan
- Subdivision
- Metes & Bounds
- Taxes
- $5,562
- Tax Year
- 2023
- Water
- City Water
Mortgage Calculator
Listing courtesy of My Home Group Real Estate. Selling Office: Windermere Sun Capital Partners.
All information should be verified by the recipient and none is guaranteed as accurate by ARMLS. Copyright 2026 Arizona Regional Multiple Listing Service, Inc. All rights reserved.