1217 E Desert Flower Lane, Phoenix, AZ 85048
- $862,500
- 4
- BD
- 3
- BA
- 2,879
- SqFt




- Sold Price
- $862,500
- List Price
- $899,500
- Closing Date
- Feb 07, 2025
- Days on Market
- 163
- Status
- CLOSED
- MLS#
- 6737153
- City
- Phoenix
- Bedrooms
- 4
- Bathrooms
- 3
- Living SQFT
- 2,879
- Lot Size
- 9,871
- Subdivision
- Foothills Parcel 9e
- Year Built
- 1995
- Type
- Single Family Residence
Property Description
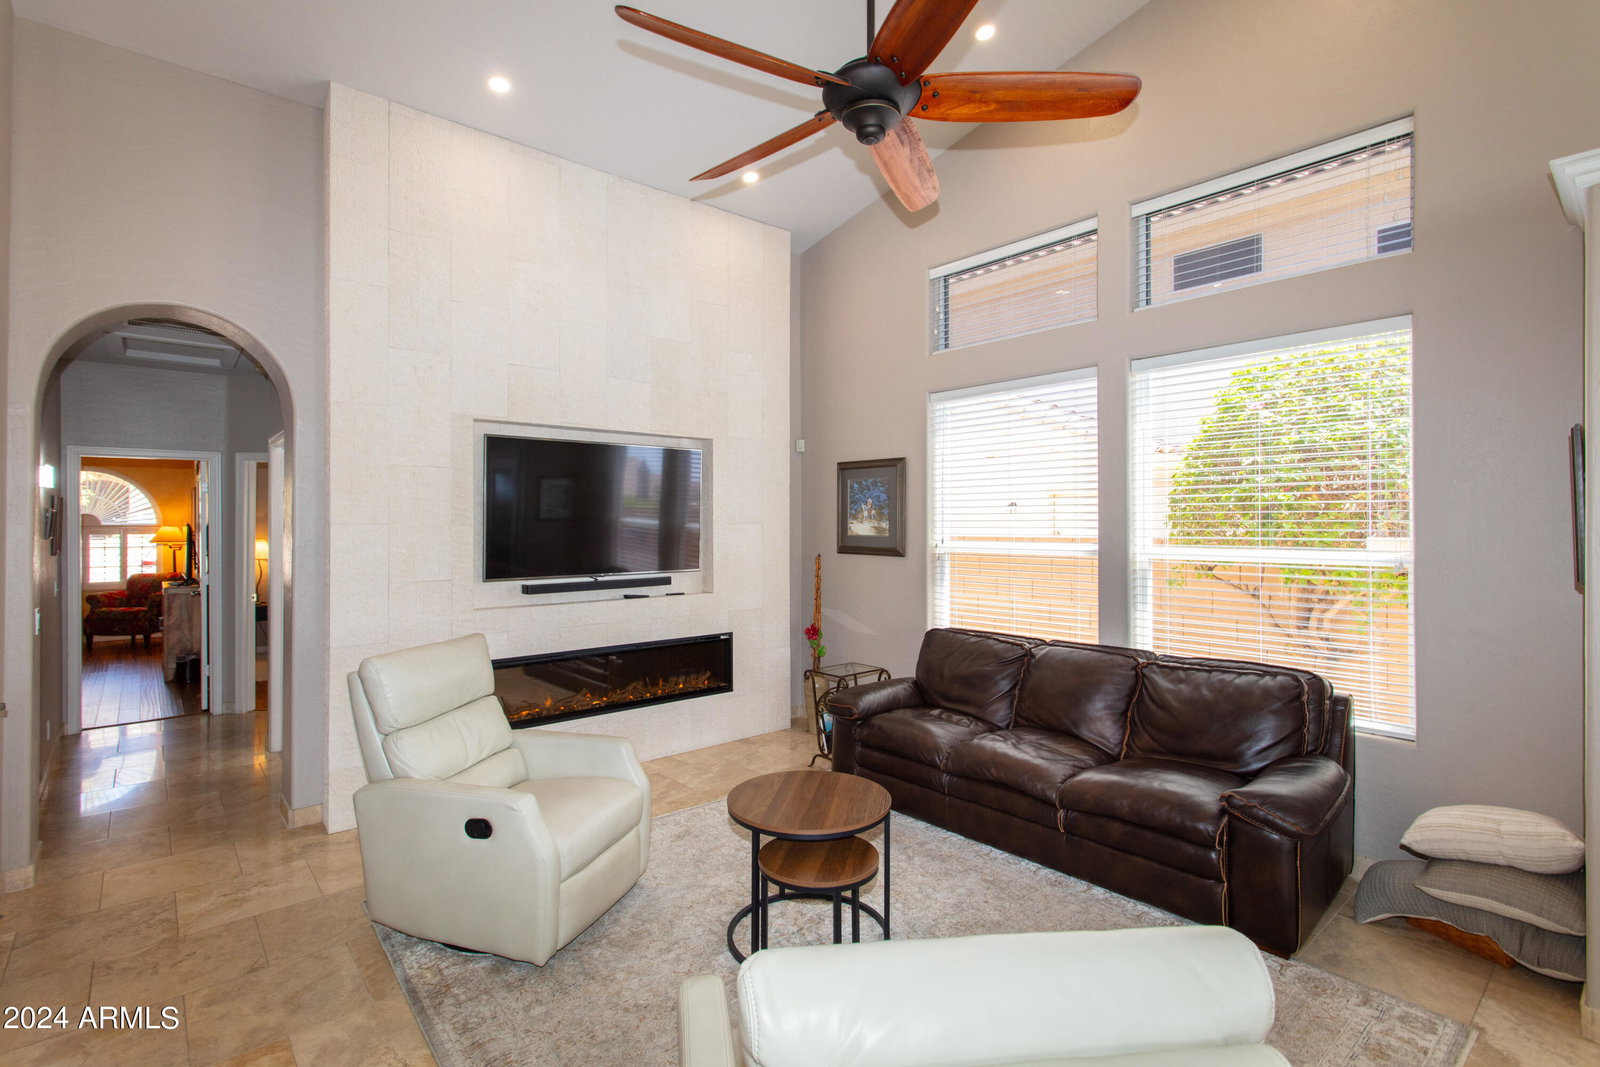
Welcome Home!!! This gorgeous 4 bedroom 2.5 bath home at the Foothills in the heart of Ahwatukee (Phoenix) is in a fantastic location. Close to restaurants, shopping, schools, parks, splendid mountain views & easy access to the 202 & I-10 Fwy's. As soon as you step into this home, you can see the Pride of Ownership with all that has been done. You'll love the layout of this open concept floor plan. This elegant kitchen offers stainless steel appliances, quartz counter tops, an island/breakfast bar for extra prep & storage, a pantry, full height custom tiled backsplashes & beautiful crown molding cabinetry. Your spacious master suite offers a plethora of natural light, a walk in closet, dual travertine vanity, custom tiled walk in shower, a tiled jet tub to relax in, as well as direct access to your backyard oasis. This stunning home also offers upgraded ceiling fans & lighting, plantation shutters, a front room that can be used as an office/den, a custom fire place in the family room with floor to ceiling tiled wall, vaulted ceilings, a sunken living room, as well as a 3 car garage with epoxy flooring, a water softener & cabinets for extra storage & organization. Your stunning backyard oasis with mountain views offers a covered patio with adjustable sun shade, extended travertine pavers, a natural grass lawn area, along with a sparkling pebble tech play pool with rock formation water fall to enjoy. This gem in the desert is a Great Buy & a Must See!!!
/u.realgeeks.media/scottsdaleazrealtor/compasslogo_black-01.png)
Additional Information
- Elementary School
- Kyrene de la Sierra School
- High School
- Desert Vista High School
- Middle School
- Kyrene Altadena Middle School
- Acres
- 0.23
- Assoc Fee Includes
- Maintenance Grounds
- Hoa Fee
- $210
- Hoa Fee Frequency
- Semi-Annually
- Hoa
- Yes
- Hoa Name
- Foothills Comm Assoc
- Builder Name
- Richmond American Homes
- Community Features
- Biking/Walking Path
- Construction
- Wood Frame, Painted, Stucco
- Cooling
- Ceiling Fan(s), Central Air
- Fencing
- Block
- Fireplace
- Family Room
- Flooring
- Laminate, Tile
- Garage Spaces
- 3
- Heating
- Electric
- Laundry
- Inside
- Living Area
- 2,879
- Lot Size
- 9,871
- New Financing
- Cash, VA Loan, FHA, Conventional
- Other Rooms
- Family Room
- Parking Features
- Garage Door Opener, Attch'd Gar Cabinets, Direct Access
- Lot Features
- North/South Exposure, Desert Front, Desert Back, Sprinklers In Front, Sprinklers In Rear, Gravel/Stone Front, Gravel/Stone Back, Grass Back, Auto Timer H2O Front, Auto Timer H2O Back, Irrigation Front, Irrigation Back
- Roofing
- Tile
- Pool
- Yes
- Spa
- None
- Stories
- 1
- Subdivision
- Foothills Parcel 9e
- Taxes
- $4,776
- Tax Year
- 2023
- Water
- Public
Mortgage Calculator
Listing courtesy of Canam Realty Group. Selling Office: Delex Realty.
All information should be verified by the recipient and none is guaranteed as accurate by ARMLS. Copyright 2026 Arizona Regional Multiple Listing Service, Inc. All rights reserved.