1815 W Burnside Trail, Phoenix, AZ 85085
- $1,125,000
- 4
- BD
- 3
- BA
- 2,967
- SqFt




- Sold Price
- $1,125,000
- List Price
- $1,159,900
- Closing Date
- Oct 04, 2024
- Days on Market
- 49
- Status
- CLOSED
- MLS#
- 6735927
- City
- Phoenix
- Bedrooms
- 4
- Bathrooms
- 3
- Living SQFT
- 2,967
- Lot Size
- 17,364
- Subdivision
- Sonoran Foothills
- Year Built
- 2006
- Type
- Single Family Residence
Property Description
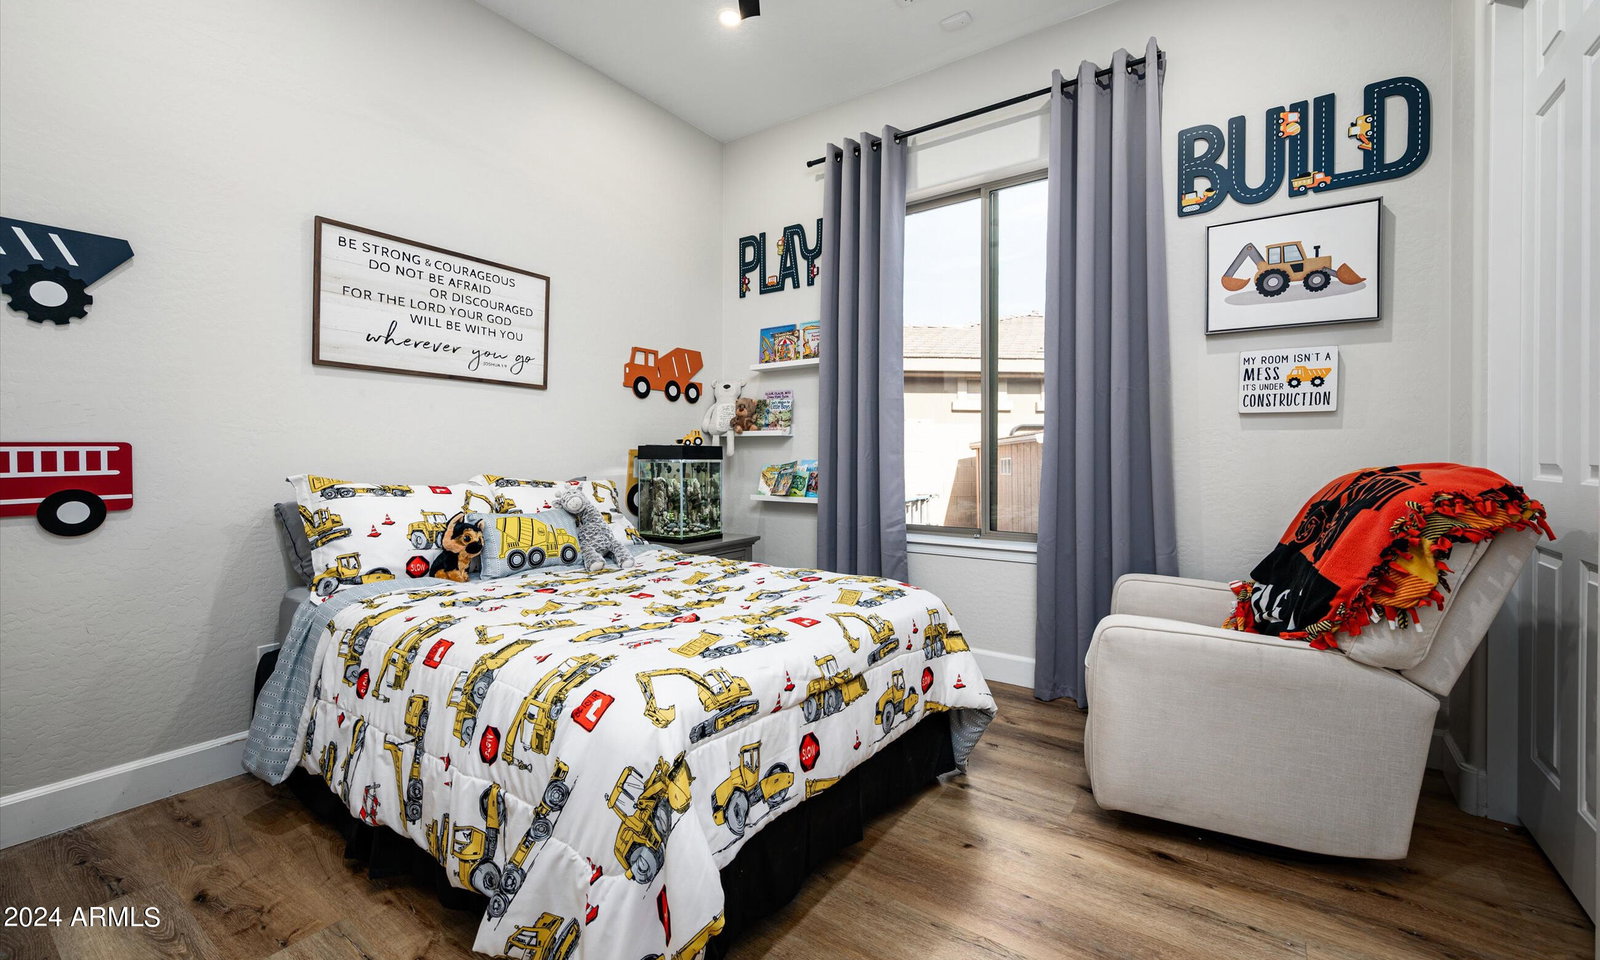
Absolutely stunning home in the highly sought-after N. Phoenix gated community of Sonoran Foothills. The current owners transformed this previous model home into an ultra-modern living experience. You're gonna love the gourmet kitchen feat. a 48'' 6-burner dual fuel range, multiple ovens, 42'' built-in fridge, plus a unique walk-in pantry. Gather 'round the spacious family room or retreat to the owners' suite w/ custom shower. Floor plan includes den/home office plus bonus room (game/play rm, formal dining, etc) Imagine entertaining family & friends in the expansive 17,364 SqFt lot with no visible neighbors. High energy efficiency w/ Solar and 3 new AC units(incl garage). Friendly community w/ many activities, close to K-8, shopping, I-17/101 & TSMC.
/u.realgeeks.media/scottsdaleazrealtor/compasslogo_black-01.png)
Additional Information
- Elementary School
- Sonoran Foothills
- High School
- Barry Goldwater High School
- Middle School
- Sonoran Foothills School
- Acres
- 0.40
- Architecture
- Santa Barbara/Tuscan
- Assoc Fee Includes
- Maintenance Grounds, Street Maint
- Hoa Fee
- $303
- Hoa Fee Frequency
- Quarterly
- Hoa
- Yes
- Hoa Name
- Sonoran Foothills
- Builder Name
- TW Lewis
- Community Features
- Community Spa Htd, Gated, Tennis Court(s), Playground, Biking/Walking Path, Clubhouse, Community Media Room, Pickleball
- Construction
- Wood Frame, Painted, Stucco
- Cooling
- Ceiling Fan(s), Central Air, Programmable Thmstat, ENERGY STAR Qualified Equipment, Ductless
- Electric
- 220 Volts in Kitchen
- Exterior Features
- Storage, Private Street(s), Private Yard, Misting System, Playground, Built-in Barbecue
- Fencing
- Block
- Fireplace
- Fire Pit
- Flooring
- Carpet, Tile
- Garage Spaces
- 3
- Accessibility Features
- Zero-Grade Entry
- Heating
- Natural Gas, ENERGY STAR Qualified Equipment
- Laundry
- Engy Star (See Rmks), Inside
- Living Area
- 2,967
- Lot Size
- 17,364
- Model
- Ceillo
- New Financing
- Cash, VA Loan, FHA, Conventional, 1031 Exchange
- Other Rooms
- Great Room, Bonus/Game Room
- Parking Features
- Extended Length Garage, Garage Door Opener, Attch'd Gar Cabinets, Temp Controlled, Direct Access
- Lot Features
- Cul-De-Sac, Desert Front, Desert Back, Sprinklers In Front, Sprinklers In Rear, Synthetic Grass Back, Auto Timer H2O Front, Auto Timer H2O Back
- Roofing
- Tile
- Pool
- Yes
- Spa
- None
- Stories
- 1
- Style
- Santa Barbara/Tuscan
- Subdivision
- Sonoran Foothills
- Taxes
- $5,044
- Tax Year
- 2023
- Water
- Public
Mortgage Calculator
Listing courtesy of Keller Williams Northeast Realty. Selling Office: Local Luxury Christie's International Real Estate.
All information should be verified by the recipient and none is guaranteed as accurate by ARMLS. Copyright 2026 Arizona Regional Multiple Listing Service, Inc. All rights reserved.