7055 N Via De La Campana --, Scottsdale, AZ 85258
- $1,057,500
- 3
- BD
- 2
- BA
- 2,331
- SqFt




- Sold Price
- $1,057,500
- List Price
- $1,150,000
- Closing Date
- Aug 29, 2024
- Days on Market
- 30
- Status
- CLOSED
- MLS#
- 6728960
- City
- Scottsdale
- Bedrooms
- 3
- Bathrooms
- 2
- Living SQFT
- 2,331
- Lot Size
- 15,934
- Subdivision
- Carriage Square
- Year Built
- 1979
- Type
- Single Family Residence
Property Description
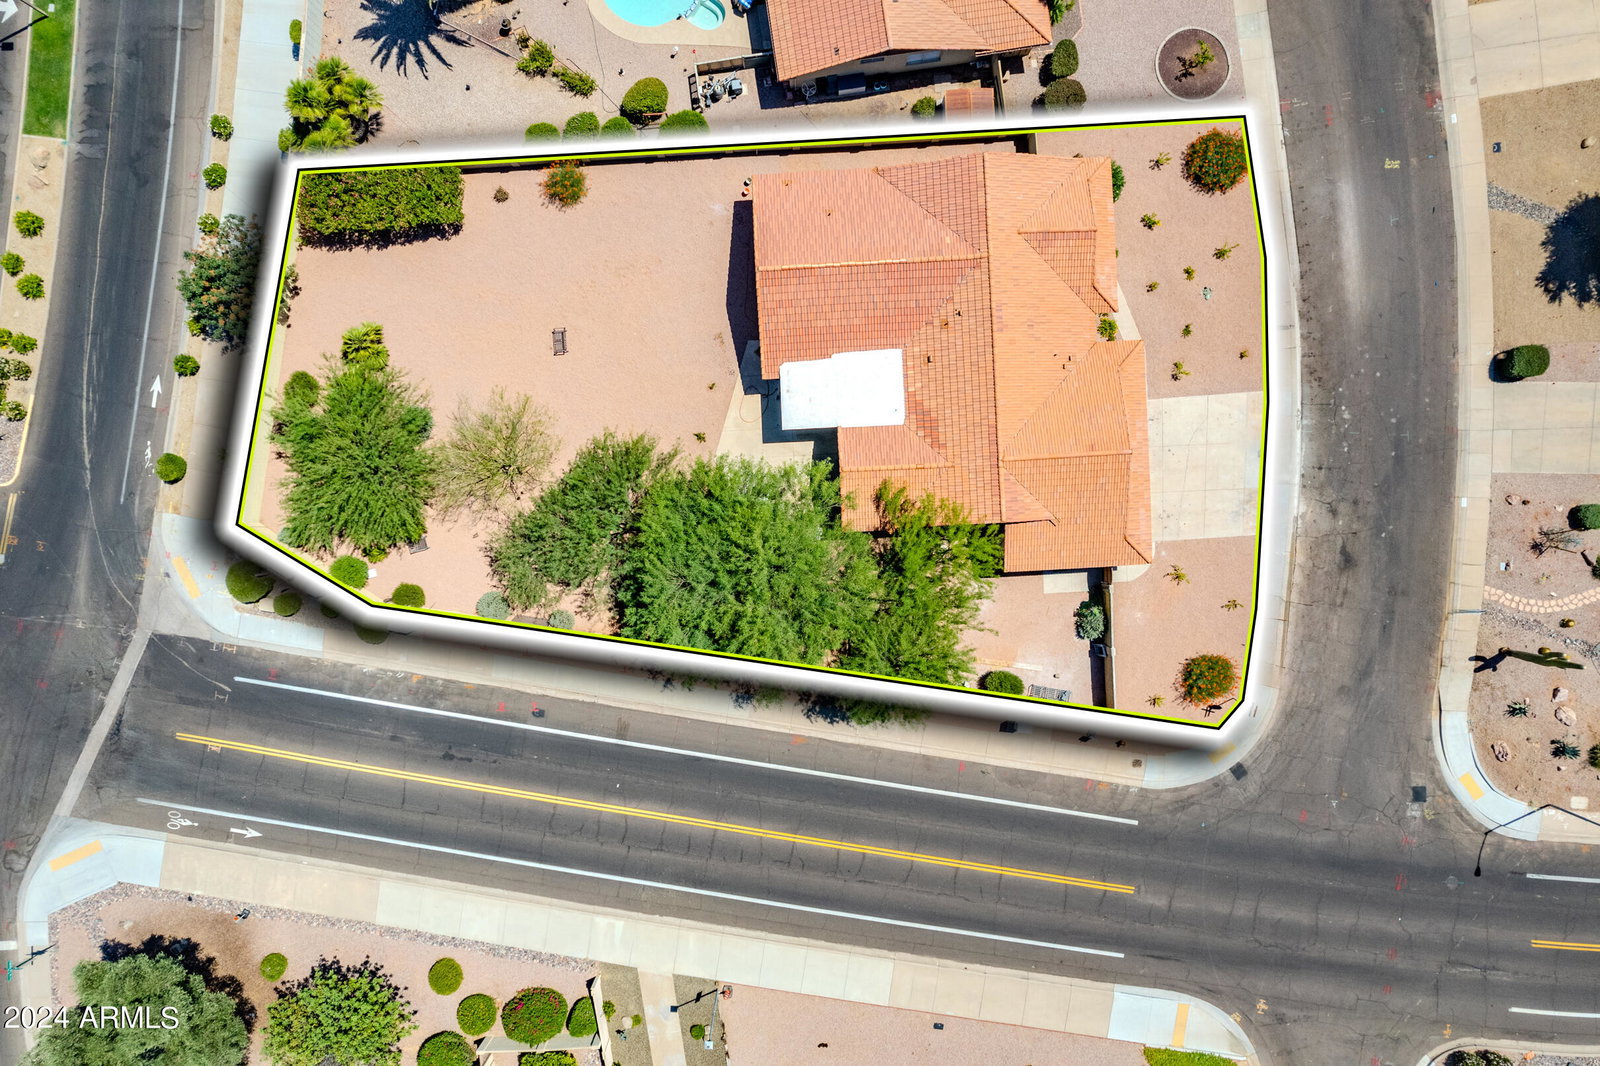
Location! Location! Come find this beautifully updated and spacious single-level home in the highly sought-after Sands Scottsdale neighborhood of McCormick Ranch. Located on an oversized .36-acre lot, the home features a three bedroom, two bath layout with an additional flexroom/office. Spacious owners suite has private access to the back patio. Owners bath offers dual vanities and beautifully updated sitting/powder area. Home features a formal living room as well as dining area and an updated open kitchen/breakfast bar/great room with backyard access. The huge landscaped and fenced private backyard is ready for you to craft into your own outdoor entertaining paradise. Add in a spacious 3-car garage, and you have everything you could want in a beautiful Desert oasis, a must-see! MORE Updating includes NEW Roof ,HVAC system, flooring, paint and owners suite bathroom. Located very near the Indian Bend Wash Greenbelt, this home offers copious trails, lakes, and parks within walking distance. The home is also minutes from Salt River Fields at Talking Stick and Talking Stick Resort and Casino. Multiple golf courses, dining, and shopping opportunities also abound just minutes away.
/u.realgeeks.media/scottsdaleazrealtor/compasslogo_black-01.png)
Additional Information
- Elementary School
- Kiva Elementary School
- High School
- Saguaro High School
- Middle School
- Mohave Middle School
- School District
- Scottsdale Unified District
- Acres
- 0.37
- Architecture
- Ranch
- Assoc Fee Includes
- Maintenance Grounds
- Hoa Fee
- $43
- Hoa Fee Frequency
- Monthly
- Hoa
- Yes
- Hoa Name
- Sands Scottsdale
- Builder Name
- unknown
- Community Features
- Biking/Walking Path
- Construction
- Brick Veneer, Wood Frame, Low VOC Paint, Blown Cellulose, Painted, Slump Block
- Cooling
- Central Air
- Fencing
- Block
- Fireplace
- None
- Flooring
- Carpet, Vinyl, Tile
- Garage Spaces
- 3
- Heating
- Electric
- Living Area
- 2,331
- Lot Size
- 15,934
- New Financing
- Cash, Conventional, 1031 Exchange
- Lot Features
- Sprinklers In Rear, Sprinklers In Front, Corner Lot, Desert Back, Desert Front, Cul-De-Sac, Gravel/Stone Front, Gravel/Stone Back, Auto Timer H2O Front, Auto Timer H2O Back
- Roofing
- Tile
- Sewer
- Public Sewer
- Spa
- None
- Stories
- 1
- Style
- Ranch
- Subdivision
- Carriage Square
- Taxes
- $2,859
- Tax Year
- 2023
- Water
- City Water
Mortgage Calculator
Listing courtesy of National Realty of Arizona. Selling Office: Compass.
All information should be verified by the recipient and none is guaranteed as accurate by ARMLS. Copyright 2026 Arizona Regional Multiple Listing Service, Inc. All rights reserved.