10040 E Happy Valley Road Unit 455, Scottsdale, AZ 85255
- $4,100,000
- 4
- BD
- 5
- BA
- 4,639
- SqFt


- Sold Price
- $4,100,000
- List Price
- $4,375,000
- Closing Date
- Aug 29, 2024
- Days on Market
- 31
- Status
- CLOSED
- MLS#
- 6724314
- City
- Scottsdale
- Bedrooms
- 4
- Bathrooms
- 5
- Living SQFT
- 4,639
- Lot Size
- 30,606
- Subdivision
- Desert Highlands Phase 2
- Year Built
- 1988
- Type
- Single Family Residence
Property Description
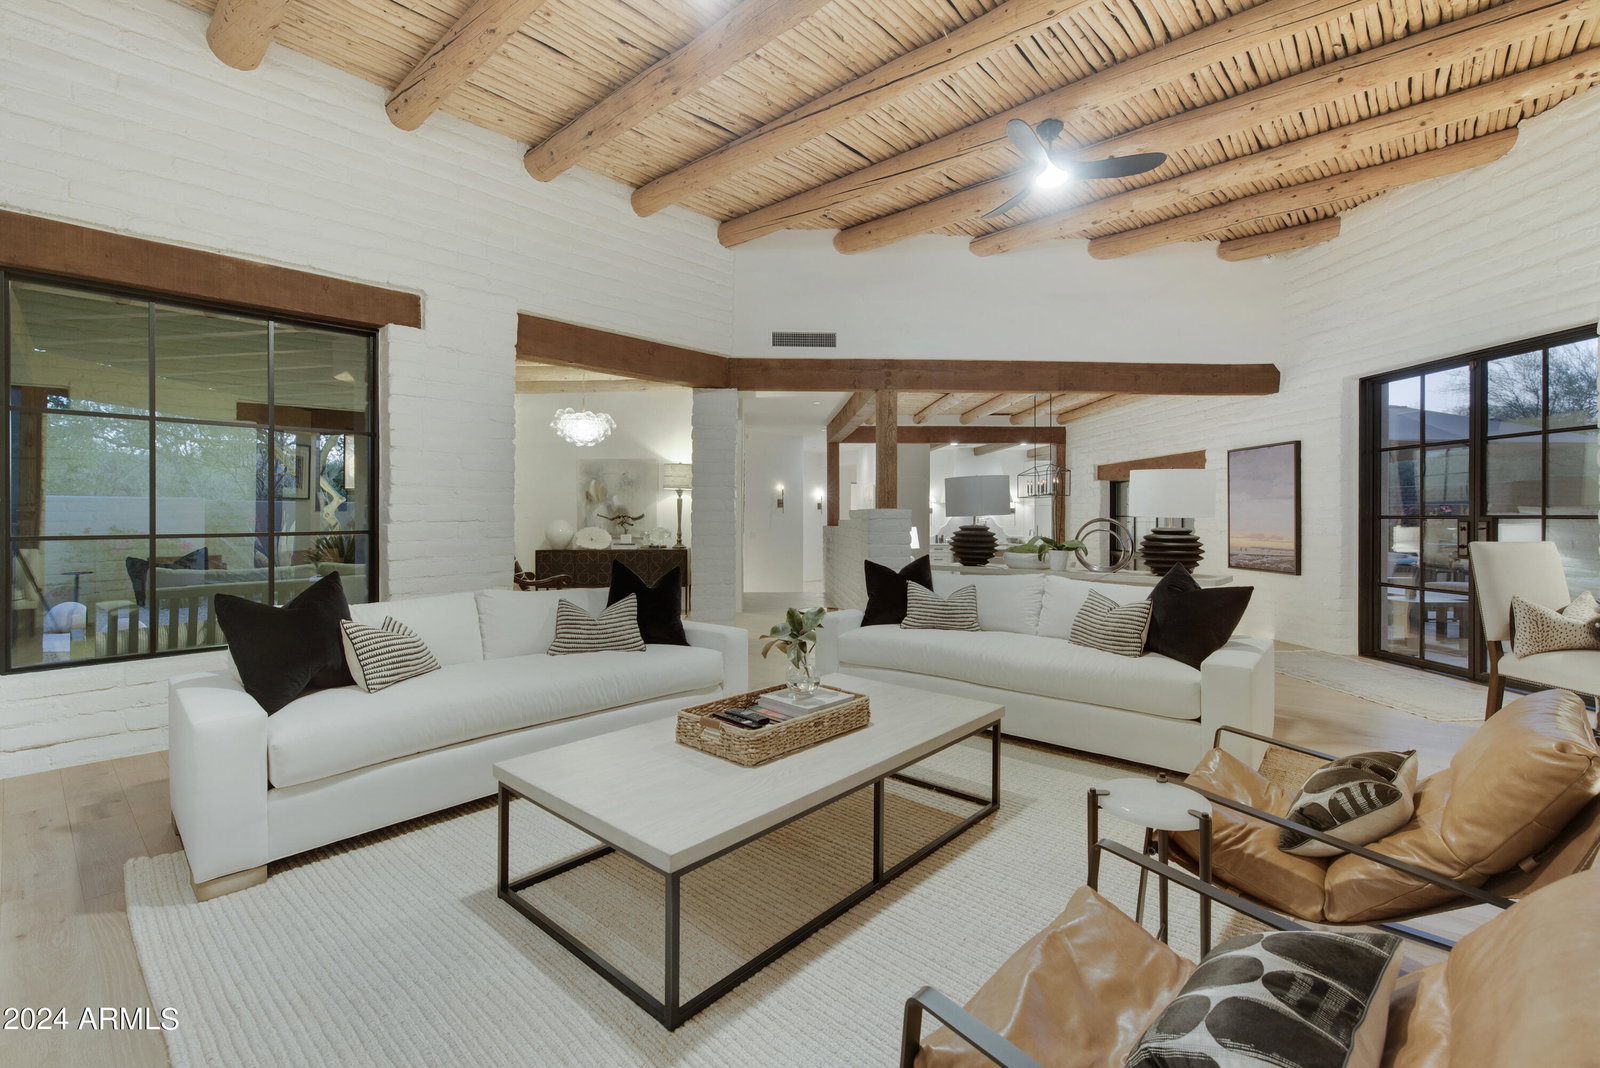
This gorgeous home featured in LUXE Interiors Magazine, was designed by a nationally recognized designer in the highly desirable Desert Highlands Golf & Country Club! Immediate golf membership when you close at one of the top golf courses in AZ. This renovation was completed in 2020 and includes luxury features throughout including wide plank white oak floors, quartzite surfaces, black steel doors, Brizo plumbing, a gourmet kitchen with high-end appliances and a hideaway pantry. There are 2 owner suites, 2 additional guest bedrooms, and 4 wood burning fire places throughout. Watch the sunset on the travertine patio next to the sparkling pool in this resort style backyard with views of Pinnacle Peak. All designer custom furnishings available through a separate bill of sale.
/u.realgeeks.media/scottsdaleazrealtor/compasslogo_black-01.png)
Additional Information
- Elementary School
- Desert Sun Academy
- High School
- Cactus Shadows High School
- Middle School
- Sonoran Trails Middle School
- Acres
- 0.70
- Architecture
- Territorial/Santa Fe
- Assoc Fee Includes
- Maintenance Grounds, Street Maint
- Hoa Fee
- $1,800
- Hoa Fee Frequency
- Monthly
- Hoa
- Yes
- Hoa Name
- Desert Highlands
- Builder Name
- G & T Custom Homes
- Community Features
- Community Spa Htd, Concierge, Gated, Golf, Tennis Court(s), Biking/Walking Path, Clubhouse, Fitness Center, Pickleball
- Construction
- Block, Wood Frame, Adobe, Ducts Professionally Air-Sealed, Painted, Stucco
- Cooling
- Ceiling Fan(s), Central Air, Programmable Thmstat
- Exterior Features
- Balcony, Private Yard, Built-in Barbecue
- Fencing
- Block, Other
- Fireplace
- Master Bedroom, Exterior Fireplace
- Flooring
- Tile, Wood
- Garage Spaces
- 3
- Accessibility Features
- Zero-Grade Entry, Accessible Door 32in+ Wide, Bath Lever Faucets
- Heating
- Electric, ENERGY STAR Qualified Equipment
- Laundry
- Inside
- Living Area
- 4,639
- Lot Size
- 30,606
- New Financing
- Cash, Conventional
- Other Rooms
- Great Room
- Parking Features
- Tandem, Extended Length Garage, Garage Door Opener, Separate Strge Area, Direct Access
- Lot Features
- Cul-De-Sac, North/South Exposure, Desert Front, Desert Back, Sprinklers In Rear, Synthetic Grass Back, Auto Timer H2O Front, Auto Timer H2O Back
- Roofing
- Built-Up, Foam
- Pool
- Yes
- Spa
- None
- Stories
- 2
- Style
- Territorial/Santa Fe
- Subdivision
- Desert Highlands Phase 2
- Taxes
- $4,489
- Tax Year
- 2023
- Water
- Public
Courtesy of ProSmart Realty. 480-540-2213 Selling Office: Compass.
Copyright 2026 Arizona Regional Multiple Listing Service, All rights reserved. The data relating to real estate for sale on this website comes in part from the Arizona Regional Multiple Listing Service. All information deemed reliable but not guaranteed and should be independently verified. All properties are subject to prior sale, change or withdrawal. Neither listing broker(s) nor Arizona Regional Multiple Listing Service shall be responsible for any typographical errors, misinformation, misprints and shall be held totally harmless.